12116 Broadgreen Place, Trinity, FL 34655
Active Under Contract $389,000


Request Club Info by Email
Calculate Your Payment
Like this listing?
Contact the Listing Agent directly:
Listing Agent: Gwen Zierke
Agent Phone:
813-391-2360
Agent Email:
gzierke@remax.net
Share Property
Save Property
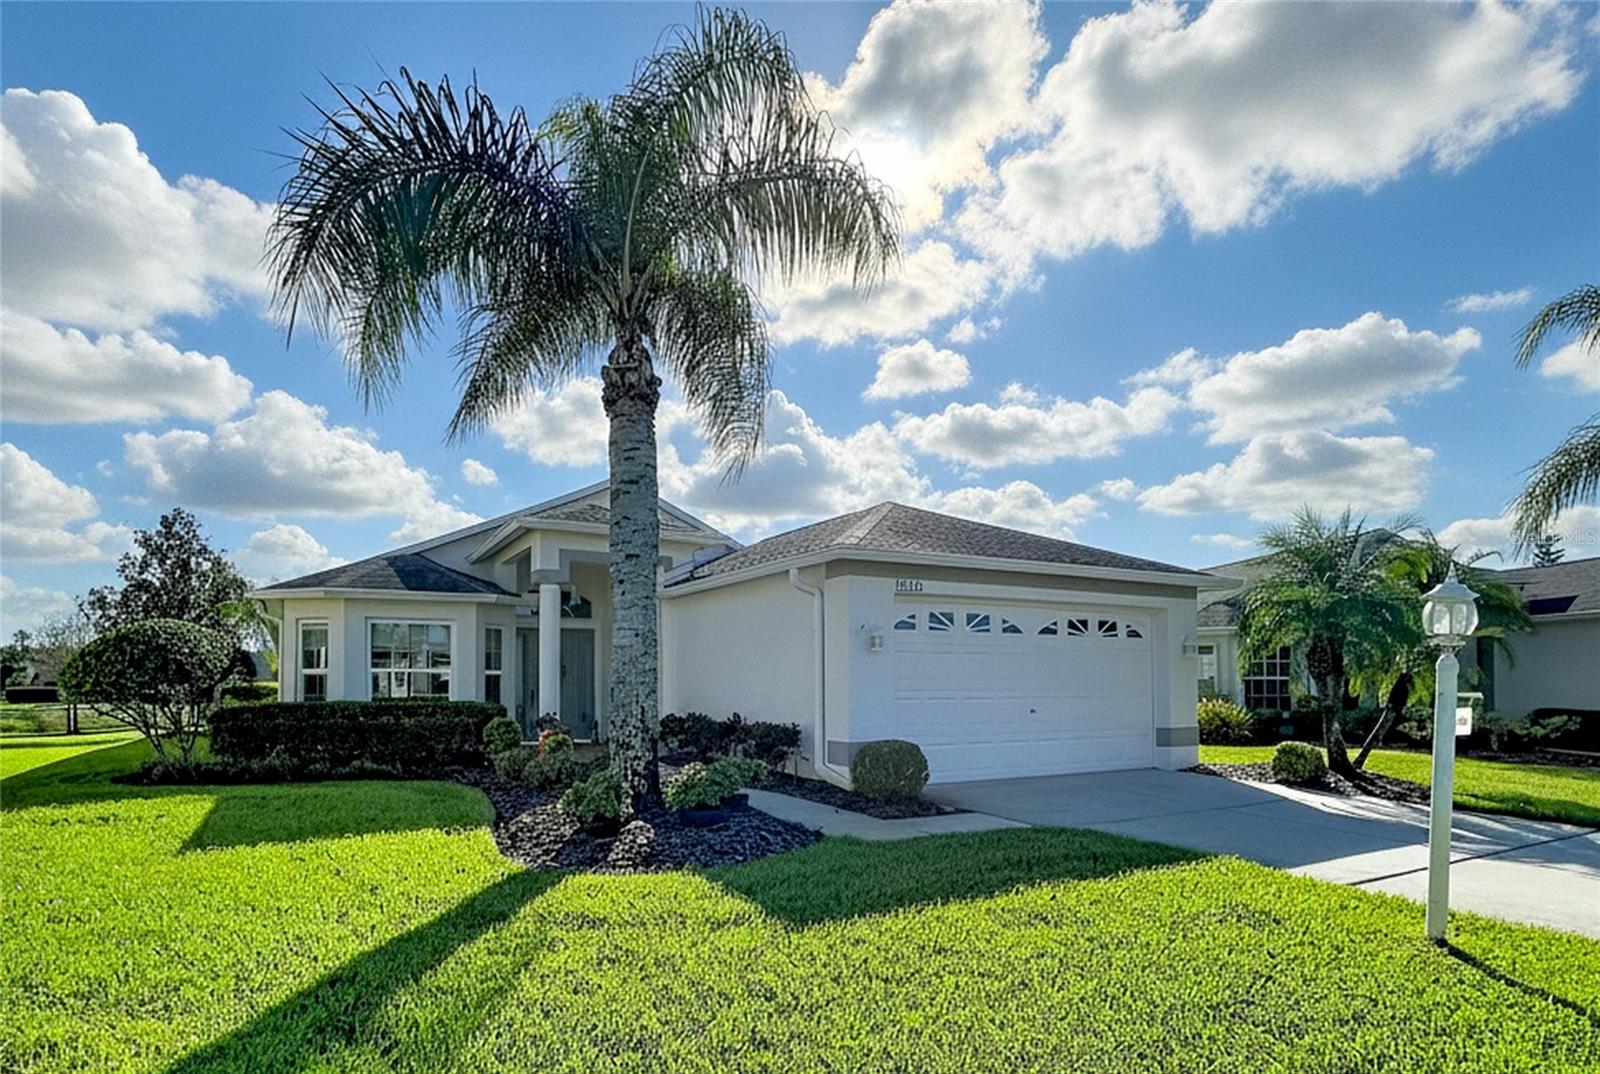
Under contract-accepting backup offers. Enter this meticulous, maintenance-free home and capture the peaceful beauty in an open floor plan with high ceilings flowing into a large lanai with soft, cascading water in a goldfish pool and a background of the Village Pond. Few maintenance-free homes in Heritage Springs have a spacious lot with .19 lot size, providing privacy and excellent curb appeal. The front intricate glass door with side horizontal windows add class to the entry. The neutral colors throughout the interior decor give opportunity for theme variety and provide a calming atmosphere. The Great Room is ideal for conversations whether it be on a relaxing sofa or dining at the dinner table. With the sliding glass doors and the two large windows, light is abundant and brightens the room. The efficient kitchen provides great storage and counter workspace. A great kitchen for entertaining providing opportunity to intermingle with guests as the food is prepared. The dinette area located in the front of the home displays the neighborhood. The primary bedroom is in the back of the home with entrance from the Great Room. Large furniture pieces can be placed in the room and a sitting area. Two great walk-in closets are located by the Master Bath with a large shower. Also off the Great Room and separated by pocket doors, is the den, office or third bedroom with a built-in closet. In the front of the home is the second bedroom, nicely separated from the other two bedrooms. The second bath is adjacent for guests. The laundry room has nice cabinets and entrance to the garage. Look at the shiny spotless floor and room for storage units and two cars. The laundry sink is installed by the water softener. From the sliding doors, step into the spacious covered lanai facing the screened garden area. Immediately you see the small pool, home of goldfish enjoying the cascading water splashing into the water. Your eyes capture the view of the village pond in the background and the spacious yard surrounding the home. Enjoy beautiful sunsets and the sounds of the water flowing into the pool...a relaxing life that can be yours to enjoy. Heritage Springs offers all the amenities a person desires from the guard-gate security entrance to the 18-hole golf course, remodeled 20,000 sq.ft.club house with full-service restaurant and bar, fitness room, tennis courts and abundance of clubs and activities. Heritage Springs is a "lifestyle" where adults play. 12116 Broadgreen Place is maintenance-free living with lawn maintenance, irrigation system including free lawn water, discounted Spectrum and exterior painting every 7 years. This home provides PEACE OF MIND to the buyers as it has been loved and cared for by the owner since it was built.
Ceiling Fans(s)
Eat-in Kitchen
High Ceilings
Living Room/Dining Room Combo
Open Floorplan
Primary Bedroom Main Floor
Split Bedroom
Thermostat
Walk-In Closet(s)
Window Treatments
Cable TV
Clubhouse
Fitness Center
Gated
Golf Course
Maintenance
Pool
Recreation Facilities
RV/Boat Storage
Security
Taxes: $3,620.00
Tax Year: 2025
Association Fee: $199.00
Association Fee: $406.00
Association Fee Frequency: Monthly
Association Fee Frequency: Monthly
Private Mailbox
Private Yard
Rain Gutters
Sidewalk
Sprinkler Metered
Dishwasher
Disposal
Dryer
Electric Water Heater
Microwave
Range
Refrigerator
Washer
Water Softener
Water
Building Description: Florida
MLS Area: 34655 - New Port Richey/Seven Springs/Trinity
Total Square Footage: 2,590
Price per Square Feet: $216.95
Water: Public
Construction: Block, Stucco
Date Listed: 2026-10-29 00:00:00
Furnished: Unfurnished
Windows: Blinds
Parking: Driveway, Garage Door Opener, Ground Level
Garage Description: Y
Garage Spaces: 2
Attached Garage: Y
Flooring: Carpet, Ceramic Tile
Roof: Shingle
Heating: Heat Pump
Cooling: Central Air
Security: Gated Community, Smoke Detector(S)
Laundry: Inside, Laundry Room
55+ Community: Y
Pets: Cats Ok, Dogs Ok
Sewer: Public Sewer
Lot Desc.: Cleared, In County, Irregular Lot, Landscaped, Oversized Lot, Sidewalk, Paved
Parcel ID: 33-26-17-0060-0
Amenities: Cable Tv, Clubhouse, Fitness Center, Gated, Golf Course, Maintenance, Pool, Recreation Facilities, Rv/Boat Storage, Security
Listing Courtesy Of: Re/Max Champions
gzierke@remax.net
Under contract-accepting backup offers. Enter this meticulous, maintenance-free home and capture the peaceful beauty in an open floor plan with high ceilings flowing into a large lanai with soft, cascading water in a goldfish pool and a background of the Village Pond. Few maintenance-free homes in Heritage Springs have a spacious lot with .19 lot size, providing privacy and excellent curb appeal. The front intricate glass door with side horizontal windows add class to the entry. The neutral colors throughout the interior decor give opportunity for theme variety and provide a calming atmosphere. The Great Room is ideal for conversations whether it be on a relaxing sofa or dining at the dinner table. With the sliding glass doors and the two large windows, light is abundant and brightens the room. The efficient kitchen provides great storage and counter workspace. A great kitchen for entertaining providing opportunity to intermingle with guests as the food is prepared. The dinette area located in the front of the home displays the neighborhood. The primary bedroom is in the back of the home with entrance from the Great Room. Large furniture pieces can be placed in the room and a sitting area. Two great walk-in closets are located by the Master Bath with a large shower. Also off the Great Room and separated by pocket doors, is the den, office or third bedroom with a built-in closet. In the front of the home is the second bedroom, nicely separated from the other two bedrooms. The second bath is adjacent for guests. The laundry room has nice cabinets and entrance to the garage. Look at the shiny spotless floor and room for storage units and two cars. The laundry sink is installed by the water softener. From the sliding doors, step into the spacious covered lanai facing the screened garden area. Immediately you see the small pool, home of goldfish enjoying the cascading water splashing into the water. Your eyes capture the view of the village pond in the background and the spacious yard surrounding the home. Enjoy beautiful sunsets and the sounds of the water flowing into the pool...a relaxing life that can be yours to enjoy. Heritage Springs offers all the amenities a person desires from the guard-gate security entrance to the 18-hole golf course, remodeled 20,000 sq.ft.club house with full-service restaurant and bar, fitness room, tennis courts and abundance of clubs and activities. Heritage Springs is a "lifestyle" where adults play. 12116 Broadgreen Place is maintenance-free living with lawn maintenance, irrigation system including free lawn water, discounted Spectrum and exterior painting every 7 years. This home provides PEACE OF MIND to the buyers as it has been loved and cared for by the owner since it was built.
Property Details
Price: $389,000
Sq Ft: 1,793
($217 per
sqft)
Bedrooms: 3
Bathrooms: 2
City: Trinity
County: Pasco
Type: Single Family
Development: Heritage Springs 23
Acres: 0.1900
Year Built: 2005
Listing Number: W7890560
Status Code: Active Under Contract
Taxes: $3,620.00
Tax Year: 2025
Garage:
2
/
Y
Furnishings: Unfurnished
Pets Allowed: Cats OK, Dogs OK
Total Recurring Fees: $605
Total Recurring Fee Frequency: 0.00
Interior Features:
Ceiling Fans(s)
Eat-in Kitchen
High Ceilings
Living Room/Dining Room Combo
Open Floorplan
Primary Bedroom Main Floor
Split Bedroom
Thermostat
Walk-In Closet(s)
Window Treatments
Amenities:
Cable TV
Clubhouse
Fitness Center
Gated
Golf Course
Maintenance
Pool
Recreation Facilities
RV/Boat Storage
Security
Financial Information:
Taxes: $3,620.00
Tax Year: 2025
Association Fee: $199.00
Association Fee: $406.00
Association Fee Frequency: Monthly
Association Fee Frequency: Monthly
Exterior Features:
Private Mailbox
Private Yard
Rain Gutters
Sidewalk
Sprinkler Metered
Equipment:
Dishwasher
Disposal
Dryer
Electric Water Heater
Microwave
Range
Refrigerator
Washer
Water Softener
View:
Water
Additional Information:
Building Description: Florida
MLS Area: 34655 - New Port Richey/Seven Springs/Trinity
Total Square Footage: 2,590
Price per Square Feet: $216.95
Water: Public
Construction: Block, Stucco
Date Listed: 2026-10-29 00:00:00
Furnished: Unfurnished
Windows: Blinds
Parking: Driveway, Garage Door Opener, Ground Level
Garage Description: Y
Garage Spaces: 2
Attached Garage: Y
Flooring: Carpet, Ceramic Tile
Roof: Shingle
Heating: Heat Pump
Cooling: Central Air
Security: Gated Community, Smoke Detector(S)
Laundry: Inside, Laundry Room
55+ Community: Y
Pets: Cats Ok, Dogs Ok
Sewer: Public Sewer
Lot Desc.: Cleared, In County, Irregular Lot, Landscaped, Oversized Lot, Sidewalk, Paved
Parcel ID: 33-26-17-0060-0
Amenities: Cable Tv, Clubhouse, Fitness Center, Gated, Golf Course, Maintenance, Pool, Recreation Facilities, Rv/Boat Storage, Security
Map of 12116 Broadgreen Place, Trinity, FL 34655
Listing Courtesy Of: Re/Max Champions
gzierke@remax.net