121 Palermo Street, Davenport, FL 33897
For Sale $269,000


Request Club Info by Email
Calculate Your Payment
Like this listing?
Contact the Listing Agent directly:
Listing Agent: Peter Luu
Agent Phone:
321-917-7864
Agent Email:
peter.luu@peterluu.com
Share Property
Save Property
View Virtual Tour
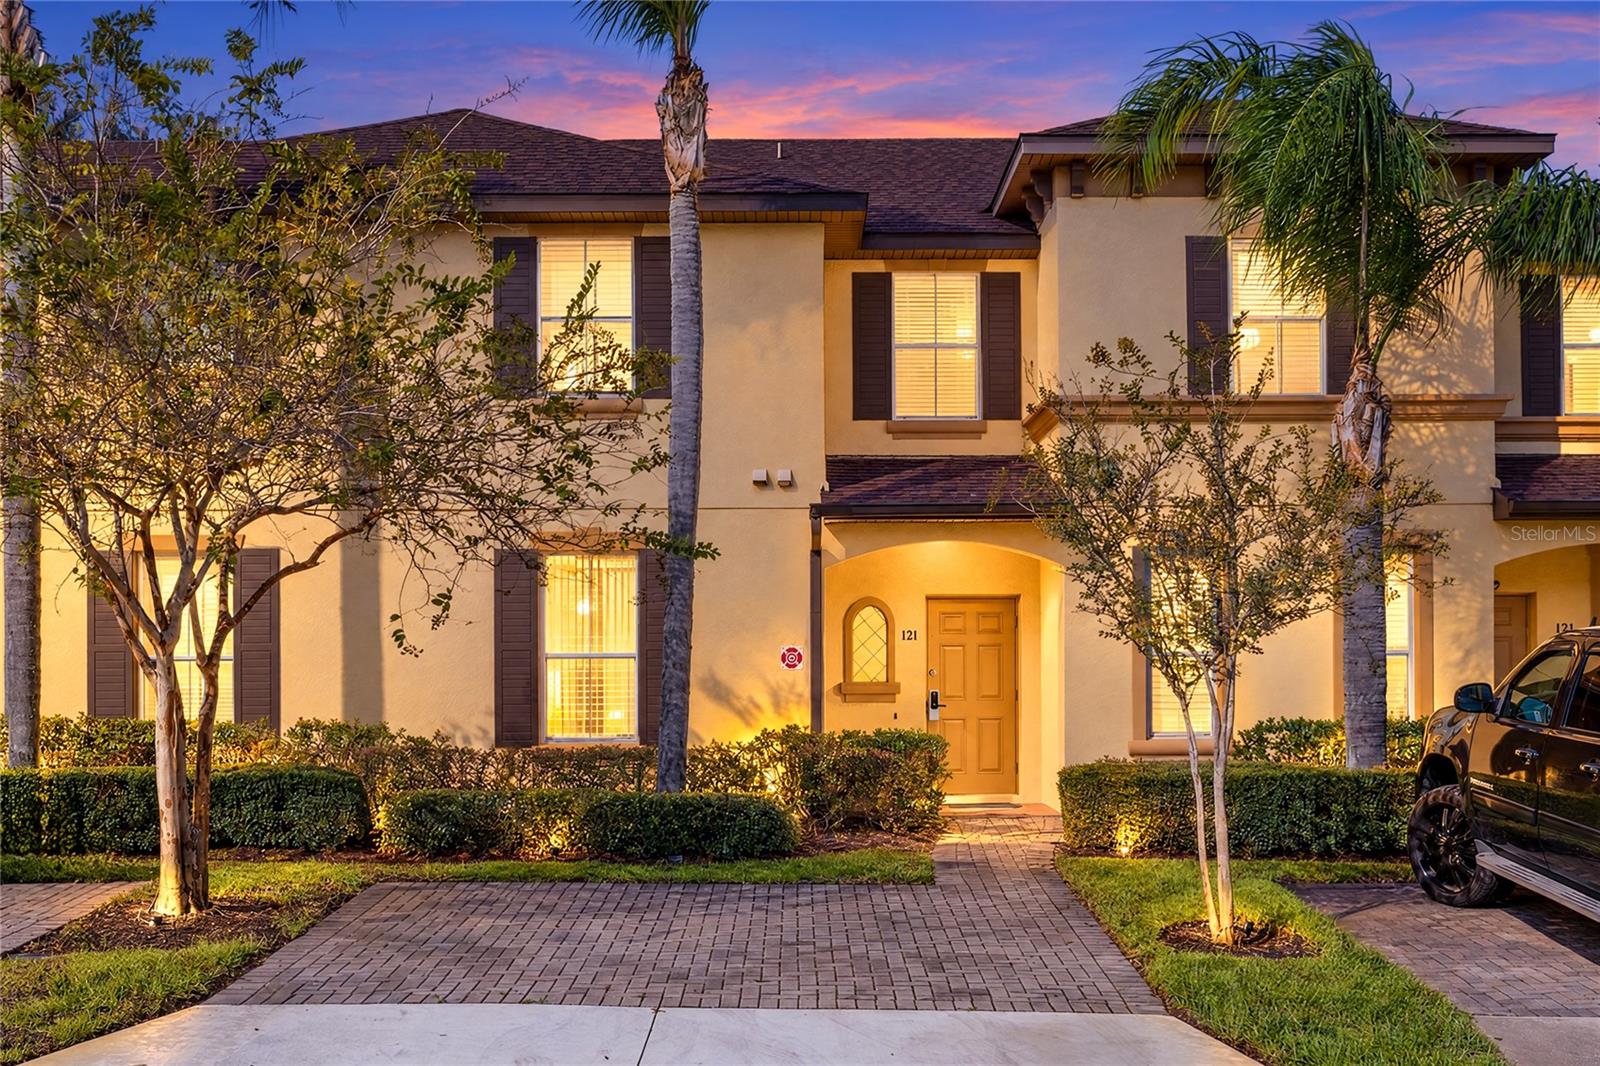
Sold furnished and currently used as a short-term rental, this four-bedroom, three-bath townhouse pairs the space of a two-story home with the amenities of Regal Palms Resort. Palm trees frame the front approach, while inside, soft coastal colors, white kitchen cabinetry, and connected living and dining areas create an inviting setting for time together between days out in Central Florida. The kitchen opens to the main living space across a breakfast bar, with stainless steel appliances and ceramic tile flooring keeping the look clean and simple. Beyond the dining area, the living room opens through sliding glass doors to a covered rear porch, adding a shaded spot for morning coffee or an evening outdoors. A bedroom and full bathroom on the first floor give guests an alternative to the upstairs sleeping areas, and a separate laundry area keeps practical needs close at hand. Upstairs, the primary suite offers a generous bedroom, closet storage, and a private bathroom with a tub-shower combination and vanity. Two additional bedrooms and a third full bathroom complete the 1,492-square-foot layout, giving the home four distinct sleeping spaces without sacrificing its shared living areas. The resort experience continues beyond the front door: float along the lazy river, spend an afternoon at the waterslide and zero-entry pool, or make use of the clubhouse, fitness center, spa, playground, and on-site dining. Set in Davenport within Regal Palms at Highland Reserve, the home brings furnished accommodations, a flexible bedroom arrangement, and an established resort setting together in one Central Florida property. Buyers should verify association requirements, permitted occupancy and rental use, and any separate resort or amenity fees.
Kitchen/Family Room Combo
Open Floorplan
Primary Bedroom Upstairs
Split Bedroom
Thermostat
Taxes: $3,131.00
Tax Year: 2025
Association Fee: $637.00
Association Fee Frequency: Monthly
Lighting
Rain Gutters
Dishwasher
Disposal
Microwave
Range
Building Description: Florida, Mediterranean
MLS Area: 33897 - Davenport
Total Square Footage: 1,577
Price per Square Feet: $180.29
Water: Public
Construction: Block, Stucco, Frame
Date Listed: 2026-10-23 00:00:00
Furnished: Furnished
Flooring: Carpet, Ceramic Tile, Laminate
Roof: Shingle
Heating: Central
Cooling: Central Air
Security: Smoke Detector(S)
Laundry: Inside
Pets: Breed Restrictions, Yes
Sewer: Public Sewer
Parcel ID: 26-25-14-999954
Listing Courtesy Of: Real Broker, Llc
peter.luu@peterluu.com
Sold furnished and currently used as a short-term rental, this four-bedroom, three-bath townhouse pairs the space of a two-story home with the amenities of Regal Palms Resort. Palm trees frame the front approach, while inside, soft coastal colors, white kitchen cabinetry, and connected living and dining areas create an inviting setting for time together between days out in Central Florida. The kitchen opens to the main living space across a breakfast bar, with stainless steel appliances and ceramic tile flooring keeping the look clean and simple. Beyond the dining area, the living room opens through sliding glass doors to a covered rear porch, adding a shaded spot for morning coffee or an evening outdoors. A bedroom and full bathroom on the first floor give guests an alternative to the upstairs sleeping areas, and a separate laundry area keeps practical needs close at hand. Upstairs, the primary suite offers a generous bedroom, closet storage, and a private bathroom with a tub-shower combination and vanity. Two additional bedrooms and a third full bathroom complete the 1,492-square-foot layout, giving the home four distinct sleeping spaces without sacrificing its shared living areas. The resort experience continues beyond the front door: float along the lazy river, spend an afternoon at the waterslide and zero-entry pool, or make use of the clubhouse, fitness center, spa, playground, and on-site dining. Set in Davenport within Regal Palms at Highland Reserve, the home brings furnished accommodations, a flexible bedroom arrangement, and an established resort setting together in one Central Florida property. Buyers should verify association requirements, permitted occupancy and rental use, and any separate resort or amenity fees.
Property Details
Price: $269,000
Sq Ft: 1,492
($180 per
sqft)
Bedrooms: 4
Bathrooms: 3
City: Davenport
County: Polk
Type: Townhouse
Development: Regal Palms At Highland Reserve
Acres: 0.0400
Virtual Tour/Floorplan: View
Year Built: 2005
Listing Number: O6444782
Status Code: A-Active
Taxes: $3,131.00
Tax Year: 2025
Garage:
Furnishings: Furnished
Pets Allowed: Breed Restrictions, Yes
Total Recurring Fees: $637
Total Recurring Fee Frequency: 0.00
Interior Features:
Kitchen/Family Room Combo
Open Floorplan
Primary Bedroom Upstairs
Split Bedroom
Thermostat
Financial Information:
Taxes: $3,131.00
Tax Year: 2025
Association Fee: $637.00
Association Fee Frequency: Monthly
Exterior Features:
Lighting
Rain Gutters
Equipment:
Dishwasher
Disposal
Microwave
Range
Additional Information:
Building Description: Florida, Mediterranean
MLS Area: 33897 - Davenport
Total Square Footage: 1,577
Price per Square Feet: $180.29
Water: Public
Construction: Block, Stucco, Frame
Date Listed: 2026-10-23 00:00:00
Furnished: Furnished
Flooring: Carpet, Ceramic Tile, Laminate
Roof: Shingle
Heating: Central
Cooling: Central Air
Security: Smoke Detector(S)
Laundry: Inside
Pets: Breed Restrictions, Yes
Sewer: Public Sewer
Parcel ID: 26-25-14-999954
Map of 121 Palermo Street, Davenport, FL 33897
Listing Courtesy Of: Real Broker, Llc
peter.luu@peterluu.com