121 Fernwood Circle #121, Seminole, FL 33777
For Sale $249,900


Request Club Info by Email
Calculate Your Payment
Like this listing?
Contact the Listing Agent directly:
Listing Agent: Tim O'Neil
Agent Phone:
727-687-2232
Agent Email:
floridasrealtor@yahoo.com
Share Property
Save Property
View Virtual Tour
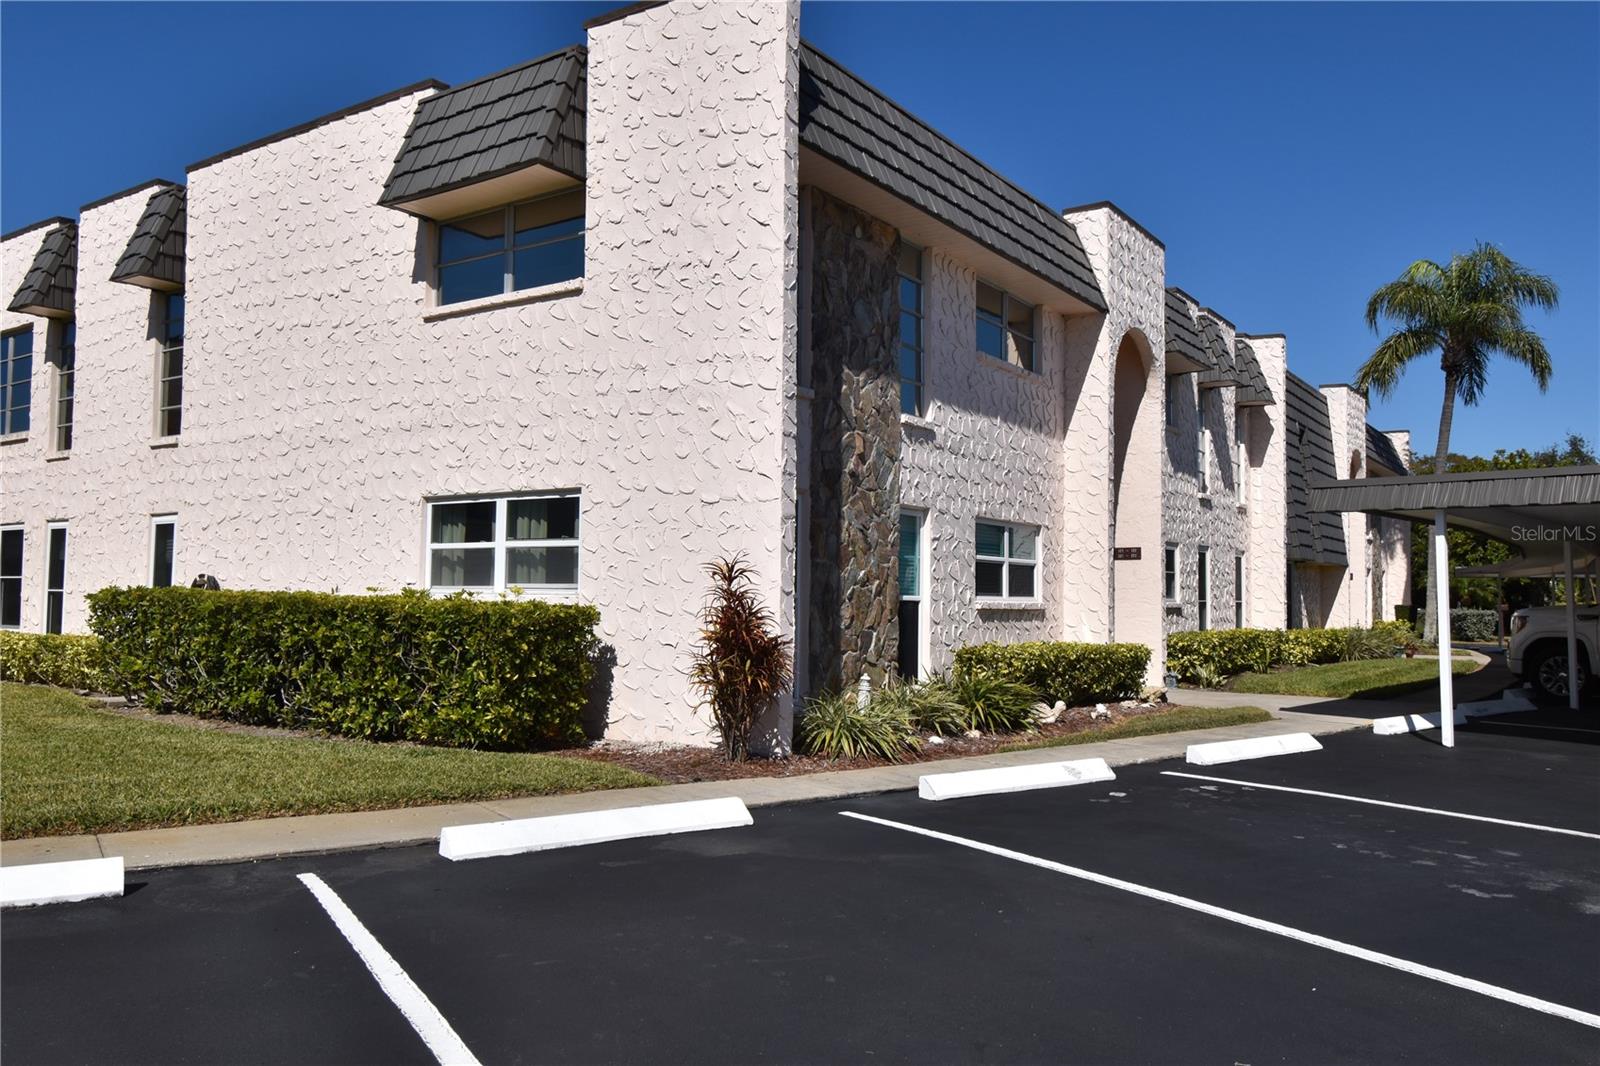
FIRST FLOOR • MOVE-IN READY • DESIRABLE 55+ COMMUNITY With parking just right out your front door and the pool only feet from your back door. Opportunities like this don’t come along often—don’t let this one slip away. Tucked beside the natural beauty of Seminole Lake Park, this serene, park-like community known as The Gardens offers a truly special setting. The community features six clusters of six buildings, each arranged around its own private pool, clubhouse, and laundry facility, creating a welcoming and convenient atmosphere with a wide range of amenities, social events, and activities designed for an active lifestyle. This exceptional, open floor plan with spacious 2-bedrooms, 2-baths, a wonderful southwest-corner on the first-floor keeps the residence cool, comfortable. It's truly move-in ready. Highlights include newer hurricane-rated windows throughout, abundant natural light, and the convenience of two parking spaces just feet from your front door. With Seminole Lake Park just acrsss the way from the community —and a short drive to the Seminole Recreation Center, Seminole City Center, dining, shopping, entertainment, and award-winning Gulf beaches—this home offers the perfect blend of tranquility and approachability. Schedule your showing today and discover why The Gardens is one of Seminole’s most distinctive 55+ communities.
Open Floorplan
Cable TV
Clubhouse
Laundry
Maintenance
Pool
Shuffleboard Court
Tennis Court(s)
Taxes: $2,742.00
Tax Year: 2024
Lighting
Outdoor Grill
Sidewalk
Sprinkler Metered
Tennis Court(s)
Dishwasher
Electric Water Heater
Microwave
Range
Refrigerator
Pool
Elementary School: Starkey Elementary-Pn
Middle School: Osceola Middle-Pn
Junior High: Osceola Middle-Pn
High School: Dixie Hollins High-Pn
Building Description: Florida
MLS Area: 33777 - Seminole/Largo
Total Square Footage: 1,285
Price per Square Feet: $194.47
Total Floors: 2
Water: Public
Construction: Block, Concrete, Stucco, Frame
Date Listed: 2026-01-31 00:00:00
Pool Description: Gunite, Heated, In Ground, Lighting, Tile
Furnished: Furnished
Windows: Storm Window(S), Window Treatments
Parking: Assigned, Guest
Flooring: Carpet, Tile
Roof: Built-Up, Membrane
Heating: Central
Cooling: Central Air
Security: Smoke Detector(S)
Laundry: Common Area, Laundry Room
55+ Community: Y
Pets: Breed Restrictions, Yes
Sewer: Public Sewer
Lot Desc.: Corner Lot, Drainage Canal, Flood Zone, In County, Landscaped, Near Public Transit, Sidewalk, Street Dead-End, Paved, Private
Parcel ID: 26-30-15-30271-
Amenities: Cable Tv, Clubhouse, Laundry, Maintenance, Pool, Shuffleboard Court, Tennis Court(S)
Listing Courtesy Of: Plumlee Gulf Beach Realty
floridasrealtor@yahoo.com
FIRST FLOOR • MOVE-IN READY • DESIRABLE 55+ COMMUNITY With parking just right out your front door and the pool only feet from your back door. Opportunities like this don’t come along often—don’t let this one slip away. Tucked beside the natural beauty of Seminole Lake Park, this serene, park-like community known as The Gardens offers a truly special setting. The community features six clusters of six buildings, each arranged around its own private pool, clubhouse, and laundry facility, creating a welcoming and convenient atmosphere with a wide range of amenities, social events, and activities designed for an active lifestyle. This exceptional, open floor plan with spacious 2-bedrooms, 2-baths, a wonderful southwest-corner on the first-floor keeps the residence cool, comfortable. It's truly move-in ready. Highlights include newer hurricane-rated windows throughout, abundant natural light, and the convenience of two parking spaces just feet from your front door. With Seminole Lake Park just acrsss the way from the community —and a short drive to the Seminole Recreation Center, Seminole City Center, dining, shopping, entertainment, and award-winning Gulf beaches—this home offers the perfect blend of tranquility and approachability. Schedule your showing today and discover why The Gardens is one of Seminole’s most distinctive 55+ communities.
Property Details
Price: $249,900
Sq Ft: 1,285
($194 per
sqft)
Bedrooms: 2
Bathrooms: 2
City: Seminole
County: Pinellas
Type: Condo
Development: Gardens
Subdivision: Gardens The Condo
Acres: 4.7500
Virtual Tour/Floorplan: View
Year Built: 1974
Listing Number: TB8470542
Status Code: A-Active
Taxes: $2,742.00
Tax Year: 2024
Garage:
Furnishings: Furnished
Pets Allowed: Breed Restrictions, Yes
Total Recurring Fees: $641
Total Recurring Fee Frequency: 0.00
Interior Features:
Open Floorplan
Amenities:
Cable TV
Clubhouse
Laundry
Maintenance
Pool
Shuffleboard Court
Tennis Court(s)
Financial Information:
Taxes: $2,742.00
Tax Year: 2024
Exterior Features:
Lighting
Outdoor Grill
Sidewalk
Sprinkler Metered
Tennis Court(s)
Equipment:
Dishwasher
Electric Water Heater
Microwave
Range
Refrigerator
View:
Pool
School Information:
Elementary School: Starkey Elementary-Pn
Middle School: Osceola Middle-Pn
Junior High: Osceola Middle-Pn
High School: Dixie Hollins High-Pn
Additional Information:
Building Description: Florida
MLS Area: 33777 - Seminole/Largo
Total Square Footage: 1,285
Price per Square Feet: $194.47
Total Floors: 2
Water: Public
Construction: Block, Concrete, Stucco, Frame
Date Listed: 2026-01-31 00:00:00
Pool Description: Gunite, Heated, In Ground, Lighting, Tile
Furnished: Furnished
Windows: Storm Window(S), Window Treatments
Parking: Assigned, Guest
Flooring: Carpet, Tile
Roof: Built-Up, Membrane
Heating: Central
Cooling: Central Air
Security: Smoke Detector(S)
Laundry: Common Area, Laundry Room
55+ Community: Y
Pets: Breed Restrictions, Yes
Sewer: Public Sewer
Lot Desc.: Corner Lot, Drainage Canal, Flood Zone, In County, Landscaped, Near Public Transit, Sidewalk, Street Dead-End, Paved, Private
Parcel ID: 26-30-15-30271-
Amenities: Cable Tv, Clubhouse, Laundry, Maintenance, Pool, Shuffleboard Court, Tennis Court(S)
Map of 121 Fernwood Circle #121, Seminole, FL 33777
Listing Courtesy Of: Plumlee Gulf Beach Realty
floridasrealtor@yahoo.com