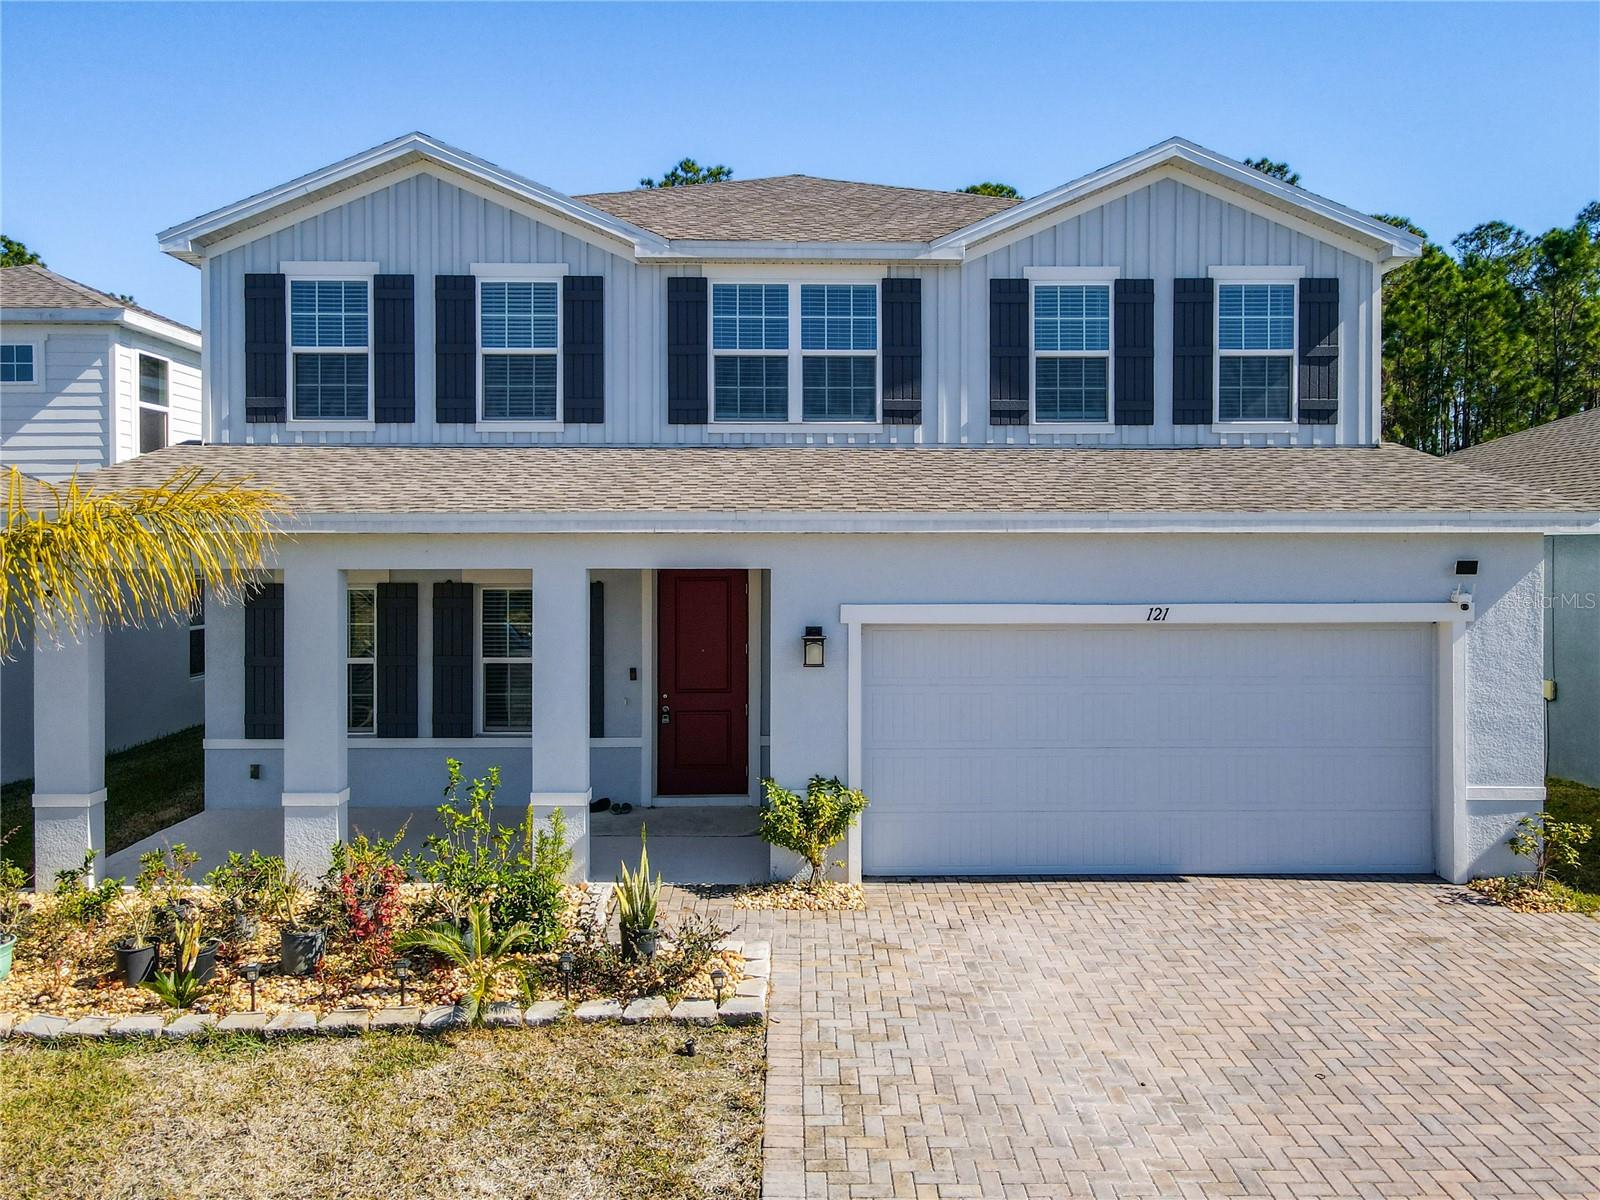
121 Eagle Harbor Way, Daytona Beach, FL 32124
For Sale $484,000


Request Club Info by Email
Calculate Your Payment
Like this listing?
Contact the Listing Agent directly:
Listing Agent: Jessie Le
Agent Phone:
717-634-4495
Agent Email:
jle.homesinfl@gmail.com
Share Property
Save Property
View Virtual Tour
Step into this beautiful 2024 construction home and immediately feel the space, light, and thoughtful design. With 5 spacious bedrooms and 3 full bathrooms, this home offers plenty of room for family, guests, or a home office. The open, airy 3,018 sq. ft. floor plan is perfect for everyday living and entertaining alike. The 2-car garage with widened driveway adds convenience, while the extended concrete slab permit-approved for a lanai and fenced yard, giving you a head start on creating your dream outdoor retreat. Built with durable concrete block and stucco, this home blends strength and style for peace of mind. Enjoy a private, natural setting with conservation and water views, walking trails, and serene surroundings that make every day feel like a getaway. Nestled in the heart of Daytona Beach, you’re just minutes from shopping, dining, top-rated schools, and major highways. Explore Tanger Outlets, ONE DAYTONA, Daytona International Speedway, the beach and boardwalk, and family fun at Daytona Lagoon. Cultural attractions like the Museum of Arts & Sciences are close by, making it easy to enjoy the best of Florida living year-round. This is more than a home, it’s a lifestyle - Don’t miss the chance to make it yours!
Built-in Features
Ceiling Fans(s)
Eat-in Kitchen
High Ceilings
Kitchen/Family Room Combo
Open Floorplan
Primary Bedroom Upstairs
Solid Wood Cabinets
Stone Counters
Thermostat
Park
Playground
Recreation Facilities
Trail(s)
Taxes: $7,067.72
Tax Year: 2025
Association Fee: $265.00
Association Fee Frequency: Quarterly
Courtyard
Sliding Doors
Dishwasher
Disposal
Dryer
Electric Water Heater
Microwave
Range
Refrigerator
Washer
Trees/Woods
Elementary School: Champion Elementary School
Middle School: David C Hinson Sr Middle
Junior High: David C Hinson Sr Middle
High School: Mainland High School
MLS Area: 32124 - Daytona Beach
Total Square Footage: 3,720
Price per Square Feet: $160.37
Water: Public
Construction: Block, Stucco
Date Listed: 2026-02-03 00:00:00
Furnished: Unfurnished
Windows: Blinds
Parking: Oversized
Garage Description: Y
Garage Spaces: 2
Attached Garage: Y
Flooring: Carpet, Tile
Roof: Shingle
Heating: Electric
Cooling: Central Air
Laundry: Common Area, Electric Dryer Hookup, Inside, Laundry Room, Upper Level, Washer Hookup
Pets: Yes
Sewer: Public Sewer
Lot Desc.: Oversized Lot
Parcel ID: 29-15-32-03-00-
Amenities: Park, Playground, Recreation Facilities, Trail(S)
Listing Courtesy Of: Dalton Wade Inc
jle.homesinfl@gmail.com
Step into this beautiful 2024 construction home and immediately feel the space, light, and thoughtful design. With 5 spacious bedrooms and 3 full bathrooms, this home offers plenty of room for family, guests, or a home office. The open, airy 3,018 sq. ft. floor plan is perfect for everyday living and entertaining alike. The 2-car garage with widened driveway adds convenience, while the extended concrete slab permit-approved for a lanai and fenced yard, giving you a head start on creating your dream outdoor retreat. Built with durable concrete block and stucco, this home blends strength and style for peace of mind. Enjoy a private, natural setting with conservation and water views, walking trails, and serene surroundings that make every day feel like a getaway. Nestled in the heart of Daytona Beach, you’re just minutes from shopping, dining, top-rated schools, and major highways. Explore Tanger Outlets, ONE DAYTONA, Daytona International Speedway, the beach and boardwalk, and family fun at Daytona Lagoon. Cultural attractions like the Museum of Arts & Sciences are close by, making it easy to enjoy the best of Florida living year-round. This is more than a home, it’s a lifestyle - Don’t miss the chance to make it yours!
Property Details
Price: $484,000
Sq Ft: 3,018
($160 per
sqft)
Bedrooms: 5
Bathrooms: 3
City: Daytona Beach
County: Volusia
Type: Single Family
Development: Eagles Crest
Subdivision: Preserve At Lpga
Acres: 0.1800
Virtual Tour/Floorplan: View
Year Built: 2024
Listing Number: TB8471836
Status Code: A-Active
Taxes: $7,067.72
Tax Year: 2025
Garage:
2
/
Y
Furnishings: Unfurnished
Pets Allowed: Yes
Total Recurring Fees: $88
Total Recurring Fee Frequency: 0.00
Interior Features:
Built-in Features
Ceiling Fans(s)
Eat-in Kitchen
High Ceilings
Kitchen/Family Room Combo
Open Floorplan
Primary Bedroom Upstairs
Solid Wood Cabinets
Stone Counters
Thermostat
Amenities:
Park
Playground
Recreation Facilities
Trail(s)
Financial Information:
Taxes: $7,067.72
Tax Year: 2025
Association Fee: $265.00
Association Fee Frequency: Quarterly
Exterior Features:
Courtyard
Sliding Doors
Equipment:
Dishwasher
Disposal
Dryer
Electric Water Heater
Microwave
Range
Refrigerator
Washer
View:
Trees/Woods
School Information:
Elementary School: Champion Elementary School
Middle School: David C Hinson Sr Middle
Junior High: David C Hinson Sr Middle
High School: Mainland High School
Additional Information:
MLS Area: 32124 - Daytona Beach
Total Square Footage: 3,720
Price per Square Feet: $160.37
Water: Public
Construction: Block, Stucco
Date Listed: 2026-02-03 00:00:00
Furnished: Unfurnished
Windows: Blinds
Parking: Oversized
Garage Description: Y
Garage Spaces: 2
Attached Garage: Y
Flooring: Carpet, Tile
Roof: Shingle
Heating: Electric
Cooling: Central Air
Laundry: Common Area, Electric Dryer Hookup, Inside, Laundry Room, Upper Level, Washer Hookup
Pets: Yes
Sewer: Public Sewer
Lot Desc.: Oversized Lot
Parcel ID: 29-15-32-03-00-
Amenities: Park, Playground, Recreation Facilities, Trail(S)
Map of 121 Eagle Harbor Way, Daytona Beach, FL 32124
Listing Courtesy Of: Dalton Wade Inc
jle.homesinfl@gmail.com