12085 Harris Hawk Road, Brooksville, FL 34614
For Sale $429,900


Request Club Info by Email
Calculate Your Payment
Like this listing?
Contact the Listing Agent directly:
Listing Agent: Morgan Lusk
Agent Phone:
863-860-7592
Agent Email:
mlusk@bhhsflpg.com
Share Property
Save Property
View Virtual Tour
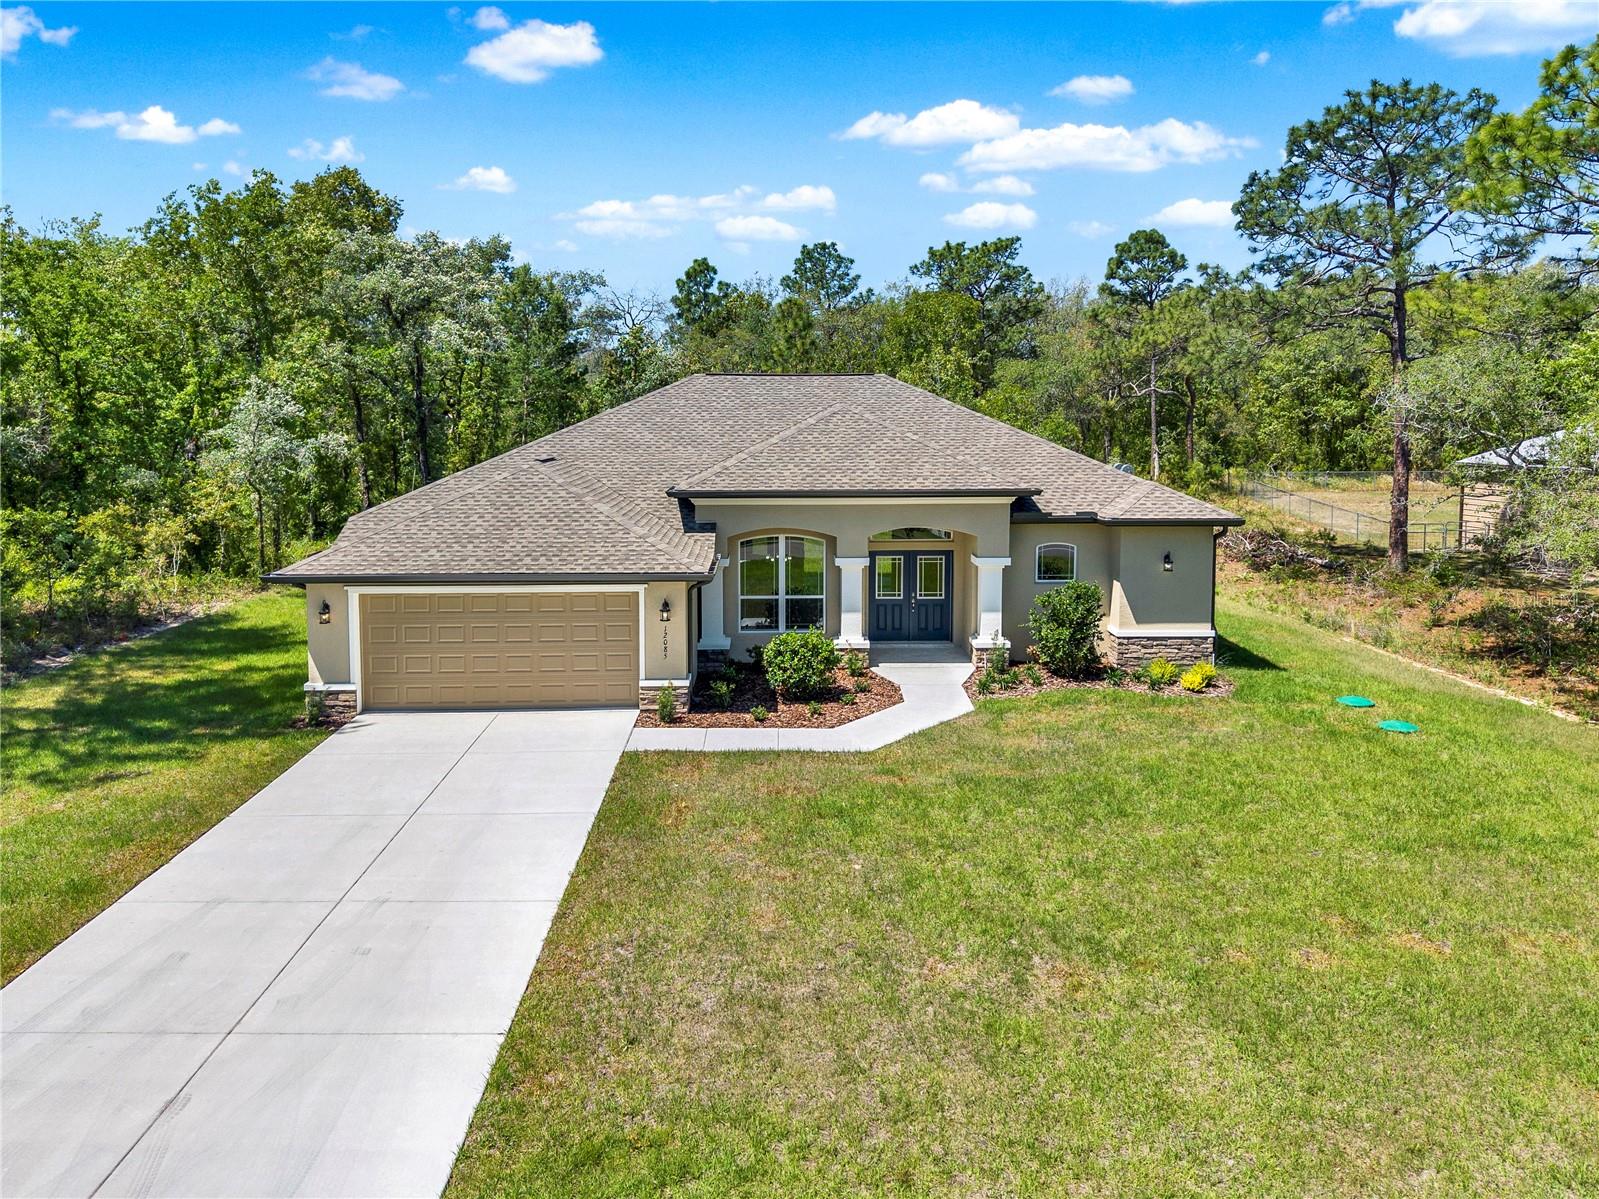
Discover the quality and thoughtful design of this Artistic Homes Grand Cayman model in Royal Highlands. From the moment you enter, the home’s 10-foot ceilings and spacious, open floor plan create an inviting sense of light and volume, while carefully selected upgrades add character throughout. The main living areas feature upgraded tile flooring, complemented by tray ceilings in both the great room and primary suite. At the heart of the home, the kitchen combines style and functionality with upgraded wood cabinetry, Brown Fantasy Level 5 granite countertops, upgraded plumbing fixtures, a decorative tile backsplash, and a convenient closet pantry. The generously sized primary suite offers a comfortable retreat with a large walk-in shower and separate walk-in closets for his and hers. Quartz countertops in the bathrooms provide an additional touch of quality and complement the home's upgraded finishes. Practical features are equally well considered, including a laundry room with a utility sink and storage closet, a two-car garage, and an irrigation system. The property is served by a high-performance septic system and well water. Outside, stone accents add distinctive curb appeal and contribute to the home's custom-built appearance. With its combination of spacious living areas, quality finishes, and thoughtful upgrades, this Royal Highlands home offers a polished and comfortable place to call home.
Open Floorplan
Primary Bedroom Main Floor
Solid Surface Counters
Stone Counters
Thermostat
Tray Ceiling(s)
Walk-In Closet(s)
Taxes: $434.00
Tax Year: 2025
Lighting
Private Mailbox
Private Yard
Rain Gutters
Dishwasher
Disposal
Exhaust Fan
Microwave
Range
Refrigerator
Trees/Woods
Elementary School: Winding Waters K8
Middle School: Winding Waters K-8
Junior High: Winding Waters K-8
High School: Weeki Wachee High School
MLS Area: 34614 - Brooksville/Weeki Wachee
Total Square Footage: 2,753
Price per Square Feet: $214.74
Water: Well
Construction: Block, Stone, Stucco
Date Listed: 2026-02-15 00:00:00
Furnished: Unfurnished
Garage Description: Y
Garage Spaces: 2
Attached Garage: Y
Flooring: Carpet, Tile
Roof: Shingle
Heating: Central
Cooling: Central Air
Laundry: Electric Dryer Hookup, Inside, Laundry Room, Washer Hookup
Pets: Cats Ok, Dogs Ok
Sewer: Aerobic Septic
Parcel ID: R01 221 17 3330
Listing Courtesy Of: Bhhs Florida Properties Group
mlusk@bhhsflpg.com
Discover the quality and thoughtful design of this Artistic Homes Grand Cayman model in Royal Highlands. From the moment you enter, the home’s 10-foot ceilings and spacious, open floor plan create an inviting sense of light and volume, while carefully selected upgrades add character throughout. The main living areas feature upgraded tile flooring, complemented by tray ceilings in both the great room and primary suite. At the heart of the home, the kitchen combines style and functionality with upgraded wood cabinetry, Brown Fantasy Level 5 granite countertops, upgraded plumbing fixtures, a decorative tile backsplash, and a convenient closet pantry. The generously sized primary suite offers a comfortable retreat with a large walk-in shower and separate walk-in closets for his and hers. Quartz countertops in the bathrooms provide an additional touch of quality and complement the home's upgraded finishes. Practical features are equally well considered, including a laundry room with a utility sink and storage closet, a two-car garage, and an irrigation system. The property is served by a high-performance septic system and well water. Outside, stone accents add distinctive curb appeal and contribute to the home's custom-built appearance. With its combination of spacious living areas, quality finishes, and thoughtful upgrades, this Royal Highlands home offers a polished and comfortable place to call home.
Property Details
Price: $429,900
Sq Ft: 2,002
($215 per
sqft)
Bedrooms: 3
Bathrooms: 2
City: Brooksville
County: Hernando
Type: Single Family
Development: Royal Highlands
Acres: 0.4600
Virtual Tour/Floorplan: View
Year Built: 2026
Listing Number: TB8469311
Status Code: A-Active
Taxes: $434.00
Tax Year: 2025
Garage:
2
/
Y
Furnishings: Unfurnished
Pets Allowed: Cats OK, Dogs OK
Interior Features:
Open Floorplan
Primary Bedroom Main Floor
Solid Surface Counters
Stone Counters
Thermostat
Tray Ceiling(s)
Walk-In Closet(s)
Financial Information:
Taxes: $434.00
Tax Year: 2025
Exterior Features:
Lighting
Private Mailbox
Private Yard
Rain Gutters
Equipment:
Dishwasher
Disposal
Exhaust Fan
Microwave
Range
Refrigerator
View:
Trees/Woods
School Information:
Elementary School: Winding Waters K8
Middle School: Winding Waters K-8
Junior High: Winding Waters K-8
High School: Weeki Wachee High School
Additional Information:
MLS Area: 34614 - Brooksville/Weeki Wachee
Total Square Footage: 2,753
Price per Square Feet: $214.74
Water: Well
Construction: Block, Stone, Stucco
Date Listed: 2026-02-15 00:00:00
Furnished: Unfurnished
Garage Description: Y
Garage Spaces: 2
Attached Garage: Y
Flooring: Carpet, Tile
Roof: Shingle
Heating: Central
Cooling: Central Air
Laundry: Electric Dryer Hookup, Inside, Laundry Room, Washer Hookup
Pets: Cats Ok, Dogs Ok
Sewer: Aerobic Septic
Parcel ID: R01 221 17 3330
Map of 12085 Harris Hawk Road, Brooksville, FL 34614
Listing Courtesy Of: Bhhs Florida Properties Group
mlusk@bhhsflpg.com