1208 Chilkoot Avenue E, Tampa, FL 33612
For Sale $315,900


Request Club Info by Email
Calculate Your Payment
Like this listing?
Contact the Listing Agent directly:
Listing Agent: Victoria Palacios
Agent Phone:
813-382-6886
Agent Email:
vpalacios.vb@gmail.com
Share Property
Save Property
View Virtual Tour
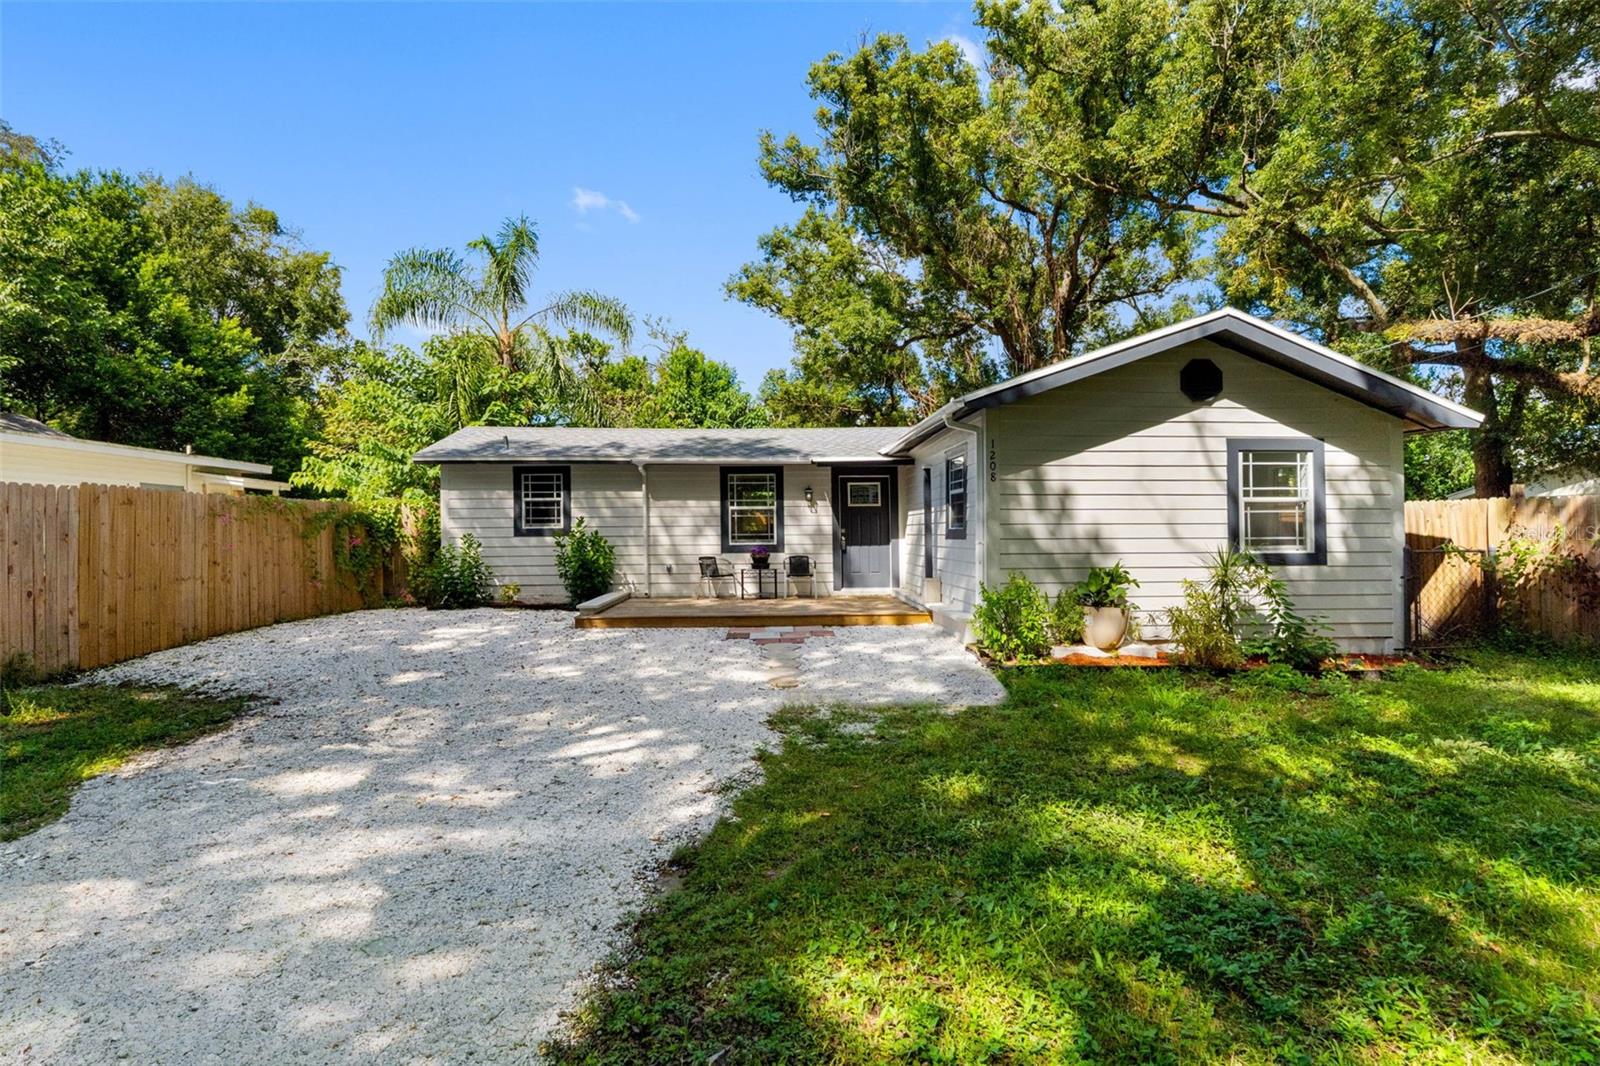
NEW PRICE! Seller has reduced the price by $10,000. Don't miss this opportunity to own this beautiful property! This stunning 3-bedroom, 2-bathroom fully remodeled home features a modern open-concept floor plan with a seamless flow between the kitchen, dining, and living areas. Large-format 48” x 36” durable porcelain tile flooring runs throughout the entire home, creating a sleek and elegant feel. New hurricane-impact windows allow for an abundance of natural light, enhancing the spacious interior. The home also features new recessed lighting and has been freshly painted throughout with premium Sherwin-Williams paint. The kitchen has been beautifully reimagined with custom-made painted cabinetry, white quartz countertops, and a porcelain backsplash, making it the ideal space for any chef or entertainer. The private primary suite is situated on the opposite side of the home for added privacy and includes a large closet and an ensuite bathroom featuring a custom vanity, modern fixtures, and a spacious walk-in shower. The guest bathroom offers a large floating vanity with contemporary finishes. Two additional ample-sized bedrooms are located on the opposite side of the home, along with a convenient office/work area. Additional features include a designated oversized laundry room and separate storage room. Situated on a large lot with expansive front and backyard space, this beautiful property also features a new cedar wood deck and natural sea shell-covered parking area, completing this turnkey family home ready for you and your loved ones to enjoy.
Ceiling Fans(s)
Crown Molding
Eat-in Kitchen
Living Room/Dining Room Combo
Open Floorplan
Other
Thermostat
Window Treatments
Taxes: $1,318.00
Tax Year: 2025
Lighting
Other
Private Entrance
Private Mailbox
Private Yard
Sidewalk
Storage
Dishwasher
Electric Water Heater
Exhaust Fan
Other
Range
Range Hood
Refrigerator
MLS Area: 33612 - Tampa / Forest Hills
Total Square Footage: 1,470
Price per Square Feet: $261.07
Water: Public
Construction: Block, Stucco
Date Listed: 2026-05-13 00:00:00
Furnished: Unfurnished
Flooring: Ceramic Tile, Tile
Roof: Shingle
Heating: Electric
Cooling: Central Air
Laundry: Laundry Room, Other, Washer Hookup
Sewer: Public Sewer
Parcel ID: A-18-28-19-452-
Listing Courtesy Of: Palacios International Realty Llc
vpalacios.vb@gmail.com
NEW PRICE! Seller has reduced the price by $10,000. Don't miss this opportunity to own this beautiful property! This stunning 3-bedroom, 2-bathroom fully remodeled home features a modern open-concept floor plan with a seamless flow between the kitchen, dining, and living areas. Large-format 48” x 36” durable porcelain tile flooring runs throughout the entire home, creating a sleek and elegant feel. New hurricane-impact windows allow for an abundance of natural light, enhancing the spacious interior. The home also features new recessed lighting and has been freshly painted throughout with premium Sherwin-Williams paint. The kitchen has been beautifully reimagined with custom-made painted cabinetry, white quartz countertops, and a porcelain backsplash, making it the ideal space for any chef or entertainer. The private primary suite is situated on the opposite side of the home for added privacy and includes a large closet and an ensuite bathroom featuring a custom vanity, modern fixtures, and a spacious walk-in shower. The guest bathroom offers a large floating vanity with contemporary finishes. Two additional ample-sized bedrooms are located on the opposite side of the home, along with a convenient office/work area. Additional features include a designated oversized laundry room and separate storage room. Situated on a large lot with expansive front and backyard space, this beautiful property also features a new cedar wood deck and natural sea shell-covered parking area, completing this turnkey family home ready for you and your loved ones to enjoy.
Property Details
Price: $315,900
Sq Ft: 1,210
($261 per
sqft)
Bedrooms: 3
Bathrooms: 2
City: Tampa
County: Hillsborough
Type: Single Family
Development: Nebraska Ave Heights
Acres: 0.1200
Virtual Tour/Floorplan: View
Year Built: 1940
Listing Number: TB8507145
Status Code: A-Active
Taxes: $1,318.00
Tax Year: 2025
Garage:
Furnishings: Unfurnished
Interior Features:
Ceiling Fans(s)
Crown Molding
Eat-in Kitchen
Living Room/Dining Room Combo
Open Floorplan
Other
Thermostat
Window Treatments
Financial Information:
Taxes: $1,318.00
Tax Year: 2025
Exterior Features:
Lighting
Other
Private Entrance
Private Mailbox
Private Yard
Sidewalk
Storage
Equipment:
Dishwasher
Electric Water Heater
Exhaust Fan
Other
Range
Range Hood
Refrigerator
Additional Information:
MLS Area: 33612 - Tampa / Forest Hills
Total Square Footage: 1,470
Price per Square Feet: $261.07
Water: Public
Construction: Block, Stucco
Date Listed: 2026-05-13 00:00:00
Furnished: Unfurnished
Flooring: Ceramic Tile, Tile
Roof: Shingle
Heating: Electric
Cooling: Central Air
Laundry: Laundry Room, Other, Washer Hookup
Sewer: Public Sewer
Parcel ID: A-18-28-19-452-
Map of 1208 Chilkoot Avenue E, Tampa, FL 33612
Listing Courtesy Of: Palacios International Realty Llc
vpalacios.vb@gmail.com