12076 Marvelwood Road, Weeki Wachee, FL 34614
For Sale $565,000


Request Club Info by Email
Calculate Your Payment
Like this listing?
Contact the Listing Agent directly:
Listing Agent: Brittany Polanis
Agent Phone:
762-250-4773
Agent Email:
brittanypolanis@gmail.com
Share Property
Save Property
View Virtual Tour
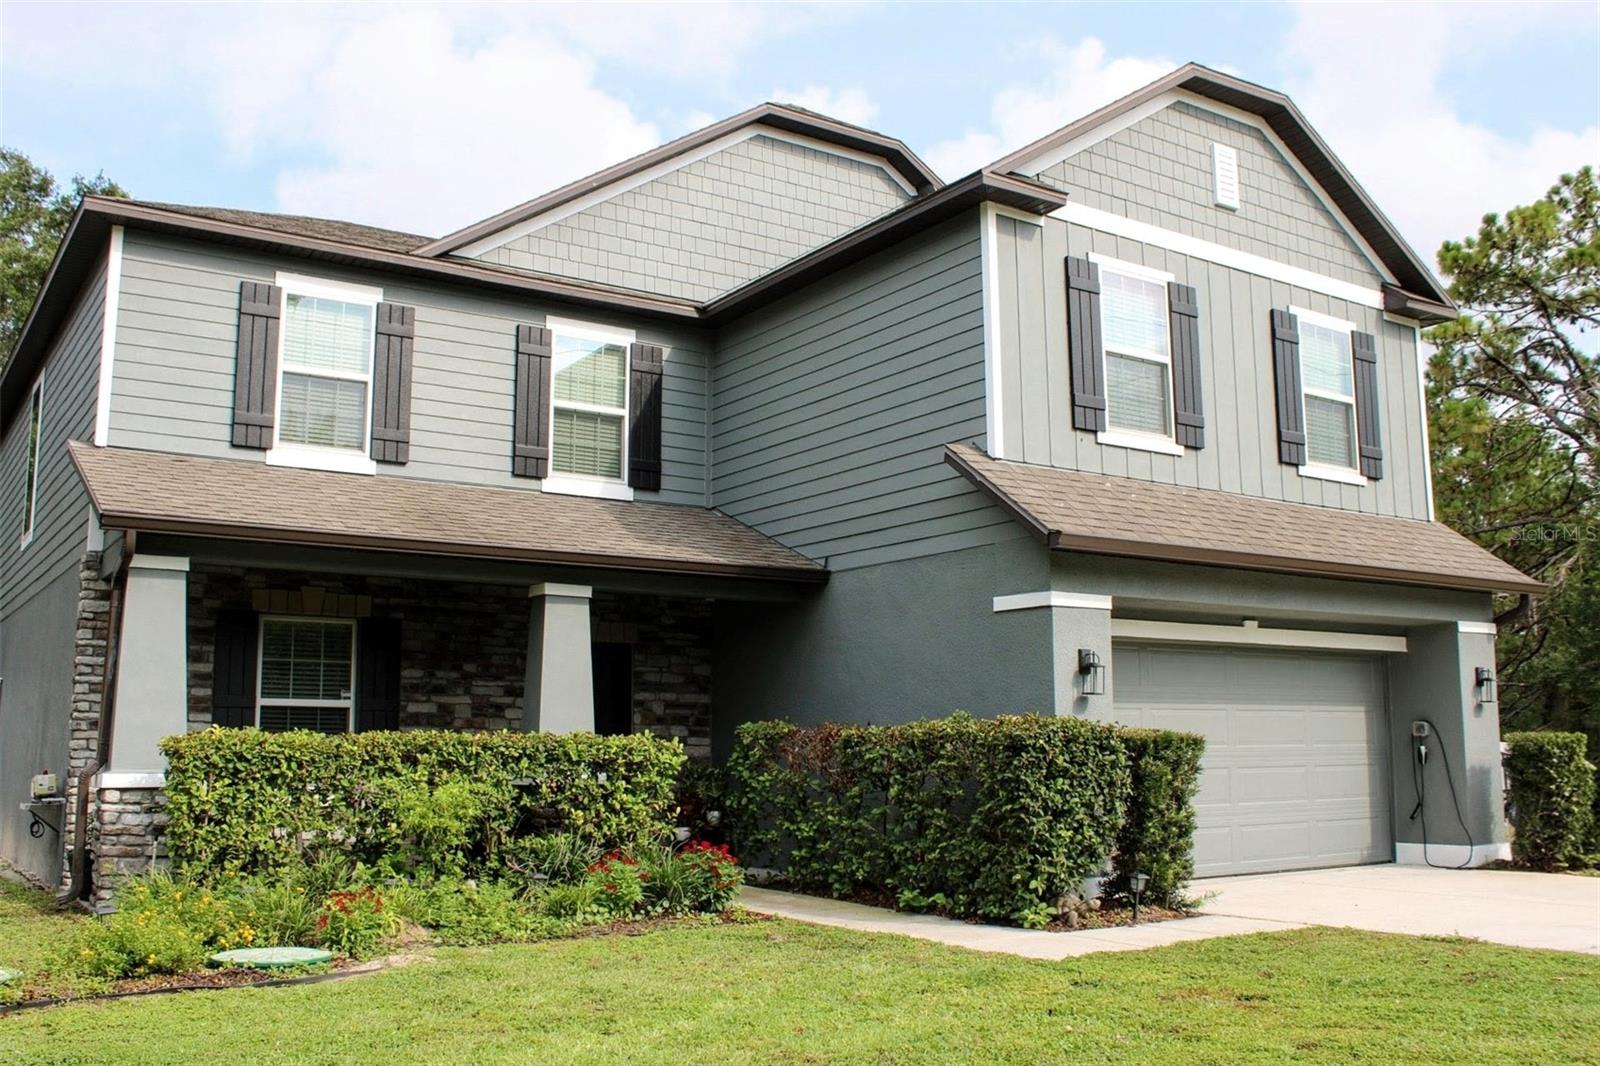
Rarely does a property combine this level of pristine maintenance, functional design, and natural privacy! This turn-key home offers a secluded country feel just moments from the convenience of Hwy 50's dining and shopping corridors. Built in 2020 and kept in flawless condition by the original owner that built it, this exceptional home offers 4 expansive bedrooms with the seamless versatility to convert the formal dining space into a 5th bedroom (closet & bathroom already in place)! The heart of the outdoor space is a lush, FULLY FENCED 0.91-acre yard bordering state-owned land, ensuring your tree-lined views and peace remain permanent! A dedicated double-gate provides secure, easy access for boats, RV's, and recreational vehicles, while a tranquil Koi pond and fire pit anchors the backyard retreat. RV hook ups are already in place! Indoors, peace of mind is guaranteed via a comprehensive smart home security system, while the two-car garage features full climate control- ideal for a workshop or man cave! The kitchen is a chef's dream featuring stainless steel appliances, an island for entertaining, overlooking the living room- ideal for hosting! The primary bedroom features a large walk in closet and luxurious ensuite bathroom featuring a walk in shower, dual vanity, and garden tub for your own personal oasis away from the family. A secondary living room/ game room is featured on the second floor to allow everyone space to spread out. This home just received fresh new exterior and interior paint and roof/AC/water heater is 2020! Experience the perfect blend of privacy and accessibility. Schedule your private showing today!
Ceiling Fans(s)
Crown Molding
Eat-in Kitchen
High Ceilings
Kitchen/Family Room Combo
Primary Bedroom Upstairs
Stone Counters
Thermostat
Tray Ceiling(s)
Walk-In Closet(s)
Taxes: $4,171.00
Tax Year: 2025
Fire Pit
Rain Gutters
Cooktop
Dishwasher
Electric Water Heater
Freezer
Microwave
Range
Refrigerator
Trees/Woods
Elementary School: Winding Waters K8
Middle School: Winding Waters K-8
Junior High: Winding Waters K-8
High School: Weeki Wachee High School
MLS Area: 34614 - Brooksville/Weeki Wachee
Total Square Footage: 3,508
Price per Square Feet: $192.96
Water: Well
Construction: Concrete
Date Listed: 2026-07-10 00:00:00
Furnished: Unfurnished
Garage Description: Y
Garage Spaces: 2
Attached Garage: Y
Flooring: Carpet, Ceramic Tile
Roof: Shingle
Heating: Central, Electric
Cooling: Central Air
Security: Closed Circuit Camera(S), Security System
Laundry: Laundry Room
Sewer: Septic Tank
Parcel ID: R01-221-17-3330
Listing Courtesy Of: Oakstrand Realty
brittanypolanis@gmail.com
Rarely does a property combine this level of pristine maintenance, functional design, and natural privacy! This turn-key home offers a secluded country feel just moments from the convenience of Hwy 50's dining and shopping corridors. Built in 2020 and kept in flawless condition by the original owner that built it, this exceptional home offers 4 expansive bedrooms with the seamless versatility to convert the formal dining space into a 5th bedroom (closet & bathroom already in place)! The heart of the outdoor space is a lush, FULLY FENCED 0.91-acre yard bordering state-owned land, ensuring your tree-lined views and peace remain permanent! A dedicated double-gate provides secure, easy access for boats, RV's, and recreational vehicles, while a tranquil Koi pond and fire pit anchors the backyard retreat. RV hook ups are already in place! Indoors, peace of mind is guaranteed via a comprehensive smart home security system, while the two-car garage features full climate control- ideal for a workshop or man cave! The kitchen is a chef's dream featuring stainless steel appliances, an island for entertaining, overlooking the living room- ideal for hosting! The primary bedroom features a large walk in closet and luxurious ensuite bathroom featuring a walk in shower, dual vanity, and garden tub for your own personal oasis away from the family. A secondary living room/ game room is featured on the second floor to allow everyone space to spread out. This home just received fresh new exterior and interior paint and roof/AC/water heater is 2020! Experience the perfect blend of privacy and accessibility. Schedule your private showing today!
Property Details
Price: $565,000
Sq Ft: 2,928
($193 per
sqft)
Bedrooms: 4
Bathrooms: 2
Partial Baths: 1
City: Weeki Wachee
County: Hernando
Type: Single Family
Development: Royal Highlands
Acres: 0.9100
Virtual Tour/Floorplan: View
Year Built: 2020
Listing Number: TB8527921
Status Code: A-Active
Taxes: $4,171.00
Tax Year: 2025
Garage:
2
/
Y
Furnishings: Unfurnished
Interior Features:
Ceiling Fans(s)
Crown Molding
Eat-in Kitchen
High Ceilings
Kitchen/Family Room Combo
Primary Bedroom Upstairs
Stone Counters
Thermostat
Tray Ceiling(s)
Walk-In Closet(s)
Financial Information:
Taxes: $4,171.00
Tax Year: 2025
Exterior Features:
Fire Pit
Rain Gutters
Equipment:
Cooktop
Dishwasher
Electric Water Heater
Freezer
Microwave
Range
Refrigerator
View:
Trees/Woods
School Information:
Elementary School: Winding Waters K8
Middle School: Winding Waters K-8
Junior High: Winding Waters K-8
High School: Weeki Wachee High School
Additional Information:
MLS Area: 34614 - Brooksville/Weeki Wachee
Total Square Footage: 3,508
Price per Square Feet: $192.96
Water: Well
Construction: Concrete
Date Listed: 2026-07-10 00:00:00
Furnished: Unfurnished
Garage Description: Y
Garage Spaces: 2
Attached Garage: Y
Flooring: Carpet, Ceramic Tile
Roof: Shingle
Heating: Central, Electric
Cooling: Central Air
Security: Closed Circuit Camera(S), Security System
Laundry: Laundry Room
Sewer: Septic Tank
Parcel ID: R01-221-17-3330
Map of 12076 Marvelwood Road, Weeki Wachee, FL 34614
Listing Courtesy Of: Oakstrand Realty
brittanypolanis@gmail.com