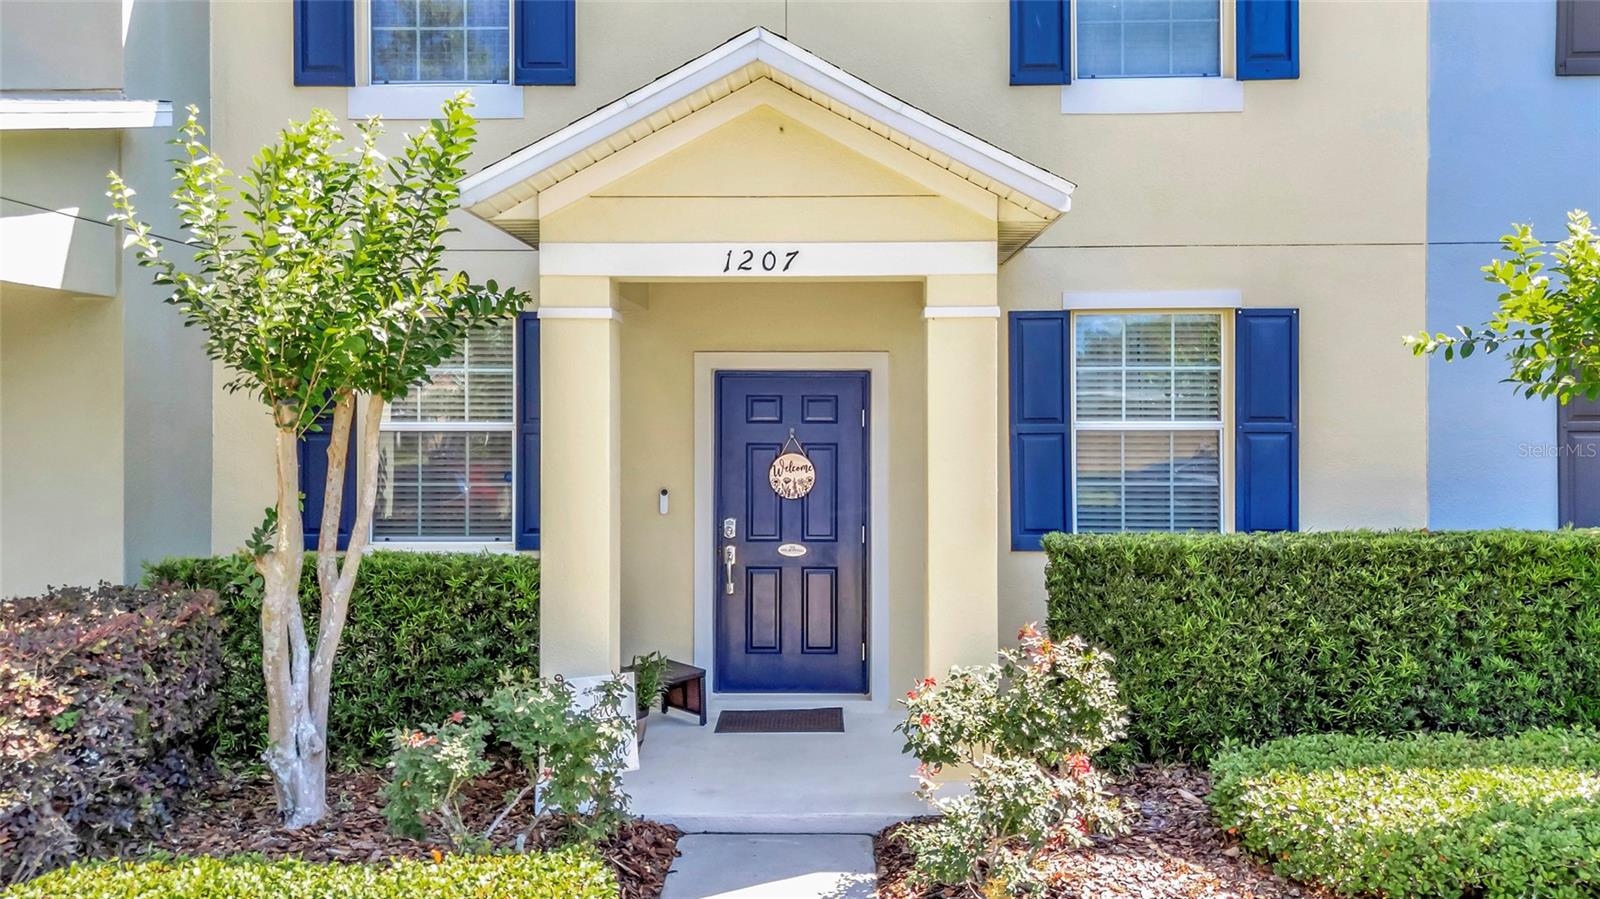
1207 Alston Bay Boulevard, Apopka, FL 32703
Active Under Contract $299,900


Request Club Info by Email
Calculate Your Payment
Like this listing?
Contact the Listing Agent directly:
Listing Agent: Pam Eddy
Agent Phone:
352-536-0622
Agent Email:
pameddyrealtor@gmail.com
Share Property
Save Property
View Virtual Tour
Under contract-accepting backup offers. MOVE IN READY WITH EXTENSIVE NEW UPGRADES. SELLER MOTIVATED ALL OFFERS WILL BE CONSIDERED. This elegant 3-bedroom, 2.5-bath townhome offers a perfect blend of style, comfort, and low-maintenance living. Thoughtfully upgraded throughout, the home features NEW luxury hard wood flooring, extensive crown molding, and a bright, open layout designed for both everyday living and entertaining. The beautiful living room and dining room have crown molding, NEW luxury hard wood flooring, NEW blinds and is very open and airy. The kitchen is a standout, showcasing granite countertops, 32-inch dark cherry cabinetry with crown molding, tile, NEWER stainless steel LG appliances that are only two years old, pendant lighting, recessed (cam) lighting, a center island with cabinets, drawers and a convenient breakfast bar. Upstairs, the spacious Primary Suite is a true retreat with crown molding, luxury hard wood floors, a large walk-in closet with custom built-in shelving, and a ceiling fan. The primary bathroom features tile flooring, double sinks, a new vanity with ample storage, updated mirrors, and a large walk-in shower. Bedrooms two and three are well-appointed with luxury hard wood flooring, ceiling fans, large closets, and new blinds, offering both comfort and functionality. Additional bathrooms have been tastefully updated with NEW vanities, mirrors, tile and fixtures. The second full bath includes a tub/shower combination, while the downstairs half bath also features a NEW vanity, mirror and tile. Outdoor living is just as inviting with a private, brick-paved patio with a gate, plus an additional separate screened brick-paved lanai—perfect for relaxing or entertaining. The garage has upper storage and extra shelving in the attic. The garage floors have been freshly painted and finished with a decorative chip coating system for a clean, polished look. The A/C was replaced in 2025. Enjoy true maintenance-free living with an HOA that covers lawn care, exterior maintenance, and the roof. The community amenities include a resort-style pool, lounge area, playground, fitness center, and a spacious clubhouse available for private events. The Emerson Community is conveniently close to all major highways, shopping and hospitals.
Ceiling Fans(s)
Crown Molding
Living Room/Dining Room Combo
Open Floorplan
Primary Bedroom Upstairs
Stone Counters
Thermostat
Walk-In Closet(s)
Window Treatments
Maintenance
Taxes: $4,294.44
Tax Year: 2025
Association Fee: $433.18
Association Fee Frequency: Monthly
Courtyard
Sidewalk
Dishwasher
Disposal
Dryer
Electric Water Heater
Microwave
Range
Washer
Elementary School: Wheatley Elem
Middle School: Wolf Lake Middle
Junior High: Wolf Lake Middle
High School: Wekiva High
Building Description: Other
MLS Area: 32703 - Apopka
Total Square Footage: 2,358
Price per Square Feet: $182.87
Total Floors: 1
Water: Public
Construction: Block
Date Listed: 2026-05-01 00:00:00
Furnished: Unfurnished
Parking: Driveway, Garage Door Opener, Garage Faces Rear
Garage Description: Y
Garage Spaces: 2
Attached Garage: Y
Flooring: Ceramic Tile, Hardwood
Roof: Shingle
Heating: Central
Cooling: Central Air
Laundry: Electric Dryer Hookup
Pets: Cats Ok, Dogs Ok
Sewer: Public Sewer
Parcel ID: 20-21-28-2522-0
Amenities: Maintenance
Listing Courtesy Of: Coldwell Banker Hubbard Hansen
pameddyrealtor@gmail.com
Under contract-accepting backup offers. MOVE IN READY WITH EXTENSIVE NEW UPGRADES. SELLER MOTIVATED ALL OFFERS WILL BE CONSIDERED. This elegant 3-bedroom, 2.5-bath townhome offers a perfect blend of style, comfort, and low-maintenance living. Thoughtfully upgraded throughout, the home features NEW luxury hard wood flooring, extensive crown molding, and a bright, open layout designed for both everyday living and entertaining. The beautiful living room and dining room have crown molding, NEW luxury hard wood flooring, NEW blinds and is very open and airy. The kitchen is a standout, showcasing granite countertops, 32-inch dark cherry cabinetry with crown molding, tile, NEWER stainless steel LG appliances that are only two years old, pendant lighting, recessed (cam) lighting, a center island with cabinets, drawers and a convenient breakfast bar. Upstairs, the spacious Primary Suite is a true retreat with crown molding, luxury hard wood floors, a large walk-in closet with custom built-in shelving, and a ceiling fan. The primary bathroom features tile flooring, double sinks, a new vanity with ample storage, updated mirrors, and a large walk-in shower. Bedrooms two and three are well-appointed with luxury hard wood flooring, ceiling fans, large closets, and new blinds, offering both comfort and functionality. Additional bathrooms have been tastefully updated with NEW vanities, mirrors, tile and fixtures. The second full bath includes a tub/shower combination, while the downstairs half bath also features a NEW vanity, mirror and tile. Outdoor living is just as inviting with a private, brick-paved patio with a gate, plus an additional separate screened brick-paved lanai—perfect for relaxing or entertaining. The garage has upper storage and extra shelving in the attic. The garage floors have been freshly painted and finished with a decorative chip coating system for a clean, polished look. The A/C was replaced in 2025. Enjoy true maintenance-free living with an HOA that covers lawn care, exterior maintenance, and the roof. The community amenities include a resort-style pool, lounge area, playground, fitness center, and a spacious clubhouse available for private events. The Emerson Community is conveniently close to all major highways, shopping and hospitals.
Property Details
Price: $299,900
Sq Ft: 1,640
($183 per
sqft)
Bedrooms: 3
Bathrooms: 2
Partial Baths: 1
City: Apopka
County: Orange
Type: Townhouse
Development: Emerson Park
Subdivision: Emerson Park A B C D E K L M N
Acres: 0.0600
Virtual Tour/Floorplan: View
Year Built: 2012
Listing Number: G5111823
Status Code: Active Under Contract
Taxes: $4,294.44
Tax Year: 2025
Garage:
2
/
Y
Furnishings: Unfurnished
Pets Allowed: Cats OK, Dogs OK
Total Recurring Fees: $433
Total Recurring Fee Frequency: 0.00
Interior Features:
Ceiling Fans(s)
Crown Molding
Living Room/Dining Room Combo
Open Floorplan
Primary Bedroom Upstairs
Stone Counters
Thermostat
Walk-In Closet(s)
Window Treatments
Amenities:
Maintenance
Financial Information:
Taxes: $4,294.44
Tax Year: 2025
Association Fee: $433.18
Association Fee Frequency: Monthly
Exterior Features:
Courtyard
Sidewalk
Equipment:
Dishwasher
Disposal
Dryer
Electric Water Heater
Microwave
Range
Washer
School Information:
Elementary School: Wheatley Elem
Middle School: Wolf Lake Middle
Junior High: Wolf Lake Middle
High School: Wekiva High
Additional Information:
Building Description: Other
MLS Area: 32703 - Apopka
Total Square Footage: 2,358
Price per Square Feet: $182.87
Total Floors: 1
Water: Public
Construction: Block
Date Listed: 2026-05-01 00:00:00
Furnished: Unfurnished
Parking: Driveway, Garage Door Opener, Garage Faces Rear
Garage Description: Y
Garage Spaces: 2
Attached Garage: Y
Flooring: Ceramic Tile, Hardwood
Roof: Shingle
Heating: Central
Cooling: Central Air
Laundry: Electric Dryer Hookup
Pets: Cats Ok, Dogs Ok
Sewer: Public Sewer
Parcel ID: 20-21-28-2522-0
Amenities: Maintenance
Map of 1207 Alston Bay Boulevard, Apopka, FL 32703
Listing Courtesy Of: Coldwell Banker Hubbard Hansen
pameddyrealtor@gmail.com