12054 Quail Ridge Drive, Spring Hill, FL 34610
Active Under Contract $779,999


Request Club Info by Email
Calculate Your Payment
Like this listing?
Contact the Listing Agent directly:
Listing Agent: Junie Cook
Agent Phone:
813-534-3344
Agent Email:
classicalrealty@hotmail.com
Share Property
Save Property
View Virtual Tour
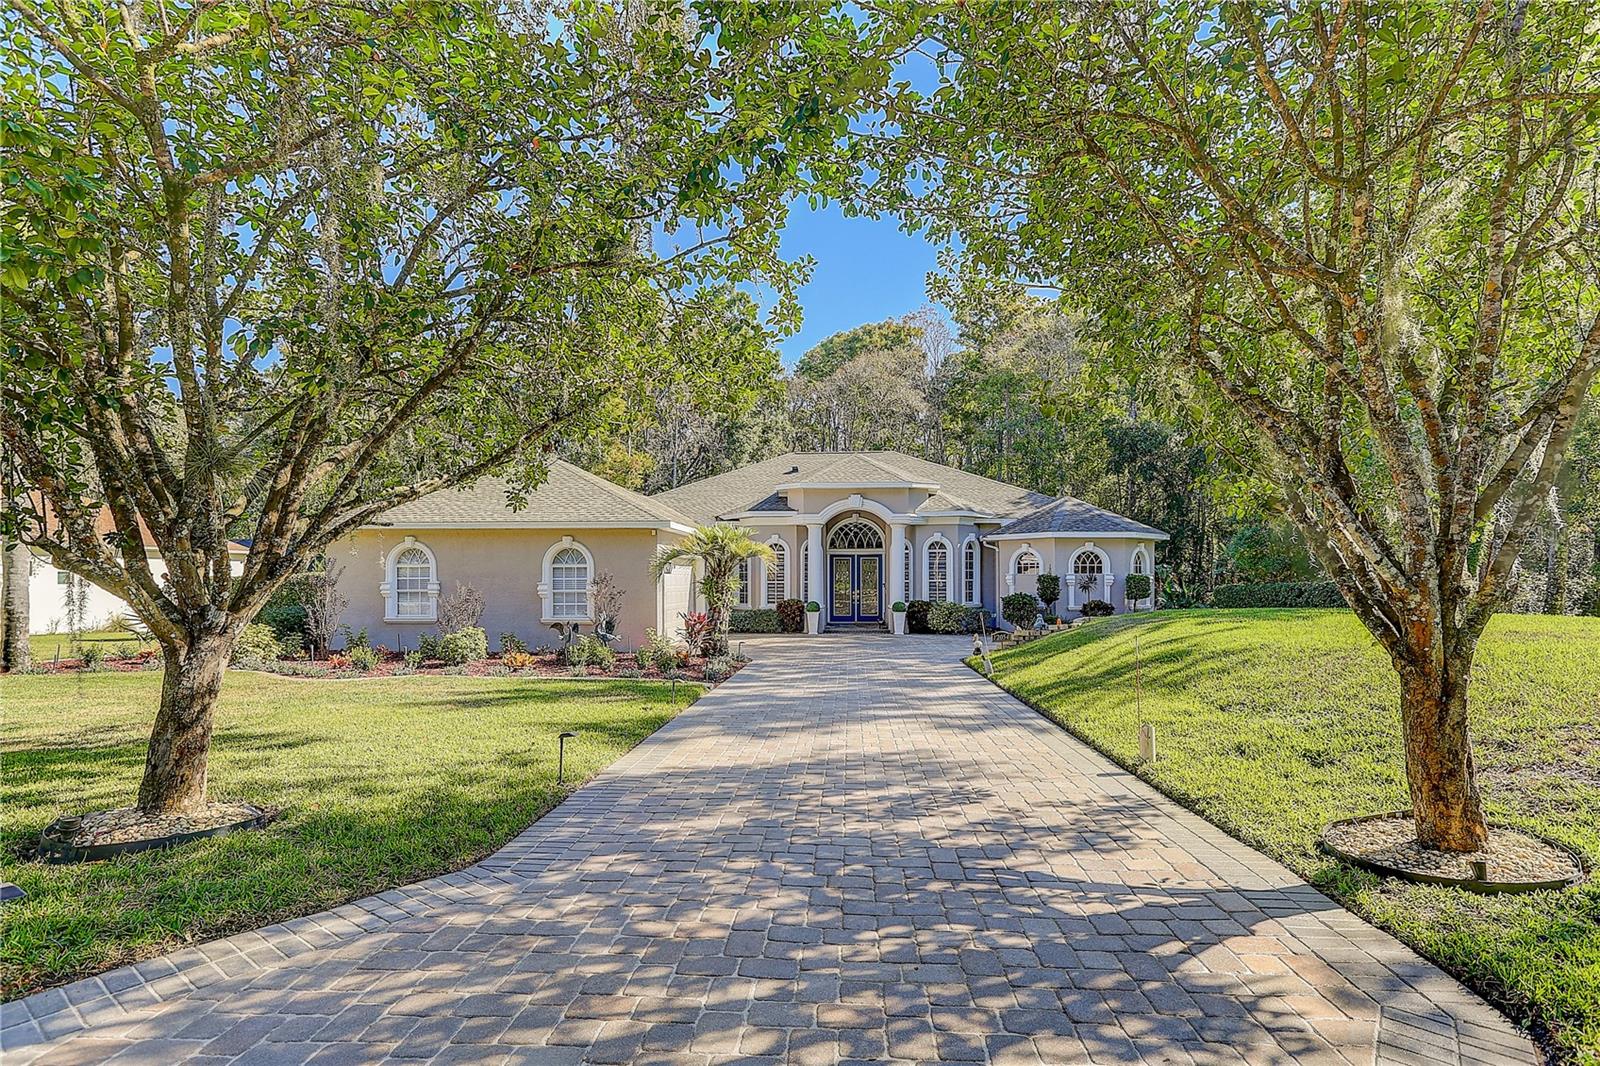
Under contract-accepting backup offers. A rare hidden gem on 1.62acres, ONLY 30 minutes north of Tampa Airport. This 4 BR plus office, 3 full BA pool home, offers 3-car garage(26X31 oversized, accommodate crew cab truck and a limousine), 3,192 sq. ft. of refined living. NO CDD!LOW HOA, and a spotless record free from hurricane or flood impact, it delivers privacy, elegance, and peace of mind. Estate living begins as stately shade trees anchor the manicured grounds, casting a graceful canopy over the paver driveway that leads to a grand yet welcoming bay covered entry. Step inside: to the right, an office provides a quiet retreat; to the left, a formal dining room sets the stage for elegant gatherings, both with bay windows. The centerpiece is a soaring 12 feet high ceiling, highlighted with a tray ceiling up to 13.5 feet with crown molding. Expansive sliding doors connect seamlessly to the patio and sparkling saltwater pool, fully enclosed by a newly rebuilt no-see-um screen for year-round enjoyment. Beyond, the landscaped backyard stretches 30 feet into conservation, ensuring no future construction and complete seclusion from neighbors, only the beauty of lush greenery and blooming flowers. The gourmet kitchen boasts stainless appliances, 42-inch wood cabinets with crown molding, new quartz countertops, island, bar seating, and breakfast nook, together comfortably can host 50+ guests. The spacious 14x30 sq. ft. primary suite boasts the continuation of the living room’s impressive high-ceiling elegance and overlooks the serene backyard with bayed sitting area. Dual walk-in closets (including a custom California closet) and spa-inspired bath featuring dual vanities, makeup station, garden tub, and walk around shower. The left of the residence offers two bedrooms two full baths, a laundry room with utility sink and tons of cabinetry. A versatile fourth bedroom, currently a media room, can easily transform into an in-law suite with private patio entrance. The oversized three car garage space includes a bay for golf cart or workshop, plus a double-wide pull-across garage screen, instantly converting the garage into a breezy, pest-free space for hobbies, fitness, or entertaining. Located in the estate of Quail Ridge, with just 42 homes (most on 1+ acre lots) within a larger community of fewer than 300, this residence offers serenity amid Tampa growth. Here, timeless Florida charm thrives. Wild turkeys and sandhill cranes wander leisurely, and giant turtles amble slowly along the conservation edge. On some days, deer pause quietly before disappearing into the trees, a living reminder of the peaceful rhythm of nature. Classical Preparatory School, an A-rated K–12 charter school, consistently earns an “A” rating from the Florida Department of Education, is within golf cart distance, enriching family life with top-tier education. Just 2 minutes from Veterans Expressway (589), enjoy quick access: 30 minutes to Tampa International Airport, 40 minutes to Downtown Tampa, and seamless routes to Westshore business district, International Plaza, and County Line Road shopping and dining. Living here means you will never miss Tampa Bay’s vibrant events, sports, or waterfront activities, while still returning home to peaceful estate living. Roof (Sept 2021), HVAC 5-ton (July 2021) plus 2.5-ton for primary suite, brand-new septic (2025) and updated well system,new Quartz countertop. Ready to experience the perfect blend of acreage, upgrades, and tranquility? Schedule your private showing today!
Ceiling Fans(s)
Central Vaccum
Eat-in Kitchen
High Ceilings
Kitchen/Family Room Combo
Living Room/Dining Room Combo
Open Floorplan
Primary Bedroom Main Floor
Stone Counters
Taxes: $3,400.10
Tax Year: 2025
Association Fee: $471.00
Association Fee: $1.00
Association Fee Frequency: Quarterly
Association Fee Frequency: Quarterly
Garden
Rain Gutters
Dishwasher
Disposal
Electric Water Heater
Exhaust Fan
Microwave
Range
Range Hood
Refrigerator
Water Softener
MLS Area: 34610 - Spring Hl/Brooksville/Shady Hls/Weekiwachee
Total Square Footage: 4,406
Price per Square Feet: $244.36
Total Floors: 1
Water: Well
Construction: Concrete, Stucco
Date Listed: 2026-06-12 00:00:00
Pool: Y
Pool Description: Heated, In Ground, Salt Water, Screen Enclosure
Furnished: Unfurnished
Windows: Blinds, Shutters
Parking: Garage Door Opener, Golf Cart Garage, Golf Cart Parking, Oversized
Garage Description: Y
Garage Spaces: 3
Attached Garage: Y
Flooring: Carpet, Tile, Wood
Roof: Shingle
Heating: Electric
Cooling: Central Air
Laundry: Inside, Laundry Room
Pets: Yes
Sewer: Septic Tank
Parcel ID: 18-25-06-0010-0
Listing Courtesy Of: Future Home Realty Inc
classicalrealty@hotmail.com
Under contract-accepting backup offers. A rare hidden gem on 1.62acres, ONLY 30 minutes north of Tampa Airport. This 4 BR plus office, 3 full BA pool home, offers 3-car garage(26X31 oversized, accommodate crew cab truck and a limousine), 3,192 sq. ft. of refined living. NO CDD!LOW HOA, and a spotless record free from hurricane or flood impact, it delivers privacy, elegance, and peace of mind. Estate living begins as stately shade trees anchor the manicured grounds, casting a graceful canopy over the paver driveway that leads to a grand yet welcoming bay covered entry. Step inside: to the right, an office provides a quiet retreat; to the left, a formal dining room sets the stage for elegant gatherings, both with bay windows. The centerpiece is a soaring 12 feet high ceiling, highlighted with a tray ceiling up to 13.5 feet with crown molding. Expansive sliding doors connect seamlessly to the patio and sparkling saltwater pool, fully enclosed by a newly rebuilt no-see-um screen for year-round enjoyment. Beyond, the landscaped backyard stretches 30 feet into conservation, ensuring no future construction and complete seclusion from neighbors, only the beauty of lush greenery and blooming flowers. The gourmet kitchen boasts stainless appliances, 42-inch wood cabinets with crown molding, new quartz countertops, island, bar seating, and breakfast nook, together comfortably can host 50+ guests. The spacious 14x30 sq. ft. primary suite boasts the continuation of the living room’s impressive high-ceiling elegance and overlooks the serene backyard with bayed sitting area. Dual walk-in closets (including a custom California closet) and spa-inspired bath featuring dual vanities, makeup station, garden tub, and walk around shower. The left of the residence offers two bedrooms two full baths, a laundry room with utility sink and tons of cabinetry. A versatile fourth bedroom, currently a media room, can easily transform into an in-law suite with private patio entrance. The oversized three car garage space includes a bay for golf cart or workshop, plus a double-wide pull-across garage screen, instantly converting the garage into a breezy, pest-free space for hobbies, fitness, or entertaining. Located in the estate of Quail Ridge, with just 42 homes (most on 1+ acre lots) within a larger community of fewer than 300, this residence offers serenity amid Tampa growth. Here, timeless Florida charm thrives. Wild turkeys and sandhill cranes wander leisurely, and giant turtles amble slowly along the conservation edge. On some days, deer pause quietly before disappearing into the trees, a living reminder of the peaceful rhythm of nature. Classical Preparatory School, an A-rated K–12 charter school, consistently earns an “A” rating from the Florida Department of Education, is within golf cart distance, enriching family life with top-tier education. Just 2 minutes from Veterans Expressway (589), enjoy quick access: 30 minutes to Tampa International Airport, 40 minutes to Downtown Tampa, and seamless routes to Westshore business district, International Plaza, and County Line Road shopping and dining. Living here means you will never miss Tampa Bay’s vibrant events, sports, or waterfront activities, while still returning home to peaceful estate living. Roof (Sept 2021), HVAC 5-ton (July 2021) plus 2.5-ton for primary suite, brand-new septic (2025) and updated well system,new Quartz countertop. Ready to experience the perfect blend of acreage, upgrades, and tranquility? Schedule your private showing today!
Property Details
Price: $779,999
Sq Ft: 3,192
($244 per
sqft)
Bedrooms: 4
Bathrooms: 3
City: Spring Hill
County: Pasco
Type: Single Family
Development: Quail Ridge
Acres: 1.6200
Virtual Tour/Floorplan: View
Year Built: 2003
Listing Number: TB8518409
Status Code: Active Under Contract
Taxes: $3,400.10
Tax Year: 2025
Garage:
3
/
Y
Furnishings: Unfurnished
Pets Allowed: Yes
Total Recurring Fees: $157
Total Recurring Fee Frequency: 0.00
Interior Features:
Ceiling Fans(s)
Central Vaccum
Eat-in Kitchen
High Ceilings
Kitchen/Family Room Combo
Living Room/Dining Room Combo
Open Floorplan
Primary Bedroom Main Floor
Stone Counters
Financial Information:
Taxes: $3,400.10
Tax Year: 2025
Association Fee: $471.00
Association Fee: $1.00
Association Fee Frequency: Quarterly
Association Fee Frequency: Quarterly
Exterior Features:
Garden
Rain Gutters
Equipment:
Dishwasher
Disposal
Electric Water Heater
Exhaust Fan
Microwave
Range
Range Hood
Refrigerator
Water Softener
Additional Information:
MLS Area: 34610 - Spring Hl/Brooksville/Shady Hls/Weekiwachee
Total Square Footage: 4,406
Price per Square Feet: $244.36
Total Floors: 1
Water: Well
Construction: Concrete, Stucco
Date Listed: 2026-06-12 00:00:00
Pool: Y
Pool Description: Heated, In Ground, Salt Water, Screen Enclosure
Furnished: Unfurnished
Windows: Blinds, Shutters
Parking: Garage Door Opener, Golf Cart Garage, Golf Cart Parking, Oversized
Garage Description: Y
Garage Spaces: 3
Attached Garage: Y
Flooring: Carpet, Tile, Wood
Roof: Shingle
Heating: Electric
Cooling: Central Air
Laundry: Inside, Laundry Room
Pets: Yes
Sewer: Septic Tank
Parcel ID: 18-25-06-0010-0
Map of 12054 Quail Ridge Drive, Spring Hill, FL 34610
Listing Courtesy Of: Future Home Realty Inc
classicalrealty@hotmail.com