12049 51St Circle Ne, Oxford, FL 34484
For Sale $338,500


Request Club Info by Email
Calculate Your Payment
Like this listing?
Contact the Listing Agent directly:
Listing Agent: Brandon Renner
Agent Phone:
352-933-1869
Agent Email:
akbeaverhomes@gmail.com
Share Property
Save Property
View Virtual Tour
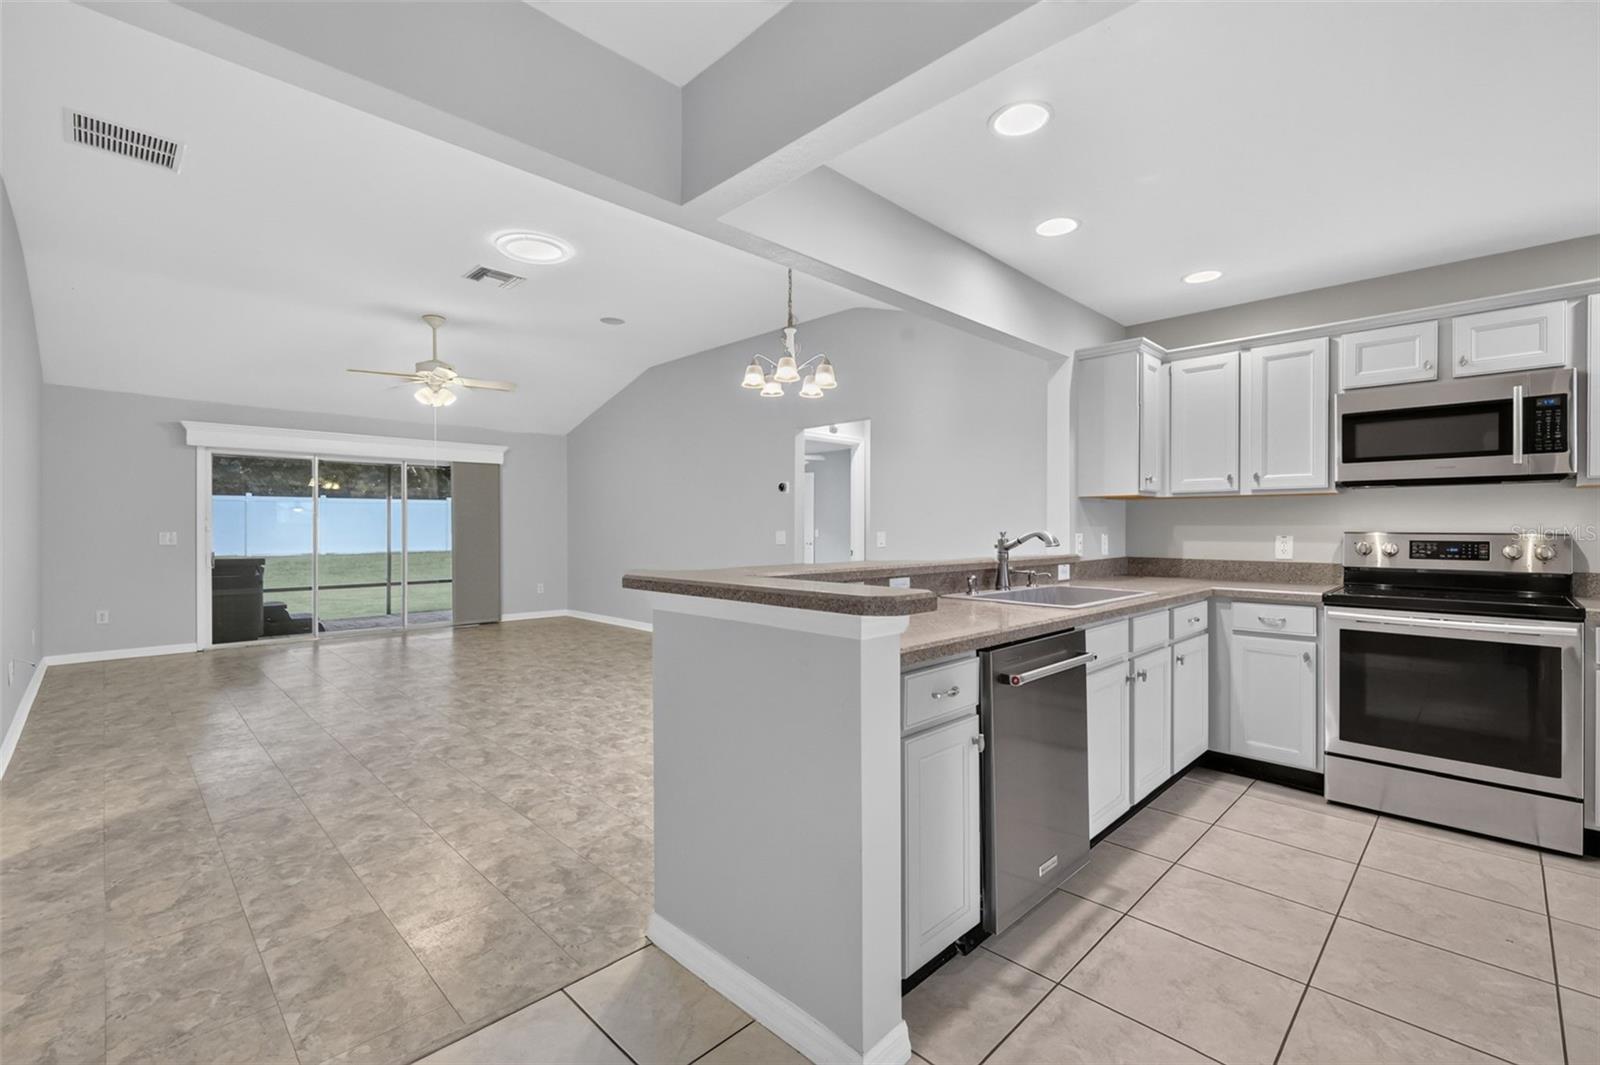
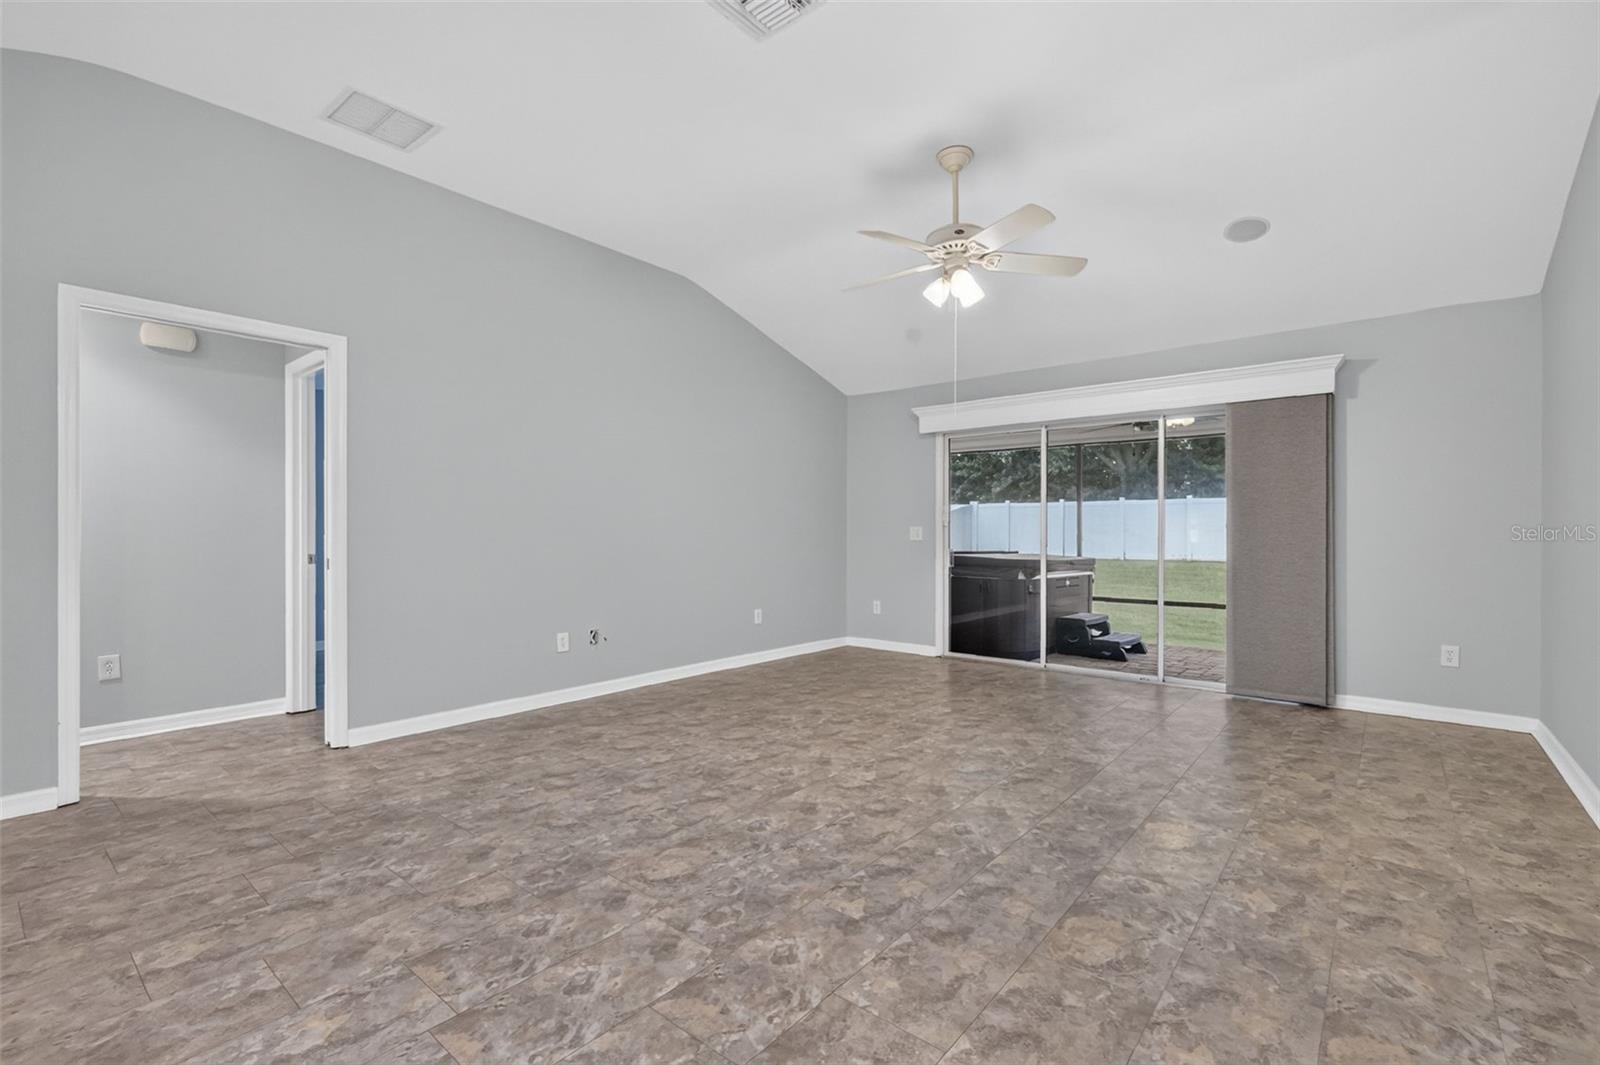
RARE OPPORTUNITY IN BISON VALLEY! Don't miss your chance to own this beautiful 3-bedroom, 2-bathroom home with a 2-car garage in the desirable Bison Valley community, conveniently located just outside The Villages! This family-friendly neighborhood offers convenient access to charter schools, shopping, dining, and all the entertainment and activities the surrounding area has to offer. Even better, NO BOND, NO CDD, and a LOW HOA! Step inside and enjoy the beautiful waterproof luxury vinyl plank flooring throughout most of the home, creating a stylish and easy-to-maintain living space. The spacious kitchen features an open layout, perfect for entertaining family and friends. Additional updates include a BRAND-NEW ROOF IN 2026 and new laundry room cabinetry. Step outside to your own private backyard retreat! Relax in the hot tub on the screened-in lanai while enjoying your beautiful butterfly garden. The HUGE FENCED BACKYARD offers plenty of room for pets to roam, outdoor entertaining, gardening, or even adding your dream pool! Location is everything, and this home delivers! Hop on your golf cart and enjoy the convenience of nearby shopping, including Costco, CVS, Culver's, and more. Looking for fun? Enjoy a day on the golf course, explore the many local activities, or head over to Spanish Springs Town Square for dining, live entertainment, dancing, and a great night out! Homes in Bison Valley don't come along often, so don't let this opportunity pass you by. Come see everything this gorgeous home and wonderful community have to offer. SCHEDULE YOUR PRIVATE SHOWING TODAY!
Ceiling Fans(s)
Window Treatments
Taxes: $2,189.89
Tax Year: 2025
Association Fee: $385.00
Association Fee Frequency: Annually
Lighting
Rain Gutters
Dishwasher
Disposal
Dryer
Microwave
Range
Refrigerator
Washer
Garden
Elementary School: Wildwood Elementary
Middle School: Wildwood Middle
Junior High: Wildwood Middle
High School: Wildwood High
Building Description: Ranch
MLS Area: 34484 - Oxford
Total Square Footage: 2,194
Price per Square Feet: $223.88
Total Floors: 1
Water: Public
Construction: Vinyl Siding
Date Listed: 2026-11-18 00:00:00
Furnished: Unfurnished
Windows: Blinds
Parking: Garage Door Opener
Garage Description: Y
Garage Spaces: 2
Attached Garage: Y
Flooring: Luxury Vinyl, Tile
Roof: Shingle
Heating: Electric
Cooling: Central Air
Laundry: Laundry Room
Pets: Yes
Sewer: Public Sewer
Lot Desc.: Cleared, Paved
Parcel ID: D09L012
Listing Courtesy Of: Lpt Realty, Llc
akbeaverhomes@gmail.com
RARE OPPORTUNITY IN BISON VALLEY! Don't miss your chance to own this beautiful 3-bedroom, 2-bathroom home with a 2-car garage in the desirable Bison Valley community, conveniently located just outside The Villages! This family-friendly neighborhood offers convenient access to charter schools, shopping, dining, and all the entertainment and activities the surrounding area has to offer. Even better, NO BOND, NO CDD, and a LOW HOA! Step inside and enjoy the beautiful waterproof luxury vinyl plank flooring throughout most of the home, creating a stylish and easy-to-maintain living space. The spacious kitchen features an open layout, perfect for entertaining family and friends. Additional updates include a BRAND-NEW ROOF IN 2026 and new laundry room cabinetry. Step outside to your own private backyard retreat! Relax in the hot tub on the screened-in lanai while enjoying your beautiful butterfly garden. The HUGE FENCED BACKYARD offers plenty of room for pets to roam, outdoor entertaining, gardening, or even adding your dream pool! Location is everything, and this home delivers! Hop on your golf cart and enjoy the convenience of nearby shopping, including Costco, CVS, Culver's, and more. Looking for fun? Enjoy a day on the golf course, explore the many local activities, or head over to Spanish Springs Town Square for dining, live entertainment, dancing, and a great night out! Homes in Bison Valley don't come along often, so don't let this opportunity pass you by. Come see everything this gorgeous home and wonderful community have to offer. SCHEDULE YOUR PRIVATE SHOWING TODAY!
Property Details
Price: $338,500
Sq Ft: 1,512
($224 per
sqft)
Bedrooms: 3
Bathrooms: 2
City: Oxford
County: Sumter
Type: Single Family
Development: Out Of County
Acres: 0.2200
Virtual Tour/Floorplan: View
Year Built: 2009
Listing Number: G5120315
Status Code: A-Active
Taxes: $2,189.89
Tax Year: 2025
Garage:
2
/
Y
Furnishings: Unfurnished
Pets Allowed: Yes
Total Recurring Fees: $32
Total Recurring Fee Frequency: 0.00
Interior Features:
Ceiling Fans(s)
Window Treatments
Financial Information:
Taxes: $2,189.89
Tax Year: 2025
Association Fee: $385.00
Association Fee Frequency: Annually
Exterior Features:
Lighting
Rain Gutters
Equipment:
Dishwasher
Disposal
Dryer
Microwave
Range
Refrigerator
Washer
View:
Garden
School Information:
Elementary School: Wildwood Elementary
Middle School: Wildwood Middle
Junior High: Wildwood Middle
High School: Wildwood High
Additional Information:
Building Description: Ranch
MLS Area: 34484 - Oxford
Total Square Footage: 2,194
Price per Square Feet: $223.88
Total Floors: 1
Water: Public
Construction: Vinyl Siding
Date Listed: 2026-11-18 00:00:00
Furnished: Unfurnished
Windows: Blinds
Parking: Garage Door Opener
Garage Description: Y
Garage Spaces: 2
Attached Garage: Y
Flooring: Luxury Vinyl, Tile
Roof: Shingle
Heating: Electric
Cooling: Central Air
Laundry: Laundry Room
Pets: Yes
Sewer: Public Sewer
Lot Desc.: Cleared, Paved
Parcel ID: D09L012
Map of 12049 51St Circle Ne, Oxford, FL 34484
Listing Courtesy Of: Lpt Realty, Llc
akbeaverhomes@gmail.com