1204 Maximo Avenue, Clearwater, FL 33759
For Sale $675,000


Request Club Info by Email
Calculate Your Payment
Like this listing?
Contact the Listing Agent directly:
Listing Agent: Lucile Casey LLC
Agent Phone:
727-409-6456
Agent Email:
lucilecasey@gmail.com
Share Property
Save Property
View Virtual Tour
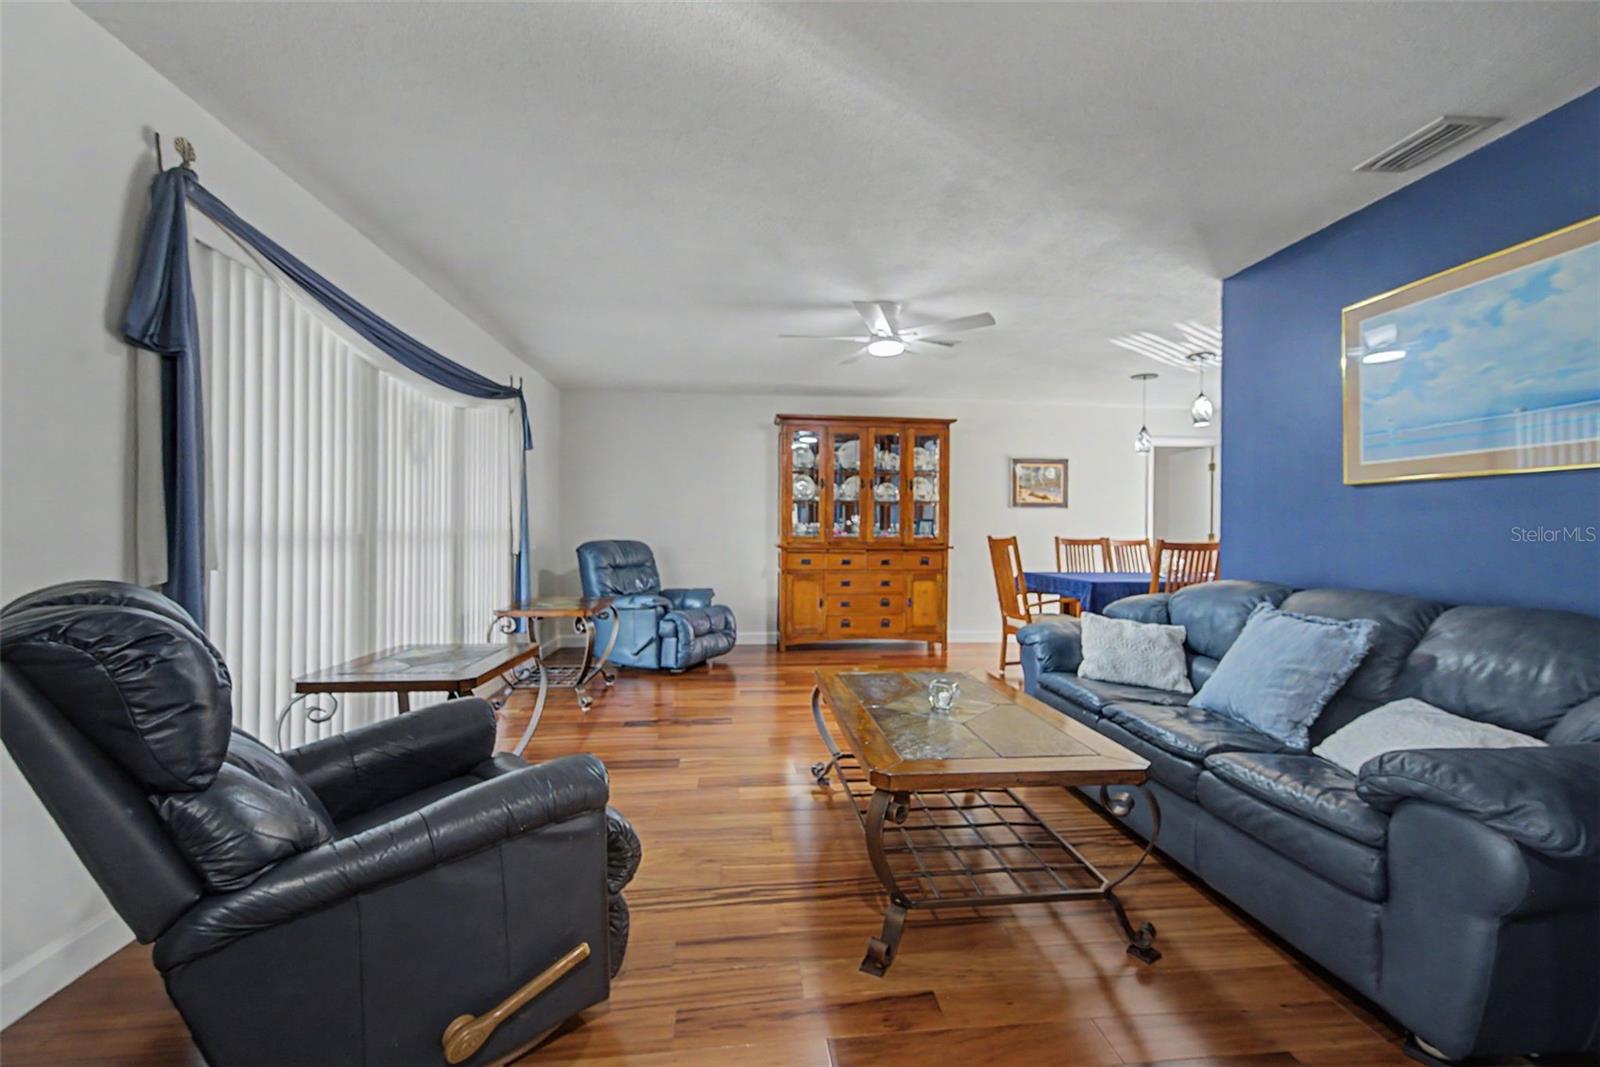
Discover your own private retreat in sought-after Del Oro Groves, where lush surroundings, outdoor recreation, and everyday convenience come together. Offered for sale after being cherished by one family, this custom-built, four-bedroom pool home invites you to embrace the Florida lifestyle. An expansive covered lanai overlooks the inviting pool with spa jets, creating a beautiful setting for leisurely mornings, outdoor dining, and relaxed entertaining. Set on a quiet interior street, the home’s peaceful yard offers room to unwind amid greenery and enjoy your own backyard oasis. Recent improvements include a variable-speed pool pump with Wi-Fi capability, upgrades to the pool’s electrical panel, timer, breakers, and wiring, and a 2021 Timberline High-Definition roof. The freshly refinished garage interior and removable hurricane wind posts for the garage door add to the home’s thoughtful updates. With parkland, trails, and waterfront recreation nearby, Del Oro Groves offers exceptional opportunities to get outside. Explore the Ream Wilson Trail, enjoy the natural beauty of Cooper’s Bayou and Old Tampa Bay, or venture toward Safety Harbor’s charming downtown, where local restaurants, shops, the marina, and the historic Safety Harbor Resort and Spa await. Ruth Eckerd Hall, beautiful Gulf beaches, and two international airports further enhance this convenient location. A treasured home, an inviting outdoor oasis, and a setting that connects you to so much of what makes this area special—schedule your private showing and discover the possibilities.
Ceiling Fans(s)
L Dining
Solid Surface Counters
Split Bedroom
Thermostat
Walk-In Closet(s)
Taxes: $3,196.39
Tax Year: 2025
Association Fee: $25.00
Association Fee Frequency: Annually
Lighting
Cooktop
Dishwasher
Disposal
Dryer
Electric Water Heater
Microwave
Range
Refrigerator
Washer
Trees/Woods
Elementary School: Safety Harbor Elementary-Pn
Middle School: Safety Harbor Middle-Pn
Junior High: Safety Harbor Middle-Pn
High School: Countryside High-Pn
MLS Area: 33759 - Clearwater
Total Square Footage: 2,635
Price per Square Feet: $361.54
Total Floors: 1
Water: Public
Construction: Block, Concrete
Date Listed: 2026-11-06 00:00:00
Pool: Y
Pool Description: In Ground, Gunite, Lighting, Screen Enclosure
Private Spa: Y
Furnished: Unfurnished
Windows: Blinds, Window Treatments
Parking: Driveway, Garage Door Opener, On Street
Garage Description: Y
Garage Spaces: 2
Attached Garage: Y
Flooring: Carpet, Ceramic Tile, Wood
Roof: Shingle
Heating: Central, Electric
Cooling: Central Air
Security: Smoke Detector(S)
Laundry: In Garage
Pets: Yes
Sewer: Public Sewer
Lot Desc.: City Limits, Landscaped, Sidewalk, Sloped, Paved
Parcel ID: 09-29-16-20828-
Listing Courtesy Of: Bhhs Florida Properties Group
lucilecasey@gmail.com
Discover your own private retreat in sought-after Del Oro Groves, where lush surroundings, outdoor recreation, and everyday convenience come together. Offered for sale after being cherished by one family, this custom-built, four-bedroom pool home invites you to embrace the Florida lifestyle. An expansive covered lanai overlooks the inviting pool with spa jets, creating a beautiful setting for leisurely mornings, outdoor dining, and relaxed entertaining. Set on a quiet interior street, the home’s peaceful yard offers room to unwind amid greenery and enjoy your own backyard oasis. Recent improvements include a variable-speed pool pump with Wi-Fi capability, upgrades to the pool’s electrical panel, timer, breakers, and wiring, and a 2021 Timberline High-Definition roof. The freshly refinished garage interior and removable hurricane wind posts for the garage door add to the home’s thoughtful updates. With parkland, trails, and waterfront recreation nearby, Del Oro Groves offers exceptional opportunities to get outside. Explore the Ream Wilson Trail, enjoy the natural beauty of Cooper’s Bayou and Old Tampa Bay, or venture toward Safety Harbor’s charming downtown, where local restaurants, shops, the marina, and the historic Safety Harbor Resort and Spa await. Ruth Eckerd Hall, beautiful Gulf beaches, and two international airports further enhance this convenient location. A treasured home, an inviting outdoor oasis, and a setting that connects you to so much of what makes this area special—schedule your private showing and discover the possibilities.
Property Details
Price: $675,000
Sq Ft: 1,867
($362 per
sqft)
Bedrooms: 4
Bathrooms: 2
City: Clearwater
County: Pinellas
Type: Single Family
Development: Del Oro Groves 1St Add
Acres: 0.2300
Virtual Tour/Floorplan: View
Year Built: 1973
Listing Number: TB8565535
Status Code: A-Active
Taxes: $3,196.39
Tax Year: 2025
Garage:
2
/
Y
Furnishings: Unfurnished
Pets Allowed: Yes
Total Recurring Fees: $2
Total Recurring Fee Frequency: 0.00
Interior Features:
Ceiling Fans(s)
L Dining
Solid Surface Counters
Split Bedroom
Thermostat
Walk-In Closet(s)
Financial Information:
Taxes: $3,196.39
Tax Year: 2025
Association Fee: $25.00
Association Fee Frequency: Annually
Exterior Features:
Lighting
Equipment:
Cooktop
Dishwasher
Disposal
Dryer
Electric Water Heater
Microwave
Range
Refrigerator
Washer
View:
Trees/Woods
School Information:
Elementary School: Safety Harbor Elementary-Pn
Middle School: Safety Harbor Middle-Pn
Junior High: Safety Harbor Middle-Pn
High School: Countryside High-Pn
Additional Information:
MLS Area: 33759 - Clearwater
Total Square Footage: 2,635
Price per Square Feet: $361.54
Total Floors: 1
Water: Public
Construction: Block, Concrete
Date Listed: 2026-11-06 00:00:00
Pool: Y
Pool Description: In Ground, Gunite, Lighting, Screen Enclosure
Private Spa: Y
Furnished: Unfurnished
Windows: Blinds, Window Treatments
Parking: Driveway, Garage Door Opener, On Street
Garage Description: Y
Garage Spaces: 2
Attached Garage: Y
Flooring: Carpet, Ceramic Tile, Wood
Roof: Shingle
Heating: Central, Electric
Cooling: Central Air
Security: Smoke Detector(S)
Laundry: In Garage
Pets: Yes
Sewer: Public Sewer
Lot Desc.: City Limits, Landscaped, Sidewalk, Sloped, Paved
Parcel ID: 09-29-16-20828-
Map of 1204 Maximo Avenue, Clearwater, FL 33759
Listing Courtesy Of: Bhhs Florida Properties Group
lucilecasey@gmail.com