12036 Limpkin Road, Weeki Wachee, FL 34614
For Sale $444,900


Request Club Info by Email
Calculate Your Payment
Like this listing?
Contact the Listing Agent directly:
Listing Agent: Taryn Mashburn
Agent Phone:
813-536-5263
Agent Email:
taryn.mashburn@outlook.com
Share Property
Save Property
View Virtual Tour
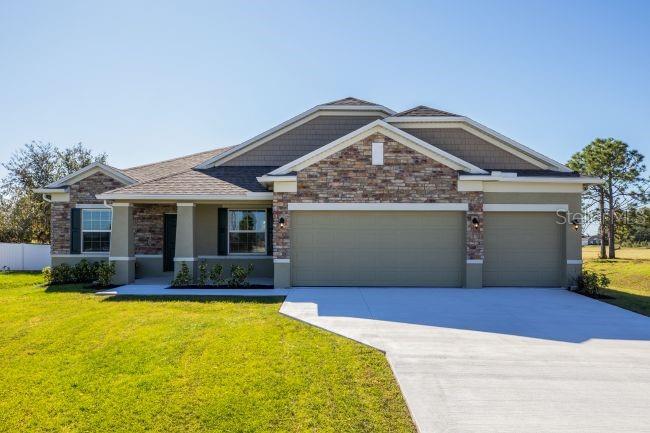
Pre-Construction. To be built. Architectural innovation meets flawless modern design in the Sierra model. No detail was spared in this thoughtfully curated new build, showcasing soaring ceilings, a chef-inspired kitchen, and a private den with French doors. Discover the peaceful surroundings of Royal Highlands, where quiet residential living blends seamlessly with everyday practicality. Set away from heavy traffic and congestion, the community maintains excellent connectivity to US-19 and major roadways for convenient travel throughout the region. With no HOA or CDD fees, homeowners enjoy greater freedom and long-term savings. Step inside to 9'4" ceilings and a welcoming foyer accented by EVP flooring throughout the main living areas. A formal dining room is positioned on one side of the entry, while a private den with French doors on the other provides flexible space for a home office, library, or hobby room. The expansive, bright, and airy Great Room flows effortlessly into the chef-inspired kitchen, complete with a full suite of stainless steel appliances, including an ENERGY STAR® side-by-side refrigerator, quartz countertops, upgraded soft-close cabinetry, and a large center island designed for gathering and entertaining. Double-panel glass doors lead to the covered lanai, creating a seamless transition between indoor and outdoor living. The primary suite serves as a private retreat with a spacious walk-in closet and a deluxe ensuite featuring dual vanities and an oversized tile surround shower. On the opposite side of the home, three secondary bedrooms provide exceptional comfort and flexibility. Two share a full bath, while the fourth features a private ensuite bath, making it an excellent space for guests or multi-generational living. A three-car garage, irrigation system, and professionally designed landscaping enhance both functionality and curb appeal. Smart Home features, including a Ring Video Doorbell, Smart Thermostat, Keyless Entry Smart Door Lock, and Deako Smart Switches, add everyday convenience and peace of mind. Backed by a full builder warranty and complemented by the freedom of no HOA or CDD fees, this home delivers outstanding value. Located along Florida's Nature Coast, the area includes Weeki Wachee Springs State Park, along with the Gulf Coast recreation of Hernando Beach and Pine Island Beach. Boating, kayaking, fishing, and seasonal scalloping are all part of the outdoor lifestyle that defines this coastal setting. The Sierra brings together timeless style, everyday comfort, and modern Florida living. Make this exceptional home yours today.
Eat-in Kitchen
High Ceilings
Open Floorplan
Primary Bedroom Main Floor
Smart Home
Split Bedroom
Stone Counters
Thermostat
Walk-In Closet(s)
Taxes: $955.00
Tax Year: 2025
Dishwasher
Disposal
Electric Water Heater
Microwave
Range
Refrigerator
Elementary School: Winding Waters K8
Middle School: Winding Waters K-8
Junior High: Winding Waters K-8
High School: Weeki Wachee High School
Building Description: Craftsman, Florida
MLS Area: 34614 - Brooksville/Weeki Wachee
Total Square Footage: 3,342
Price per Square Feet: $182.64
Water: Well
Construction: Block, Stone, Stucco
Date Listed: 2026-07-07 00:00:00
Furnished: Unfurnished
Windows: Insulated Windows, Low-Emissivity Windows
Parking: Driveway, Garage Door Opener
Garage Description: Y
Garage Spaces: 3
Attached Garage: Y
Flooring: Carpet, Luxury Vinyl
Roof: Other, Shingle
Heating: Central, Electric
Cooling: Central Air
Security: Smoke Detector(S)
Laundry: Electric Dryer Hookup, Laundry Room, Washer Hookup
Pets: Yes
Sewer: Septic Tank
Lot Desc.: Landscaped, Oversized Lot
Parcel ID: R01-221-17-3330
Listing Courtesy Of: New Home Star Florida Llc
taryn.mashburn@outlook.com
Pre-Construction. To be built. Architectural innovation meets flawless modern design in the Sierra model. No detail was spared in this thoughtfully curated new build, showcasing soaring ceilings, a chef-inspired kitchen, and a private den with French doors. Discover the peaceful surroundings of Royal Highlands, where quiet residential living blends seamlessly with everyday practicality. Set away from heavy traffic and congestion, the community maintains excellent connectivity to US-19 and major roadways for convenient travel throughout the region. With no HOA or CDD fees, homeowners enjoy greater freedom and long-term savings. Step inside to 9'4" ceilings and a welcoming foyer accented by EVP flooring throughout the main living areas. A formal dining room is positioned on one side of the entry, while a private den with French doors on the other provides flexible space for a home office, library, or hobby room. The expansive, bright, and airy Great Room flows effortlessly into the chef-inspired kitchen, complete with a full suite of stainless steel appliances, including an ENERGY STAR® side-by-side refrigerator, quartz countertops, upgraded soft-close cabinetry, and a large center island designed for gathering and entertaining. Double-panel glass doors lead to the covered lanai, creating a seamless transition between indoor and outdoor living. The primary suite serves as a private retreat with a spacious walk-in closet and a deluxe ensuite featuring dual vanities and an oversized tile surround shower. On the opposite side of the home, three secondary bedrooms provide exceptional comfort and flexibility. Two share a full bath, while the fourth features a private ensuite bath, making it an excellent space for guests or multi-generational living. A three-car garage, irrigation system, and professionally designed landscaping enhance both functionality and curb appeal. Smart Home features, including a Ring Video Doorbell, Smart Thermostat, Keyless Entry Smart Door Lock, and Deako Smart Switches, add everyday convenience and peace of mind. Backed by a full builder warranty and complemented by the freedom of no HOA or CDD fees, this home delivers outstanding value. Located along Florida's Nature Coast, the area includes Weeki Wachee Springs State Park, along with the Gulf Coast recreation of Hernando Beach and Pine Island Beach. Boating, kayaking, fishing, and seasonal scalloping are all part of the outdoor lifestyle that defines this coastal setting. The Sierra brings together timeless style, everyday comfort, and modern Florida living. Make this exceptional home yours today.
Property Details
Price: $444,900
Sq Ft: 2,436
($183 per
sqft)
Bedrooms: 4
Bathrooms: 3
City: Weeki Wachee
County: Hernando
Type: Single Family
Development: Royal Highlands
Acres: 0.4600
Virtual Tour/Floorplan: View
Year Built: 2027
Listing Number: O6423143
Status Code: A-Active
Taxes: $955.00
Tax Year: 2025
Garage:
3
/
Y
Furnishings: Unfurnished
Pets Allowed: Yes
Interior Features:
Eat-in Kitchen
High Ceilings
Open Floorplan
Primary Bedroom Main Floor
Smart Home
Split Bedroom
Stone Counters
Thermostat
Walk-In Closet(s)
Financial Information:
Taxes: $955.00
Tax Year: 2025
Equipment:
Dishwasher
Disposal
Electric Water Heater
Microwave
Range
Refrigerator
School Information:
Elementary School: Winding Waters K8
Middle School: Winding Waters K-8
Junior High: Winding Waters K-8
High School: Weeki Wachee High School
Additional Information:
Building Description: Craftsman, Florida
MLS Area: 34614 - Brooksville/Weeki Wachee
Total Square Footage: 3,342
Price per Square Feet: $182.64
Water: Well
Construction: Block, Stone, Stucco
Date Listed: 2026-07-07 00:00:00
Furnished: Unfurnished
Windows: Insulated Windows, Low-Emissivity Windows
Parking: Driveway, Garage Door Opener
Garage Description: Y
Garage Spaces: 3
Attached Garage: Y
Flooring: Carpet, Luxury Vinyl
Roof: Other, Shingle
Heating: Central, Electric
Cooling: Central Air
Security: Smoke Detector(S)
Laundry: Electric Dryer Hookup, Laundry Room, Washer Hookup
Pets: Yes
Sewer: Septic Tank
Lot Desc.: Landscaped, Oversized Lot
Parcel ID: R01-221-17-3330
Map of 12036 Limpkin Road, Weeki Wachee, FL 34614
Listing Courtesy Of: New Home Star Florida Llc
taryn.mashburn@outlook.com