12020 Villanova Drive #107, Orlando, FL 32837
For Sale $324,900


Request Club Info by Email
Calculate Your Payment
Like this listing?
Contact the Listing Agent directly:
Listing Agent: Freddy Burgos
Agent Phone:
321-377-3533
Agent Email:
freddyburgos42@gmail.com
Share Property
Save Property
View Virtual Tour
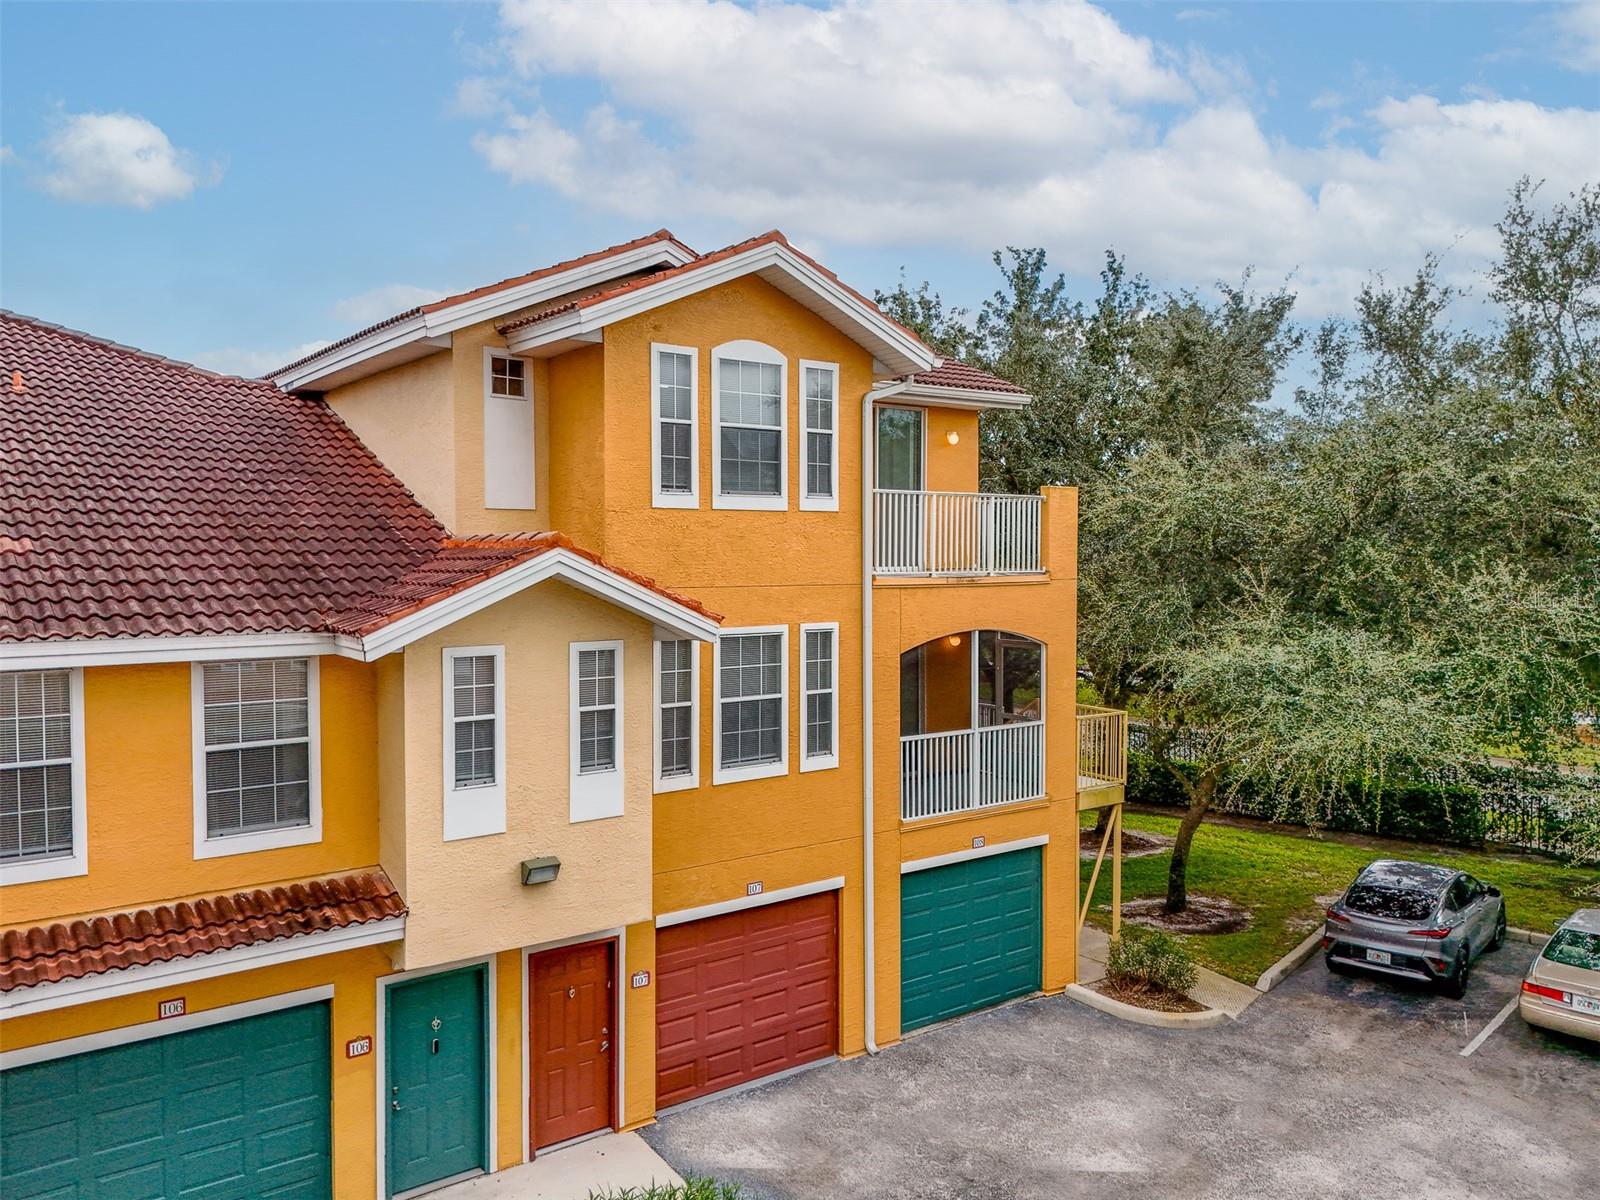
Welcome to one of Villanova’s largest and most distinctive floor plans—an extensively updated, three-level corner residence offering 3 bedrooms, 3.5 bathrooms, 1,512 square feet, and a private attached garage in the gated community of Villanova at Hunter’s Creek. Designed for style and functionality, the bright interior features contemporary flooring, crown molding, recessed lighting, generous living and dining areas, and abundant natural light. The beautifully renovated kitchen showcases white shaker-style cabinetry, quartz countertops, stainless-steel appliances, a striking decorative backsplash, and an oversized island with a double sink—creating an impressive centerpiece for everyday living and entertaining. The multilevel design provides excellent separation of space, comfortable bedroom accommodations, 3.5 bathrooms, private outdoor living areas, and the flexibility that makes this floor plan especially appealing. Additional highlights include a desirable corner location, an attached one-car garage, and an air-conditioning system replaced in 2026. Villanova is a gated condominium community located within the highly desirable master-planned community of Hunter’s Creek. Residents enjoy Villanova’s resort-inspired swimming pool, rejuvenating spa, fitness center, clubhouse, and lush tropical landscaping, along with the parks, playgrounds, walking and biking paths, sports facilities, recreational activities, shopping, dining, and community conveniences available throughout Hunter’s Creek. Ideally situated in South Orlando, the property is conveniently located near Publix, restaurants, major shopping destinations, State Roads 417 and 528, Orlando International Airport, Lake Nona, downtown Orlando, and Central Florida’s world-famous attractions. With its extensive updates, spacious three-level design, private garage, and exceptional Hunter’s Creek location, this residence offers a rare opportunity within Villanova. Schedule your private showing today!
Solid Surface Counters
Solid Wood Cabinets
Stone Counters
Thermostat
Walk-In Closet(s)
Clubhouse
Fitness Center
Gated
Park
Pickleball Court(s)
Playground
Pool
Racquetball
Recreation Facilities
Security
Spa/Hot Tub
Tennis Court(s)
Trail(s)
Taxes: $4,185.00
Tax Year: 2025
Association Fee: $286.00
Association Fee Frequency: Quarterly
Lighting
Dishwasher
Disposal
Dryer
Electric Water Heater
Range
Refrigerator
Washer
Elementary School: Hunter's Creek Elem
Middle School: Hunter's Creek Middle
Junior High: Hunter's Creek Middle
High School: Freedom High School
MLS Area: 32837 - Orlando/Hunters Creek/Southchase
Total Square Footage: 1,512
Price per Square Feet: $214.88
Total Floors: 3
Water: Public
Construction: Frame
Date Listed: 2026-09-25 00:00:00
Furnished: Unfurnished
Windows: Blinds
Parking: Driveway, Garage Door Opener
Garage Description: Y
Garage Spaces: 1
Attached Garage: Y
Flooring: Luxury Vinyl
Roof: Slate
Heating: Central, Electric
Cooling: Central Air
Laundry: Laundry Room
Pets: Cats Ok, Dogs Ok, Number Limit, Size Limit, Yes
Sewer: Public Sewer
Parcel ID: 29-24-29-8824-1
Amenities: Clubhouse, Fitness Center, Gated, Park, Pickleball Court(S), Playground, Pool, Racquetball, Recreation Facilities, Security, Spa/Hot Tub, Tennis Court(S), Trail(S)
Listing Courtesy Of: Maktub Realty
freddyburgos42@gmail.com
Welcome to one of Villanova’s largest and most distinctive floor plans—an extensively updated, three-level corner residence offering 3 bedrooms, 3.5 bathrooms, 1,512 square feet, and a private attached garage in the gated community of Villanova at Hunter’s Creek. Designed for style and functionality, the bright interior features contemporary flooring, crown molding, recessed lighting, generous living and dining areas, and abundant natural light. The beautifully renovated kitchen showcases white shaker-style cabinetry, quartz countertops, stainless-steel appliances, a striking decorative backsplash, and an oversized island with a double sink—creating an impressive centerpiece for everyday living and entertaining. The multilevel design provides excellent separation of space, comfortable bedroom accommodations, 3.5 bathrooms, private outdoor living areas, and the flexibility that makes this floor plan especially appealing. Additional highlights include a desirable corner location, an attached one-car garage, and an air-conditioning system replaced in 2026. Villanova is a gated condominium community located within the highly desirable master-planned community of Hunter’s Creek. Residents enjoy Villanova’s resort-inspired swimming pool, rejuvenating spa, fitness center, clubhouse, and lush tropical landscaping, along with the parks, playgrounds, walking and biking paths, sports facilities, recreational activities, shopping, dining, and community conveniences available throughout Hunter’s Creek. Ideally situated in South Orlando, the property is conveniently located near Publix, restaurants, major shopping destinations, State Roads 417 and 528, Orlando International Airport, Lake Nona, downtown Orlando, and Central Florida’s world-famous attractions. With its extensive updates, spacious three-level design, private garage, and exceptional Hunter’s Creek location, this residence offers a rare opportunity within Villanova. Schedule your private showing today!
Property Details
Price: $324,900
Sq Ft: 1,512
($215 per
sqft)
Bedrooms: 3
Bathrooms: 3
Partial Baths: 1
City: Orlando
County: Orange
Type: Townhouse
Development: Villanova
Subdivision: Villanova/Hunters Crk
Acres: 0.2200
Virtual Tour/Floorplan: View
Year Built: 2001
Listing Number: S5158214
Status Code: A-Active
Taxes: $4,185.00
Tax Year: 2025
Garage:
1
/
Y
Furnishings: Unfurnished
Pets Allowed: Cats OK, Dogs OK, Number Limit, Size Limit, Yes
Total Recurring Fees: $639
Total Recurring Fee Frequency: 0.00
Interior Features:
Solid Surface Counters
Solid Wood Cabinets
Stone Counters
Thermostat
Walk-In Closet(s)
Amenities:
Clubhouse
Fitness Center
Gated
Park
Pickleball Court(s)
Playground
Pool
Racquetball
Recreation Facilities
Security
Spa/Hot Tub
Tennis Court(s)
Trail(s)
Financial Information:
Taxes: $4,185.00
Tax Year: 2025
Association Fee: $286.00
Association Fee Frequency: Quarterly
Exterior Features:
Lighting
Equipment:
Dishwasher
Disposal
Dryer
Electric Water Heater
Range
Refrigerator
Washer
School Information:
Elementary School: Hunter's Creek Elem
Middle School: Hunter's Creek Middle
Junior High: Hunter's Creek Middle
High School: Freedom High School
Additional Information:
MLS Area: 32837 - Orlando/Hunters Creek/Southchase
Total Square Footage: 1,512
Price per Square Feet: $214.88
Total Floors: 3
Water: Public
Construction: Frame
Date Listed: 2026-09-25 00:00:00
Furnished: Unfurnished
Windows: Blinds
Parking: Driveway, Garage Door Opener
Garage Description: Y
Garage Spaces: 1
Attached Garage: Y
Flooring: Luxury Vinyl
Roof: Slate
Heating: Central, Electric
Cooling: Central Air
Laundry: Laundry Room
Pets: Cats Ok, Dogs Ok, Number Limit, Size Limit, Yes
Sewer: Public Sewer
Parcel ID: 29-24-29-8824-1
Amenities: Clubhouse, Fitness Center, Gated, Park, Pickleball Court(S), Playground, Pool, Racquetball, Recreation Facilities, Security, Spa/Hot Tub, Tennis Court(S), Trail(S)
Map of 12020 Villanova Drive #107, Orlando, FL 32837
Listing Courtesy Of: Maktub Realty
freddyburgos42@gmail.com