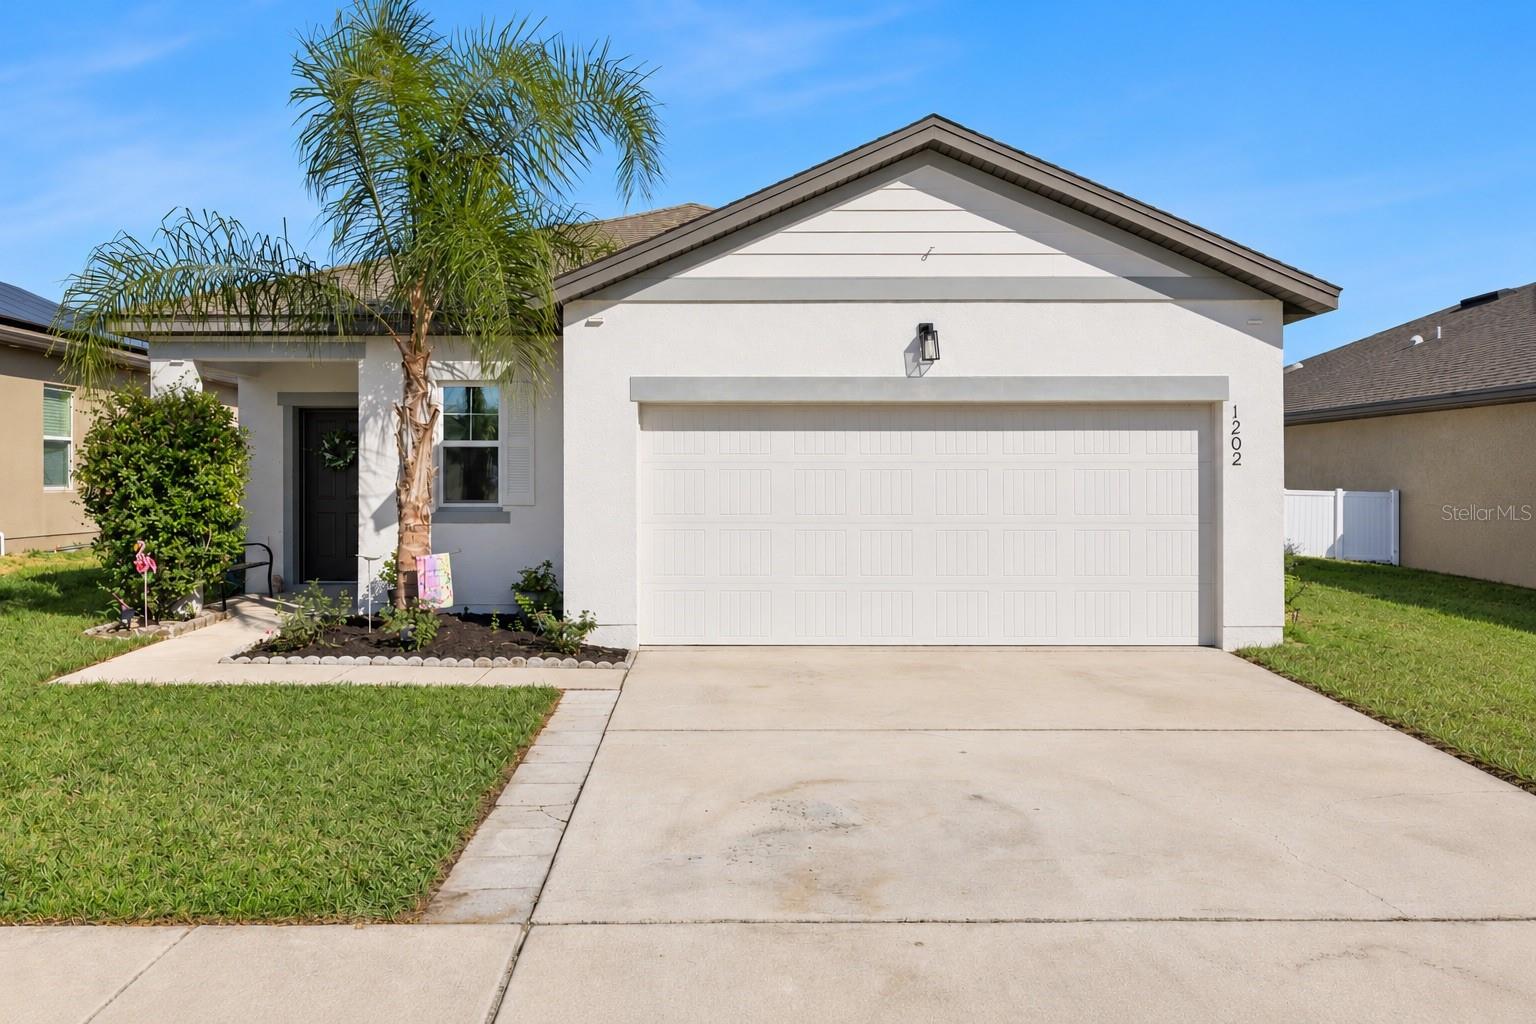
1202 Lycaste Drive, Davenport, FL 33837
For Sale $265,000


Request Club Info by Email
Calculate Your Payment
Like this listing?
Contact the Listing Agent directly:
Listing Agent: Kevin Kendrick
Agent Phone:
407-271-1854
Agent Email:
info@thekendrickteam.com
Share Property
Save Property
View Virtual Tour
Welcome to this beautifully maintained 3-bedroom, 2-bathroom single-story home in the heart of Davenport, at a price that's hard to beat! From the moment you step through the foyer, you'll love the open, functional layout designed for easy everyday living and effortless entertaining. The heart of the home is the spacious kitchen, featuring rich dark wood cabinetry, granite countertops, stainless steel appliances, a pantry, and a breakfast bar island with seating, perfect for morning coffee or gathering with friends. It opens seamlessly to the dining area and a cozy carpeted family room, where sliding glass doors lead you right out to the covered lanai. The primary suite is privately tucked away at the back of the home and offers a true retreat, complete with an en-suite bathroom and a generous walk-in closet. Two additional bedrooms, both featuring luxury vinyl plank flooring, share the second full bathroom and are ideal for family, guests, or a home office. A dedicated laundry room with built-in cabinetry and counter space makes daily routines a breeze. Step outside to your covered lanai overlooking a spaciously fenced backyard, offering plenty of room for pets, play, or weekend barbecues. A 2-car garage provides ample parking and storage. Living in Orchid Grove also means enjoying the community's resort-style pool, playground, and open green spaces, all included with the HOA. You're conveniently located near major Central Florida roadways, with shopping, dining, and world-famous attractions just a short drive away. A beautiful home at a great value, so don't miss it. Schedule your private showing today!
Ceiling Fans(s)
Eat-in Kitchen
High Ceilings
Kitchen/Family Room Combo
Living Room/Dining Room Combo
Open Floorplan
Primary Bedroom Main Floor
Solid Surface Counters
Split Bedroom
Thermostat
Walk-In Closet(s)
Clubhouse
Maintenance
Playground
Pool
Recreation Facilities
Taxes: $6,968.00
Tax Year: 2025
Association Fee: $130.00
Association Fee Frequency: Annually
Sidewalk
Dishwasher
Microwave
Range
Refrigerator
Garden
Elementary School: Horizons Elementary
Middle School: Boone Middle
Junior High: Boone Middle
High School: Ridge Community Senior High
Building Description: Traditional
MLS Area: 33837 - Davenport
Total Square Footage: 2,126
Price per Square Feet: $170.86
Water: Public
Construction: Block, Concrete, Stucco
Date Listed: 2026-10-22 00:00:00
Furnished: Unfurnished
Parking: Driveway, Garage Door Opener, Ground Level
Garage Description: Y
Garage Spaces: 2
Attached Garage: Y
Flooring: Carpet, Luxury Vinyl
Roof: Shingle
Heating: Central, Electric
Cooling: Central Air
Laundry: Inside, Laundry Room
Pets: Yes
Sewer: Public Sewer
Lot Desc.: In County, Landscaped, Sidewalk, Paved
Parcel ID: 27-27-08-727507
Amenities: Clubhouse, Maintenance, Playground, Pool, Recreation Facilities
Listing Courtesy Of: Exp Realty Llc
info@thekendrickteam.com
Welcome to this beautifully maintained 3-bedroom, 2-bathroom single-story home in the heart of Davenport, at a price that's hard to beat! From the moment you step through the foyer, you'll love the open, functional layout designed for easy everyday living and effortless entertaining. The heart of the home is the spacious kitchen, featuring rich dark wood cabinetry, granite countertops, stainless steel appliances, a pantry, and a breakfast bar island with seating, perfect for morning coffee or gathering with friends. It opens seamlessly to the dining area and a cozy carpeted family room, where sliding glass doors lead you right out to the covered lanai. The primary suite is privately tucked away at the back of the home and offers a true retreat, complete with an en-suite bathroom and a generous walk-in closet. Two additional bedrooms, both featuring luxury vinyl plank flooring, share the second full bathroom and are ideal for family, guests, or a home office. A dedicated laundry room with built-in cabinetry and counter space makes daily routines a breeze. Step outside to your covered lanai overlooking a spaciously fenced backyard, offering plenty of room for pets, play, or weekend barbecues. A 2-car garage provides ample parking and storage. Living in Orchid Grove also means enjoying the community's resort-style pool, playground, and open green spaces, all included with the HOA. You're conveniently located near major Central Florida roadways, with shopping, dining, and world-famous attractions just a short drive away. A beautiful home at a great value, so don't miss it. Schedule your private showing today!
Property Details
Price: $265,000
Sq Ft: 1,551
($171 per
sqft)
Bedrooms: 3
Bathrooms: 2
City: Davenport
County: Polk
Type: Single Family
Development: Orchid Grove
Acres: 0.1300
Virtual Tour/Floorplan: View
Year Built: 2019
Listing Number: S5159956
Status Code: A-Active
Taxes: $6,968.00
Tax Year: 2025
Garage:
2
/
Y
Furnishings: Unfurnished
Pets Allowed: Yes
Total Recurring Fees: $11
Total Recurring Fee Frequency: 0.00
Interior Features:
Ceiling Fans(s)
Eat-in Kitchen
High Ceilings
Kitchen/Family Room Combo
Living Room/Dining Room Combo
Open Floorplan
Primary Bedroom Main Floor
Solid Surface Counters
Split Bedroom
Thermostat
Walk-In Closet(s)
Amenities:
Clubhouse
Maintenance
Playground
Pool
Recreation Facilities
Financial Information:
Taxes: $6,968.00
Tax Year: 2025
Association Fee: $130.00
Association Fee Frequency: Annually
Exterior Features:
Sidewalk
Equipment:
Dishwasher
Microwave
Range
Refrigerator
View:
Garden
School Information:
Elementary School: Horizons Elementary
Middle School: Boone Middle
Junior High: Boone Middle
High School: Ridge Community Senior High
Additional Information:
Building Description: Traditional
MLS Area: 33837 - Davenport
Total Square Footage: 2,126
Price per Square Feet: $170.86
Water: Public
Construction: Block, Concrete, Stucco
Date Listed: 2026-10-22 00:00:00
Furnished: Unfurnished
Parking: Driveway, Garage Door Opener, Ground Level
Garage Description: Y
Garage Spaces: 2
Attached Garage: Y
Flooring: Carpet, Luxury Vinyl
Roof: Shingle
Heating: Central, Electric
Cooling: Central Air
Laundry: Inside, Laundry Room
Pets: Yes
Sewer: Public Sewer
Lot Desc.: In County, Landscaped, Sidewalk, Paved
Parcel ID: 27-27-08-727507
Amenities: Clubhouse, Maintenance, Playground, Pool, Recreation Facilities
Map of 1202 Lycaste Drive, Davenport, FL 33837
Listing Courtesy Of: Exp Realty Llc
info@thekendrickteam.com