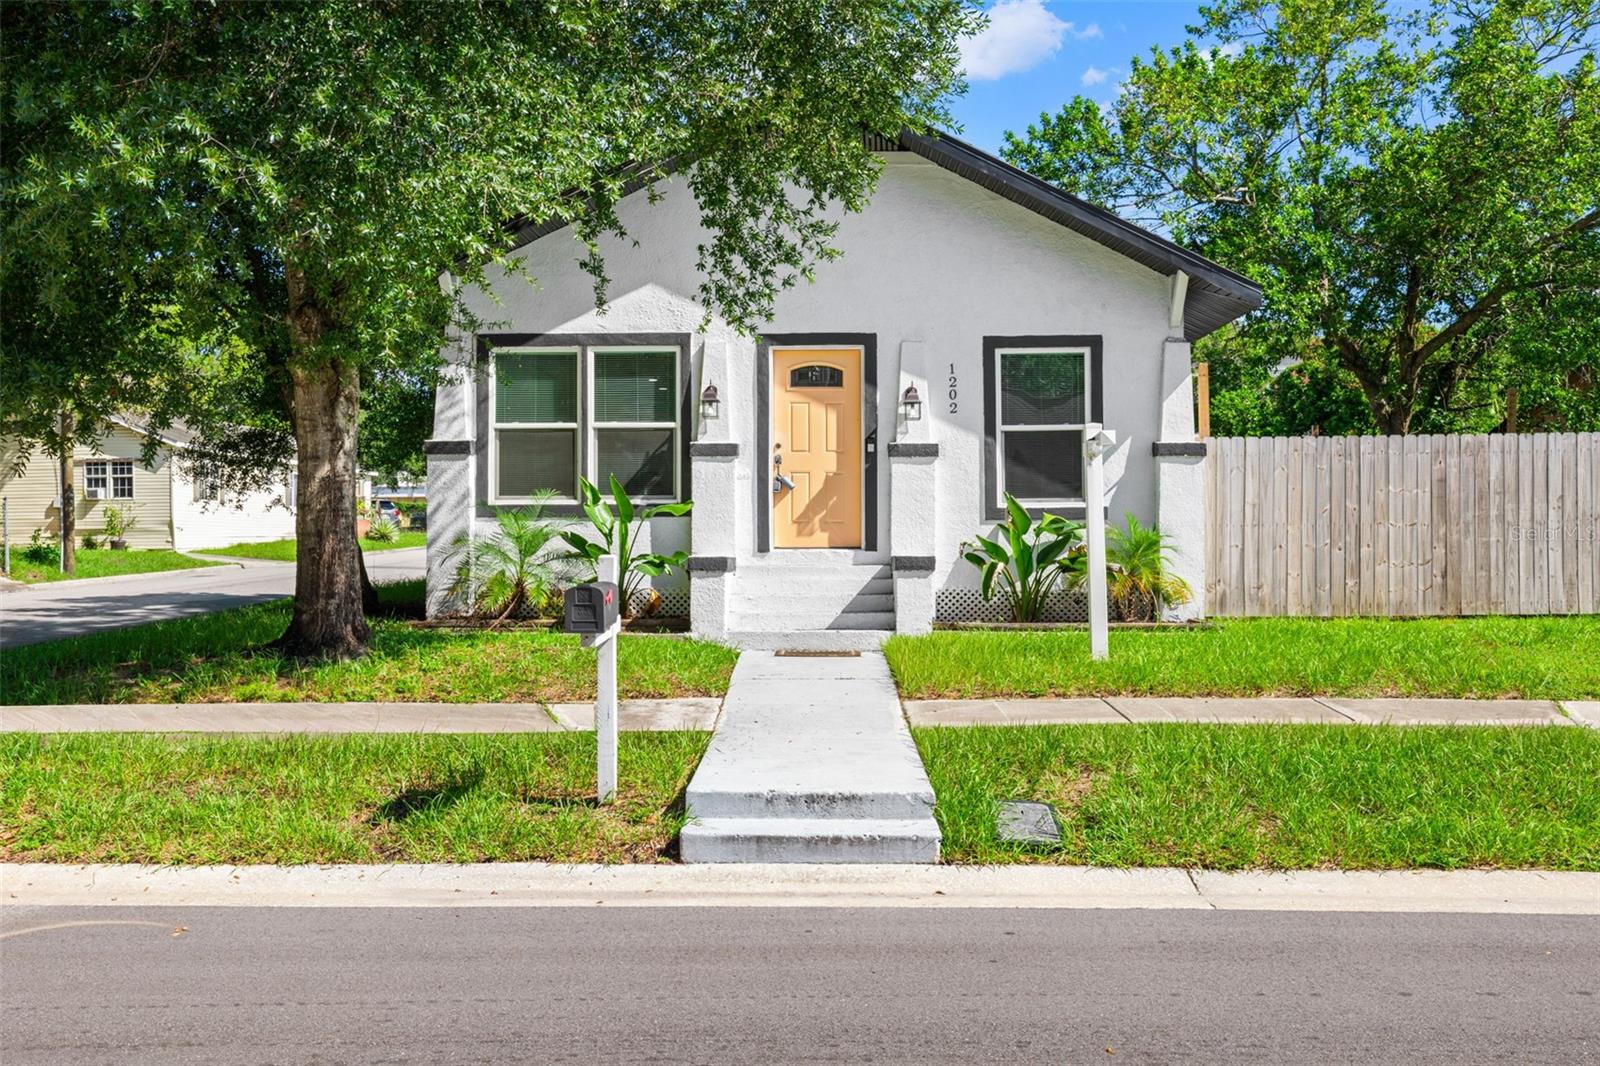
1202 32Nd Avenue E, Tampa, FL 33603
For Sale $334,000


Request Club Info by Email
Calculate Your Payment
Like this listing?
Contact the Listing Agent directly:
Listing Agent: Debra Valdes
Agent Phone:
813-404-9695
Agent Email:
debra@thevaldesteam.com
Share Property
Save Property
View Virtual Tour
Virtually Staged. Close and move in by December 31, 2026, and eligible buyers may qualify for Florida’s expanded homestead exemption in 2027. Built in 1927 and approaching its centennial, this three-bedroom, two-bathroom Tampa bungalow pairs its original-era character with a remodel completed in 2022. Offering 1,200 square feet of living space, the home is positioned on a corner lot with a fenced yard and detached block-constructed garage. Inside, the open floor plan connects the living, dining, and kitchen areas, while multiple windows and recessed lighting create a bright, welcoming atmosphere. Wood-look tile flooring runs throughout the main living areas and bedrooms, providing a consistent flow from room to room. The kitchen offers timeless finishes, including white shaker cabinetry with gold-toned hardware, quartz countertops with a waterfall edge, stainless steel appliances, and an island with seating. Located at the rear of the home, the primary bedroom offers generous space for furniture and ample closet storage. The en suite bathroom has a marble-look tiled walk-in shower and distinctive gray-and-white geometric flooring. The two secondary bedrooms can accommodate guests or office space, and one includes an oversized walk-in closet. The second full bathroom includes a tub-and-shower combination with coordinated floor and wall tile, complemented by gold-toned fixtures. Additional improvements include a roof installed in 2022, an HVAC system installed in 2024, and an electrical panel with upgraded wiring completed in 2021. The property has no HOA or CDD and is located in Flood Zone X. Nearby Ragan Park spans more than 10 acres and offers a playground, pond, walking and fitness trail, exercise stations, picnic areas, and open green space. The home is also close to Historic Ybor City, Seminole Heights, Armature Works, Downtown Tampa, Water Street, and the Tampa Riverwalk. Access to I-275 and I-4 provides connections to Tampa International Airport and destinations throughout the Tampa Bay area.
Ceiling Fans(s)
Open Floorplan
Stone Counters
Thermostat
Walk-In Closet(s)
Taxes: $3,393.00
Tax Year: 2025
Lighting
Private Mailbox
Sidewalk
Dishwasher
Microwave
Range
Refrigerator
Building Description: Bungalow
MLS Area: 33603 - Tampa / Seminole Heights
Total Square Footage: 1,560
Price per Square Feet: $278.33
Water: Public
Construction: Block, Stucco, Frame
Date Listed: 2026-09-20 00:00:00
Furnished: Unfurnished
Windows: Blinds, Double Pane Windows
Parking: Driveway, Garage Door Opener
Garage Spaces: 2
Flooring: Tile
Roof: Shingle
Heating: Central
Cooling: Central Air
Laundry: Electric Dryer Hookup, In Garage, Washer Hookup
Pets: Cats Ok, Dogs Ok, Yes
Sewer: Public Sewer
Lot Desc.: City Limits
Parcel ID: A-07-29-19-4M7-
Listing Courtesy Of: Coastal Properties Group Inter
debra@thevaldesteam.com
Virtually Staged. Close and move in by December 31, 2026, and eligible buyers may qualify for Florida’s expanded homestead exemption in 2027. Built in 1927 and approaching its centennial, this three-bedroom, two-bathroom Tampa bungalow pairs its original-era character with a remodel completed in 2022. Offering 1,200 square feet of living space, the home is positioned on a corner lot with a fenced yard and detached block-constructed garage. Inside, the open floor plan connects the living, dining, and kitchen areas, while multiple windows and recessed lighting create a bright, welcoming atmosphere. Wood-look tile flooring runs throughout the main living areas and bedrooms, providing a consistent flow from room to room. The kitchen offers timeless finishes, including white shaker cabinetry with gold-toned hardware, quartz countertops with a waterfall edge, stainless steel appliances, and an island with seating. Located at the rear of the home, the primary bedroom offers generous space for furniture and ample closet storage. The en suite bathroom has a marble-look tiled walk-in shower and distinctive gray-and-white geometric flooring. The two secondary bedrooms can accommodate guests or office space, and one includes an oversized walk-in closet. The second full bathroom includes a tub-and-shower combination with coordinated floor and wall tile, complemented by gold-toned fixtures. Additional improvements include a roof installed in 2022, an HVAC system installed in 2024, and an electrical panel with upgraded wiring completed in 2021. The property has no HOA or CDD and is located in Flood Zone X. Nearby Ragan Park spans more than 10 acres and offers a playground, pond, walking and fitness trail, exercise stations, picnic areas, and open green space. The home is also close to Historic Ybor City, Seminole Heights, Armature Works, Downtown Tampa, Water Street, and the Tampa Riverwalk. Access to I-275 and I-4 provides connections to Tampa International Airport and destinations throughout the Tampa Bay area.
Property Details
Price: $334,000
Sq Ft: 1,200
($278 per
sqft)
Bedrooms: 3
Bathrooms: 2
City: Tampa
County: Hillsborough
Type: Single Family
Development: Buffalo Park 2Nd Add
Acres: 0.1300
Virtual Tour/Floorplan: View
Year Built: 1927
Listing Number: TB8545367
Status Code: A-Active
Taxes: $3,393.00
Tax Year: 2025
Garage:
2
Furnishings: Unfurnished
Pets Allowed: Cats OK, Dogs OK, Yes
Interior Features:
Ceiling Fans(s)
Open Floorplan
Stone Counters
Thermostat
Walk-In Closet(s)
Financial Information:
Taxes: $3,393.00
Tax Year: 2025
Exterior Features:
Lighting
Private Mailbox
Sidewalk
Equipment:
Dishwasher
Microwave
Range
Refrigerator
Additional Information:
Building Description: Bungalow
MLS Area: 33603 - Tampa / Seminole Heights
Total Square Footage: 1,560
Price per Square Feet: $278.33
Water: Public
Construction: Block, Stucco, Frame
Date Listed: 2026-09-20 00:00:00
Furnished: Unfurnished
Windows: Blinds, Double Pane Windows
Parking: Driveway, Garage Door Opener
Garage Spaces: 2
Flooring: Tile
Roof: Shingle
Heating: Central
Cooling: Central Air
Laundry: Electric Dryer Hookup, In Garage, Washer Hookup
Pets: Cats Ok, Dogs Ok, Yes
Sewer: Public Sewer
Lot Desc.: City Limits
Parcel ID: A-07-29-19-4M7-
Map of 1202 32Nd Avenue E, Tampa, FL 33603
Listing Courtesy Of: Coastal Properties Group Inter
debra@thevaldesteam.com