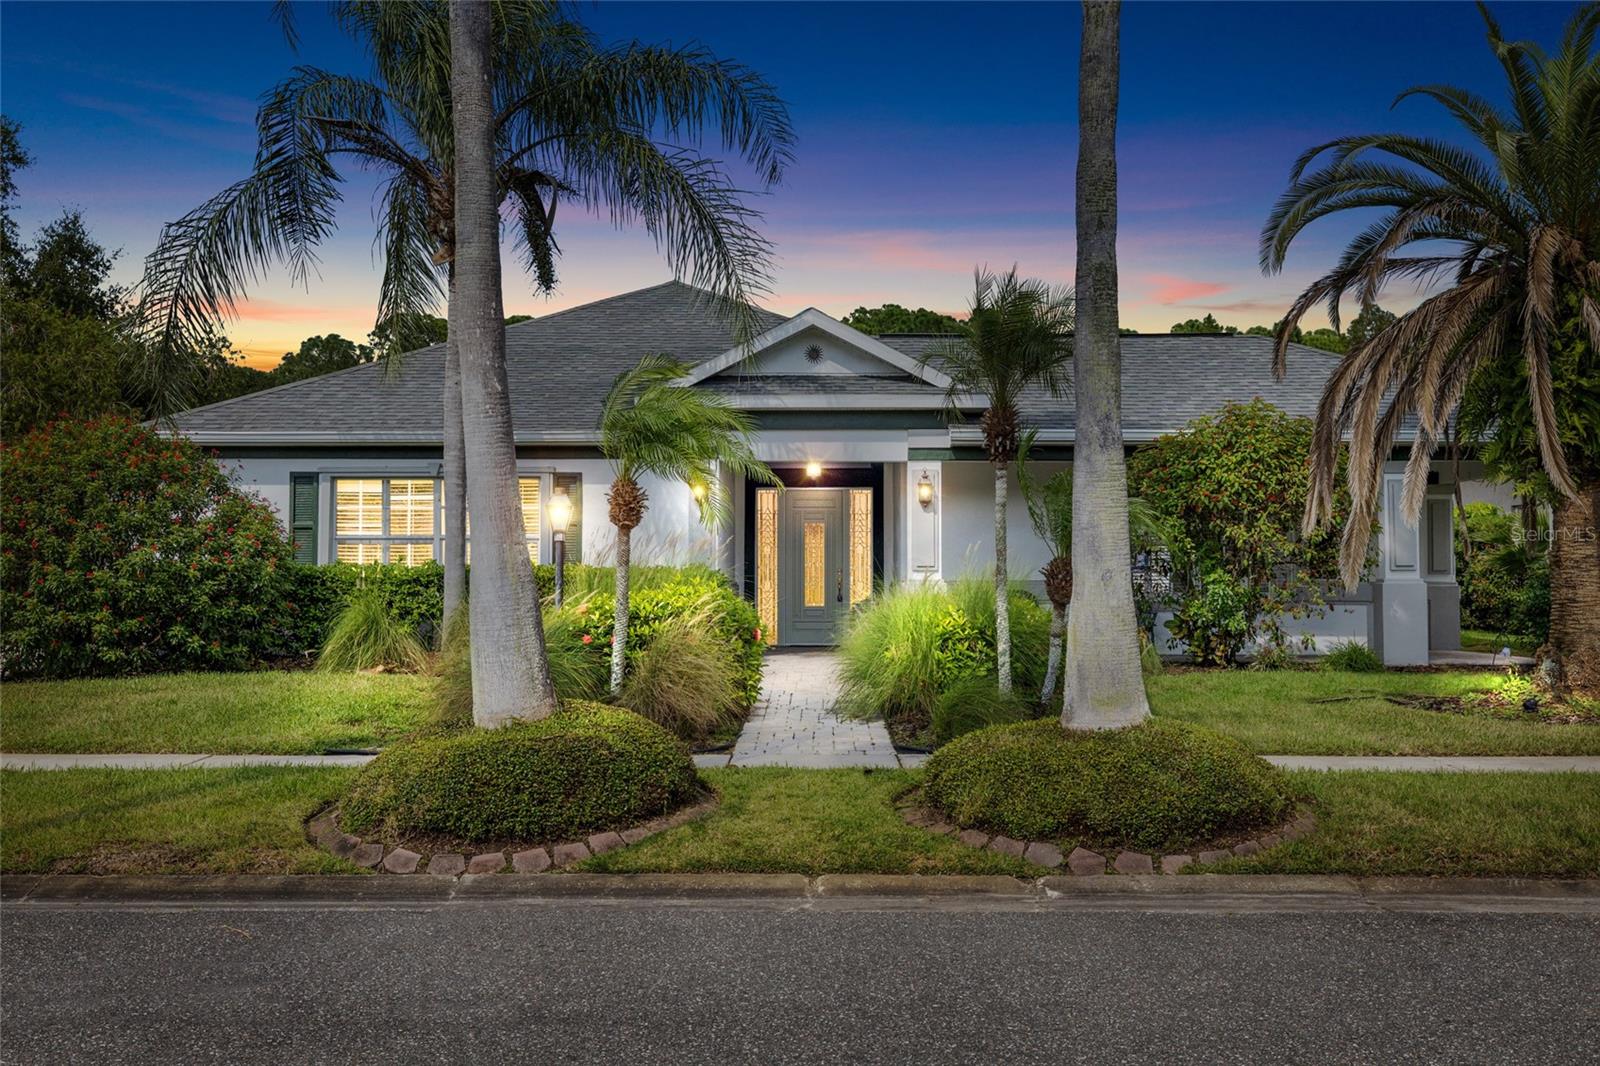
12009 Brewster Drive, Tampa, FL 33626
For Sale $925,000


Request Club Info by Email
Calculate Your Payment
Like this listing?
Contact the Listing Agent directly:
Listing Agent: Jason Pithers
Agent Phone:
813-601-2920
Agent Email:
jason@thepithersgroup.com
Share Property
Save Property
View Virtual Tour
Welcome to this truly exceptional, one-of-a-kind custom Ken Franklin residence in the gated community of Harbor Links in Westchase! Refreshed with a BRAND-NEW ROOF (October 2026), NEW INTERIOR PAINT (September 2026), and a NEWLY EPOXIED GARAGE FLOOR (October 2026), this distinctive property perfectly blends functionality, privacy, and resort-style Florida living. Offering 2,401 square feet in the main residence, this thoughtfully designed home features 3 bedrooms, 2 bathrooms, a split 3-car garage, and a detached 434-square-foot casita with its own bedroom and full bathroom—ideal for guests, extended family, a private office, or fitness studio. Step inside to discover an open, flowing floor plan filled with natural light and beautiful views of the surrounding conservation, pond, and golf course. The spacious kitchen serves as the heart of the home, featuring generous granite countertops, ample cabinetry, stainless steel appliances, and a center island. Seamlessly connected to the family room and adjoining breakfast nook, the living spaces offer sliding glass doors opening directly to the screened courtyard and pool, creating an effortless indoor-outdoor lifestyle. The primary suite is a peaceful retreat, complete with a spacious sitting area, serene views, and an en suite bathroom featuring dual vanities, a soaking tub, and a separate shower. Two additional bedrooms are situated in their own wing, providing privacy and comfort. At the center of this unique property is the screened courtyard featuring a sparkling saltwater pool, perfect for entertaining or relaxing in complete privacy. Just beyond the pool, the detached casita offers a private entrance, spacious bedroom, full bathroom with shower, generous vanity, and large closet—providing exceptional flexibility for a variety of lifestyles. Situated on a premium golf course and pond-front lot, the property enjoys picturesque water, conservation, and golf course views, creating a tranquil setting for morning coffee or evening relaxation. The split three-car garage offers ample parking and storage, enhanced by its newly finished epoxy flooring. Located within the sought-after gated Harbor Links neighborhood, residents enjoy access to Westchase's exceptional amenities, including community pools, tennis courts, parks, playgrounds, walking trails, and nearby shopping and dining in West Park Village. Conveniently positioned near Tampa International Airport, Downtown Tampa, and the Gulf beaches, this location offers the perfect combination of neighborhood charm and everyday convenience. With its brand-new roof, fresh interior paint, newly epoxied garage floor, detached guest casita, private courtyard pool, and stunning golf course and water views, this extraordinary home offers a rare opportunity to enjoy one of Westchase's most distinctive properties. Schedule your private showing today!
Cathedral Ceiling(s)
Ceiling Fans(s)
Crown Molding
Eat-in Kitchen
Kitchen/Family Room Combo
Living Room/Dining Room Combo
Open Floorplan
Solid Surface Counters
Solid Wood Cabinets
Split Bedroom
Stone Counters
Vaulted Ceiling(s)
Walk-In Closet(s)
Window Treatments
Fence Restrictions
Gated
Park
Playground
Security
Tennis Court(s)
Taxes: $15,508.15
Tax Year: 2026
Association Fee: $477.00
Association Fee Frequency: Annually
Lighting
Rain Gutters
Built-In Oven
Convection Oven
Dishwasher
Disposal
Dryer
Gas Water Heater
Kitchen Reverse Osmosis System
Microwave
Range
Refrigerator
Washer
Golf Course
Trees/Woods
Water
Pond
View: Pond
Elementary School: Westchase-Hb
Middle School: Davidsen-Hb
Junior High: Davidsen-Hb
High School: Alonso-Hb
Building Description: Courtyard, Florida, Ranch
MLS Area: 33626 - Tampa/Northdale/Westchase
Total Square Footage: 4,663
Price per Square Feet: $326.28
Water: Public
Construction: Block, Stucco
Date Listed: 2026-10-18 00:00:00
Pool: Y
Pool Description: In Ground, Heated, Salt Water, Screen Enclosure
Private Spa: Y
Furnished: Negotiable
Windows: Blinds, Shutters, Window Treatments
Parking: Garage Door Opener, Oversized
Garage Description: Y
Attached Garage: Y
Flooring: Carpet, Ceramic Tile, Laminate, Wood
Roof: Shingle
Heating: Central, Natural Gas, Zoned
Cooling: Central Air, Zoned
Security: Gated Community, Security System Owned, Smoke Detector(S)
Laundry: Inside, Laundry Room
Pets: Number Limit, Yes
Sewer: Public Sewer
Lot Desc.: Conservation Area, In County, On Golf Course, Oversized Lot, Sidewalk, Paved
Parcel ID: U-17-28-17-063-
Amenities: Fence Restrictions, Gated, Park, Playground, Security, Tennis Court(S)
Listing Courtesy Of: Coldwell Banker Realty
jason@thepithersgroup.com
Welcome to this truly exceptional, one-of-a-kind custom Ken Franklin residence in the gated community of Harbor Links in Westchase! Refreshed with a BRAND-NEW ROOF (October 2026), NEW INTERIOR PAINT (September 2026), and a NEWLY EPOXIED GARAGE FLOOR (October 2026), this distinctive property perfectly blends functionality, privacy, and resort-style Florida living. Offering 2,401 square feet in the main residence, this thoughtfully designed home features 3 bedrooms, 2 bathrooms, a split 3-car garage, and a detached 434-square-foot casita with its own bedroom and full bathroom—ideal for guests, extended family, a private office, or fitness studio. Step inside to discover an open, flowing floor plan filled with natural light and beautiful views of the surrounding conservation, pond, and golf course. The spacious kitchen serves as the heart of the home, featuring generous granite countertops, ample cabinetry, stainless steel appliances, and a center island. Seamlessly connected to the family room and adjoining breakfast nook, the living spaces offer sliding glass doors opening directly to the screened courtyard and pool, creating an effortless indoor-outdoor lifestyle. The primary suite is a peaceful retreat, complete with a spacious sitting area, serene views, and an en suite bathroom featuring dual vanities, a soaking tub, and a separate shower. Two additional bedrooms are situated in their own wing, providing privacy and comfort. At the center of this unique property is the screened courtyard featuring a sparkling saltwater pool, perfect for entertaining or relaxing in complete privacy. Just beyond the pool, the detached casita offers a private entrance, spacious bedroom, full bathroom with shower, generous vanity, and large closet—providing exceptional flexibility for a variety of lifestyles. Situated on a premium golf course and pond-front lot, the property enjoys picturesque water, conservation, and golf course views, creating a tranquil setting for morning coffee or evening relaxation. The split three-car garage offers ample parking and storage, enhanced by its newly finished epoxy flooring. Located within the sought-after gated Harbor Links neighborhood, residents enjoy access to Westchase's exceptional amenities, including community pools, tennis courts, parks, playgrounds, walking trails, and nearby shopping and dining in West Park Village. Conveniently positioned near Tampa International Airport, Downtown Tampa, and the Gulf beaches, this location offers the perfect combination of neighborhood charm and everyday convenience. With its brand-new roof, fresh interior paint, newly epoxied garage floor, detached guest casita, private courtyard pool, and stunning golf course and water views, this extraordinary home offers a rare opportunity to enjoy one of Westchase's most distinctive properties. Schedule your private showing today!
Property Details
Price: $925,000
Sq Ft: 2,835
($326 per
sqft)
Bedrooms: 4
Bathrooms: 3
City: Tampa
County: Hillsborough
Type: Single Family
Development: Westchase
Acres: 0.3000
Virtual Tour/Floorplan: View
Year Built: 1995
Listing Number: TB8557997
Status Code: A-Active
Taxes: $15,508.15
Tax Year: 2026
Garage:
Y
Furnishings: Negotiable
Pets Allowed: Number Limit, Yes
Total Recurring Fees: $40
Total Recurring Fee Frequency: 0.00
Interior Features:
Cathedral Ceiling(s)
Ceiling Fans(s)
Crown Molding
Eat-in Kitchen
Kitchen/Family Room Combo
Living Room/Dining Room Combo
Open Floorplan
Solid Surface Counters
Solid Wood Cabinets
Split Bedroom
Stone Counters
Vaulted Ceiling(s)
Walk-In Closet(s)
Window Treatments
Amenities:
Fence Restrictions
Gated
Park
Playground
Security
Tennis Court(s)
Financial Information:
Taxes: $15,508.15
Tax Year: 2026
Association Fee: $477.00
Association Fee Frequency: Annually
Exterior Features:
Lighting
Rain Gutters
Equipment:
Built-In Oven
Convection Oven
Dishwasher
Disposal
Dryer
Gas Water Heater
Kitchen Reverse Osmosis System
Microwave
Range
Refrigerator
Washer
View:
Golf Course
Trees/Woods
Water
Waterfront Description:
Pond
View: Pond
School Information:
Elementary School: Westchase-Hb
Middle School: Davidsen-Hb
Junior High: Davidsen-Hb
High School: Alonso-Hb
Additional Information:
Building Description: Courtyard, Florida, Ranch
MLS Area: 33626 - Tampa/Northdale/Westchase
Total Square Footage: 4,663
Price per Square Feet: $326.28
Water: Public
Construction: Block, Stucco
Date Listed: 2026-10-18 00:00:00
Pool: Y
Pool Description: In Ground, Heated, Salt Water, Screen Enclosure
Private Spa: Y
Furnished: Negotiable
Windows: Blinds, Shutters, Window Treatments
Parking: Garage Door Opener, Oversized
Garage Description: Y
Attached Garage: Y
Flooring: Carpet, Ceramic Tile, Laminate, Wood
Roof: Shingle
Heating: Central, Natural Gas, Zoned
Cooling: Central Air, Zoned
Security: Gated Community, Security System Owned, Smoke Detector(S)
Laundry: Inside, Laundry Room
Pets: Number Limit, Yes
Sewer: Public Sewer
Lot Desc.: Conservation Area, In County, On Golf Course, Oversized Lot, Sidewalk, Paved
Parcel ID: U-17-28-17-063-
Amenities: Fence Restrictions, Gated, Park, Playground, Security, Tennis Court(S)
Map of 12009 Brewster Drive, Tampa, FL 33626
Listing Courtesy Of: Coldwell Banker Realty
jason@thepithersgroup.com