12004 Kajetan Lane, Orlando, FL 32827
Active Under Contract $475,000


Request Club Info by Email
Calculate Your Payment
Like this listing?
Contact the Listing Agent directly:
Listing Agent: Dana Hall-Bradley
Agent Phone:
407-433-9699
Agent Email:
dana@homesbydana.com
Share Property
Save Property
View Virtual Tour
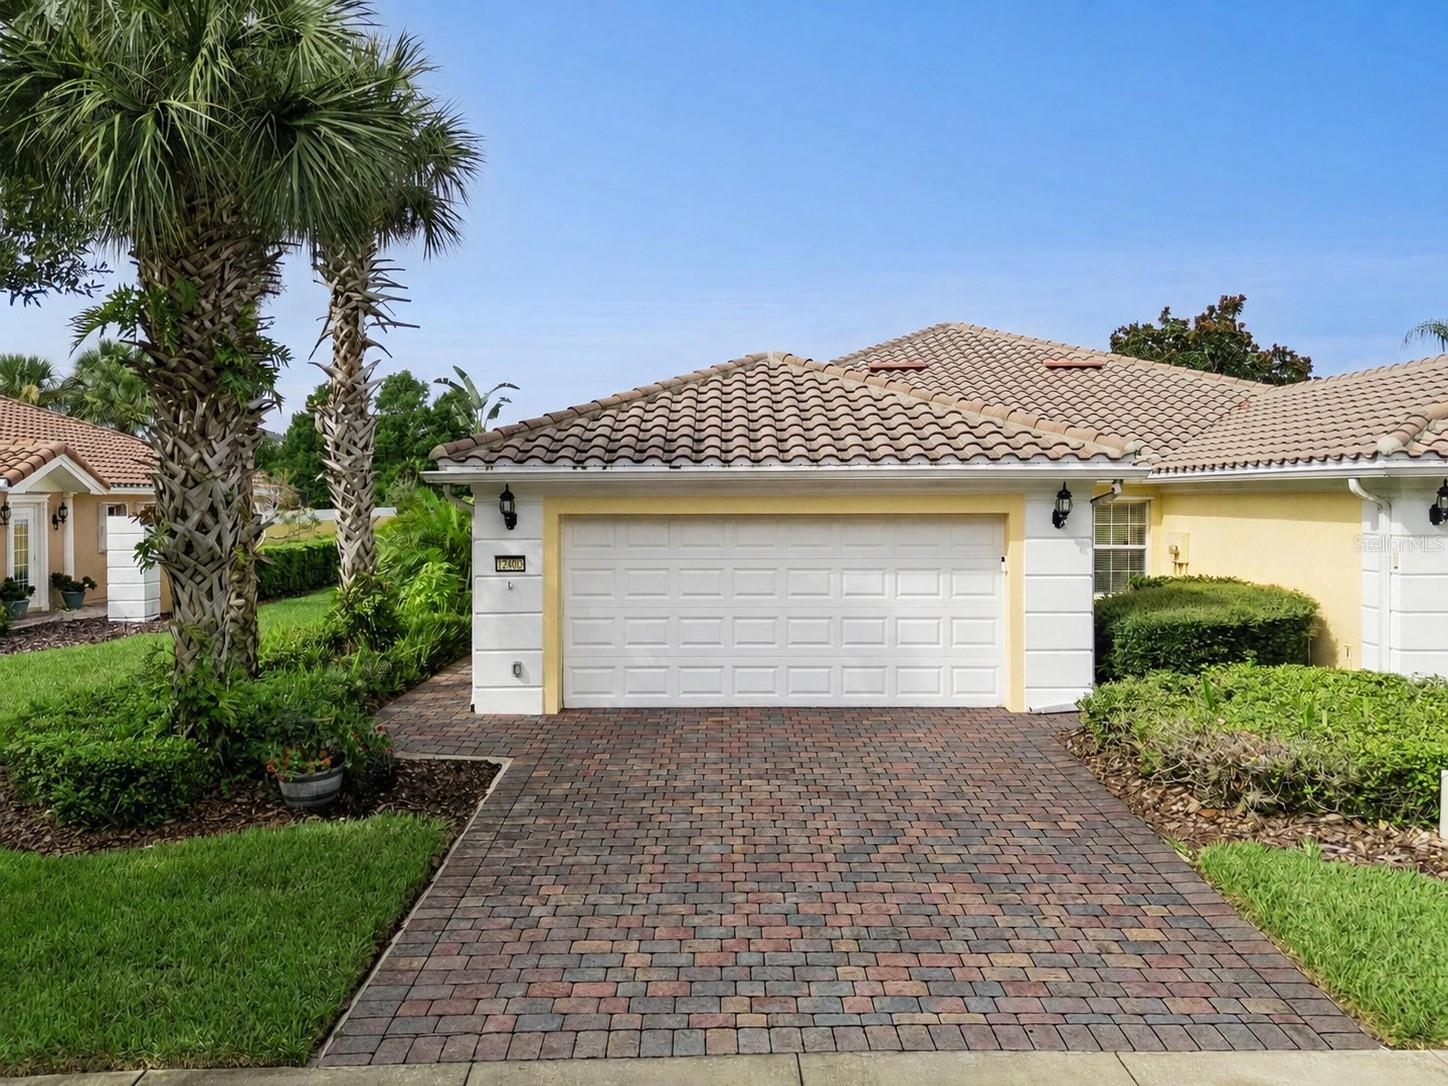
Under contract-accepting backup offers. Discover this one-of-a-kind Capri II floor plan in Village Walk at Lake Nona! This beautifully maintained home offers 2 bedrooms, 2 bathrooms, and a versatile den/office, all finished in neutral tones. The kitchen has been modified to flow into the living room, creating a bright and inviting space ideal for everyday living and entertaining. Kitchen features include stainless steel appliances, granite countertops, and tile flooring extending into the dining area. The desirable split-bedroom layout provides privacy, with each bedroom offering its own bathroom and upgraded closets. Upgraded lighting can be found throughout the home. Step outside to a truly unique and private waterfront retreat featuring brick pavers, a hot tub, built-in fire pit, and a full-screen enclosure—all overlooking a peaceful water view. This exceptional outdoor setting is a must-see! Additional highlights include a walk-in laundry room leading to the two-car "air conditioned" garage, where the built-in storage cabinets will remain with the home. Village Walk is a guard-gated community offering resort-style amenities, including a heated community pool, fitness center, tennis courts, and much more. Lawn care is included for convenient, low-maintenance living. Ideally located near Medical City, restaurants, shopping, major roadways, and everything Lake Nona!
Ceiling Fans(s)
Eat-in Kitchen
Kitchen/Family Room Combo
Primary Bedroom Main Floor
Solid Surface Counters
Solid Wood Cabinets
Split Bedroom
Thermostat
Walk-In Closet(s)
Basketball Court
Fitness Center
Gated
Park
Playground
Pool
Tennis Court(s)
Trail(s)
Vehicle Restrictions
Taxes: $8,190.13
Tax Year: 2025
Association Fee: $420.00
Association Fee Frequency: Monthly
Hurricane Shutters
Sidewalk
Dishwasher
Disposal
Dryer
Electric Water Heater
Microwave
Range
Refrigerator
Washer
Water
Canal - Freshwater
View: Canal
Building Design: Halfplex
MLS Area: 32827 - Orlando/Airport/Alafaya/Lake Nona
Total Square Footage: 2,142
Price per Square Feet: $282.74
Water: Public
Construction: Block, Stucco
Date Listed: 2026-08-10 00:00:00
Furnished: Unfurnished
Windows: Blinds, Drapes
Parking: Garage Door Opener, Parking Pad
Garage Description: Y
Garage Spaces: 2
Attached Garage: Y
Flooring: Carpet, Tile
Roof: Shingle
Heating: Central
Cooling: Central Air, Mini-Split Unit(S)
Laundry: Inside, Laundry Room
Pets: Breed Restrictions, Cats Ok, Dogs Ok, Yes
Sewer: Public Sewer
Lot Desc.: In County, Sidewalk, Paved
Parcel ID: 18-24-31-9163-0
Amenities: Basketball Court, Fitness Center, Gated, Park, Playground, Pool, Tennis Court(S), Trail(S), Vehicle Restrictions
Listing Courtesy Of: Better Homes & Gardens Lifestyles Realty
dana@homesbydana.com
Under contract-accepting backup offers. Discover this one-of-a-kind Capri II floor plan in Village Walk at Lake Nona! This beautifully maintained home offers 2 bedrooms, 2 bathrooms, and a versatile den/office, all finished in neutral tones. The kitchen has been modified to flow into the living room, creating a bright and inviting space ideal for everyday living and entertaining. Kitchen features include stainless steel appliances, granite countertops, and tile flooring extending into the dining area. The desirable split-bedroom layout provides privacy, with each bedroom offering its own bathroom and upgraded closets. Upgraded lighting can be found throughout the home. Step outside to a truly unique and private waterfront retreat featuring brick pavers, a hot tub, built-in fire pit, and a full-screen enclosure—all overlooking a peaceful water view. This exceptional outdoor setting is a must-see! Additional highlights include a walk-in laundry room leading to the two-car "air conditioned" garage, where the built-in storage cabinets will remain with the home. Village Walk is a guard-gated community offering resort-style amenities, including a heated community pool, fitness center, tennis courts, and much more. Lawn care is included for convenient, low-maintenance living. Ideally located near Medical City, restaurants, shopping, major roadways, and everything Lake Nona!
Property Details
Price: $475,000
Sq Ft: 1,680
($283 per
sqft)
Bedrooms: 2
Bathrooms: 2
City: Orlando
County: Orange
Type: Multi-Family
Development: Villagewalk/Lk Nona Un 01D & 01
Acres: 0.1600
Virtual Tour/Floorplan: View
Year Built: 2008
Listing Number: S5155337
Status Code: Active Under Contract
Taxes: $8,190.13
Tax Year: 2025
Garage:
2
/
Y
Furnishings: Unfurnished
Pets Allowed: Breed Restrictions, Cats OK, Dogs OK, Yes
Total Recurring Fees: $420
Total Recurring Fee Frequency: 0.00
Interior Features:
Ceiling Fans(s)
Eat-in Kitchen
Kitchen/Family Room Combo
Primary Bedroom Main Floor
Solid Surface Counters
Solid Wood Cabinets
Split Bedroom
Thermostat
Walk-In Closet(s)
Amenities:
Basketball Court
Fitness Center
Gated
Park
Playground
Pool
Tennis Court(s)
Trail(s)
Vehicle Restrictions
Financial Information:
Taxes: $8,190.13
Tax Year: 2025
Association Fee: $420.00
Association Fee Frequency: Monthly
Exterior Features:
Hurricane Shutters
Sidewalk
Equipment:
Dishwasher
Disposal
Dryer
Electric Water Heater
Microwave
Range
Refrigerator
Washer
View:
Water
Waterfront Description:
Canal - Freshwater
View: Canal
Additional Information:
Building Design: Halfplex
MLS Area: 32827 - Orlando/Airport/Alafaya/Lake Nona
Total Square Footage: 2,142
Price per Square Feet: $282.74
Water: Public
Construction: Block, Stucco
Date Listed: 2026-08-10 00:00:00
Furnished: Unfurnished
Windows: Blinds, Drapes
Parking: Garage Door Opener, Parking Pad
Garage Description: Y
Garage Spaces: 2
Attached Garage: Y
Flooring: Carpet, Tile
Roof: Shingle
Heating: Central
Cooling: Central Air, Mini-Split Unit(S)
Laundry: Inside, Laundry Room
Pets: Breed Restrictions, Cats Ok, Dogs Ok, Yes
Sewer: Public Sewer
Lot Desc.: In County, Sidewalk, Paved
Parcel ID: 18-24-31-9163-0
Amenities: Basketball Court, Fitness Center, Gated, Park, Playground, Pool, Tennis Court(S), Trail(S), Vehicle Restrictions
Map of 12004 Kajetan Lane, Orlando, FL 32827
Listing Courtesy Of: Better Homes & Gardens Lifestyles Realty
dana@homesbydana.com