120 Ventosa Place, Nokomis, FL 34275
Active Under Contract $449,000


Request Club Info by Email
Calculate Your Payment
Like this listing?
Contact the Listing Agent directly:
Listing Agent: Yuhong Wan
Agent Phone:
941-726-3736
Agent Email:
yuhongwan88@gmail.com
Share Property
Save Property
View Virtual Tour
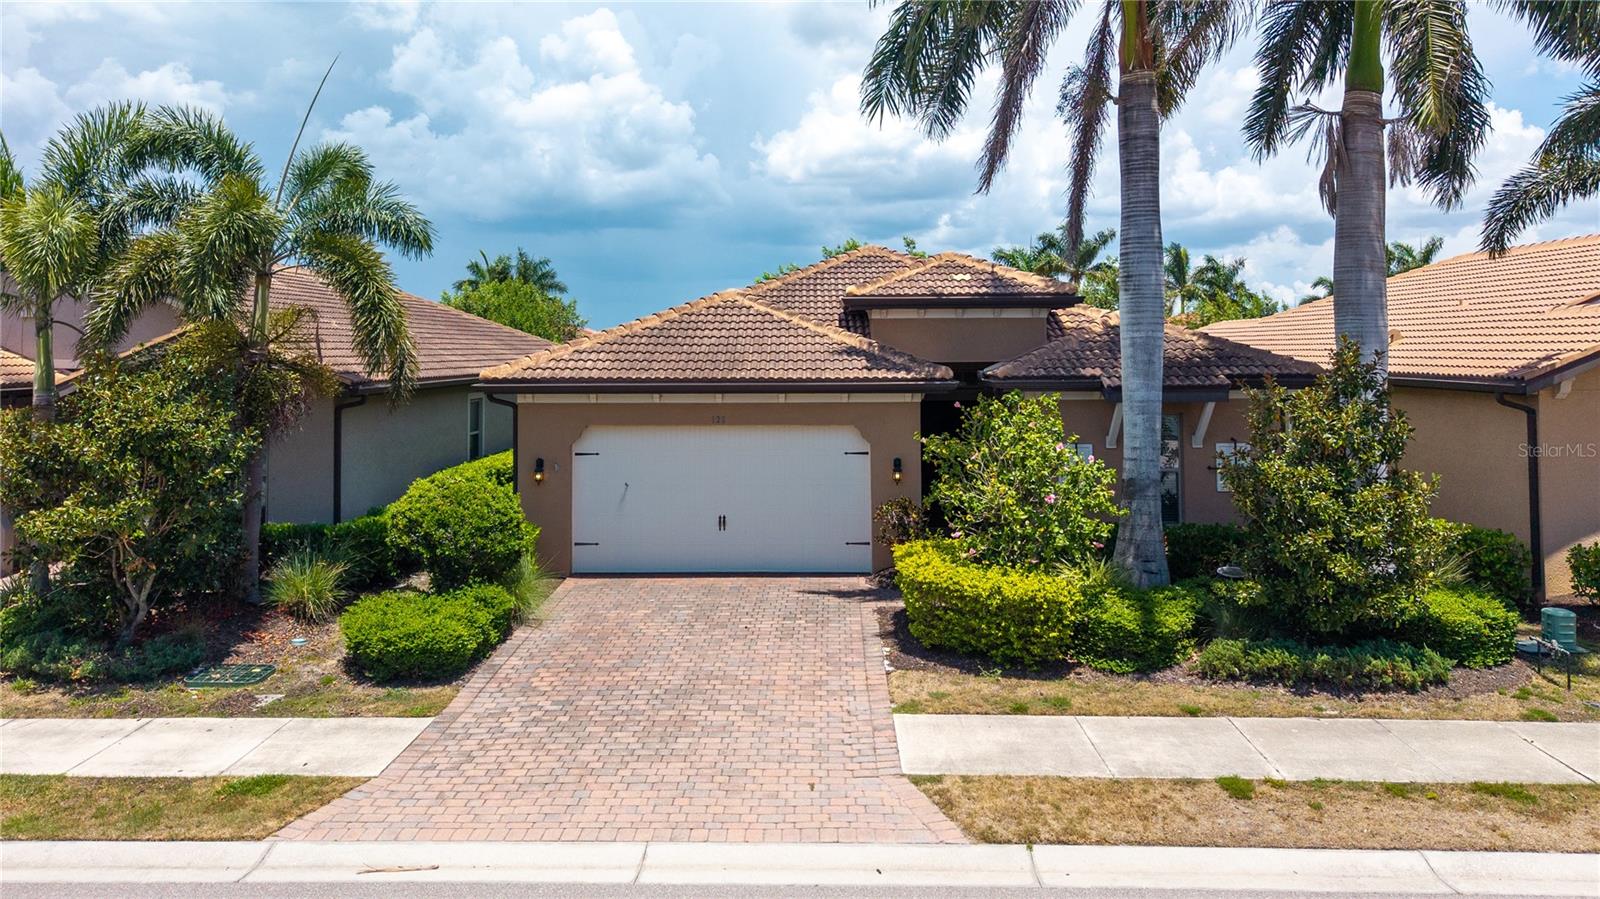
Under contract-accepting backup offers. This beautiful single-family home features 3 bedrooms plus a den and 2 bathrooms, located in the highly desirable gated community of Toscana Isles. The flexible den space can easily be used as a home office, den, or even a fourth bedroom. The home showcases an open floor plan with a well-appointed kitchen featuring a center island, granite countertops, crown molding, a walk-in pantry, and an adjoining dining area. Sliding glass doors from the dining space lead to a screened-in lanai, perfect for indoor-outdoor living. The main living areas feature ceramic tile flooring, while the bedrooms are comfortably carpeted. The primary suite offers dual walk-in closets and an ensuite bathroom with double vanities and a walk-in shower. Additional highlights include a tile roof, brick paver driveway, and covered lanai. Toscana Isles is a maintenance-free community offering resort-style amenities designed for an active and social lifestyle. Residents enjoy a heated community pool, a lakefront clubhouse with a catering kitchen, billiards room with bar and TVs, modern fitness center, tennis, pickleball, and bocce courts, as well as a playground and large fire pit. The community also offers opportunities for fishing, kayaking, and canoeing on its scenic lakes. Ideally located, Toscana Isles is just a short drive from downtown Venice and Sarasota, with convenient access to restaurants, shopping, the Legacy Trail, I-75, Tamiami Trail (US-41), and the new Sarasota Memorial Hospital Venice Campus.
Ceiling Fans(s)
Eat-in Kitchen
High Ceilings
Kitchen/Family Room Combo
Open Floorplan
Split Bedroom
Stone Counters
Walk-In Closet(s)
Clubhouse
Fitness Center
Gated
Maintenance
Park
Playground
Pool
Taxes: $6,786.78
Tax Year: 2024
Association Fee: $878.45
Association Fee Frequency: Quarterly
Hurricane Shutters
Lighting
Sidewalk
Dishwasher
Disposal
Dryer
Electric Water Heater
Microwave
Range
Refrigerator
Elementary School: Laurel Nokomis Elementary
Middle School: Laurel Nokomis Middle
Junior High: Laurel Nokomis Middle
High School: Venice Senior High
MLS Area: 34275 - Nokomis/North Venice
Total Square Footage: 2,756
Price per Square Feet: $226.31
Total Floors: 1
Water: Public
Construction: Block, Stucco
Date Listed: 2026-05-14 00:00:00
Furnished: Unfurnished
Garage Description: Y
Garage Spaces: 2
Attached Garage: Y
Flooring: Carpet, Tile
Roof: Tile
Heating: Central, Electric
Cooling: Central Air
Laundry: Inside, Laundry Room
Pets: Yes
Sewer: Public Sewer
Parcel ID: 0375082930
Amenities: Clubhouse, Fitness Center, Gated, Maintenance, Park, Playground, Pool
Listing Courtesy Of: U-Home Realty Llc
yuhongwan88@gmail.com
Under contract-accepting backup offers. This beautiful single-family home features 3 bedrooms plus a den and 2 bathrooms, located in the highly desirable gated community of Toscana Isles. The flexible den space can easily be used as a home office, den, or even a fourth bedroom. The home showcases an open floor plan with a well-appointed kitchen featuring a center island, granite countertops, crown molding, a walk-in pantry, and an adjoining dining area. Sliding glass doors from the dining space lead to a screened-in lanai, perfect for indoor-outdoor living. The main living areas feature ceramic tile flooring, while the bedrooms are comfortably carpeted. The primary suite offers dual walk-in closets and an ensuite bathroom with double vanities and a walk-in shower. Additional highlights include a tile roof, brick paver driveway, and covered lanai. Toscana Isles is a maintenance-free community offering resort-style amenities designed for an active and social lifestyle. Residents enjoy a heated community pool, a lakefront clubhouse with a catering kitchen, billiards room with bar and TVs, modern fitness center, tennis, pickleball, and bocce courts, as well as a playground and large fire pit. The community also offers opportunities for fishing, kayaking, and canoeing on its scenic lakes. Ideally located, Toscana Isles is just a short drive from downtown Venice and Sarasota, with convenient access to restaurants, shopping, the Legacy Trail, I-75, Tamiami Trail (US-41), and the new Sarasota Memorial Hospital Venice Campus.
Property Details
Price: $449,000
Sq Ft: 1,984
($226 per
sqft)
Bedrooms: 3
Bathrooms: 2
City: Nokomis
County: Sarasota
Type: Single Family
Development: Toscana Isles
Subdivision: Toscana Isles Un 1
Acres: 0.1300
Virtual Tour/Floorplan: View
Year Built: 2017
Listing Number: A4693741
Status Code: Active Under Contract
Taxes: $6,786.78
Tax Year: 2024
Garage:
2
/
Y
Furnishings: Unfurnished
Pets Allowed: Yes
Total Recurring Fees: $293
Total Recurring Fee Frequency: 0.00
Interior Features:
Ceiling Fans(s)
Eat-in Kitchen
High Ceilings
Kitchen/Family Room Combo
Open Floorplan
Split Bedroom
Stone Counters
Walk-In Closet(s)
Amenities:
Clubhouse
Fitness Center
Gated
Maintenance
Park
Playground
Pool
Financial Information:
Taxes: $6,786.78
Tax Year: 2024
Association Fee: $878.45
Association Fee Frequency: Quarterly
Exterior Features:
Hurricane Shutters
Lighting
Sidewalk
Equipment:
Dishwasher
Disposal
Dryer
Electric Water Heater
Microwave
Range
Refrigerator
School Information:
Elementary School: Laurel Nokomis Elementary
Middle School: Laurel Nokomis Middle
Junior High: Laurel Nokomis Middle
High School: Venice Senior High
Additional Information:
MLS Area: 34275 - Nokomis/North Venice
Total Square Footage: 2,756
Price per Square Feet: $226.31
Total Floors: 1
Water: Public
Construction: Block, Stucco
Date Listed: 2026-05-14 00:00:00
Furnished: Unfurnished
Garage Description: Y
Garage Spaces: 2
Attached Garage: Y
Flooring: Carpet, Tile
Roof: Tile
Heating: Central, Electric
Cooling: Central Air
Laundry: Inside, Laundry Room
Pets: Yes
Sewer: Public Sewer
Parcel ID: 0375082930
Amenities: Clubhouse, Fitness Center, Gated, Maintenance, Park, Playground, Pool
Map of 120 Ventosa Place, Nokomis, FL 34275
Listing Courtesy Of: U-Home Realty Llc
yuhongwan88@gmail.com