11929 Tapestry Ln, Venice, FL 34293
For Sale $310,000


Request Club Info by Email
Calculate Your Payment
Like this listing?
Contact the Listing Agent directly:
Listing Agent: Rachel Tritschler
Agent Phone:
941-993-5892
Agent Email:
rachel@teamtritschler.com
Share Property
Save Property
View Virtual Tour
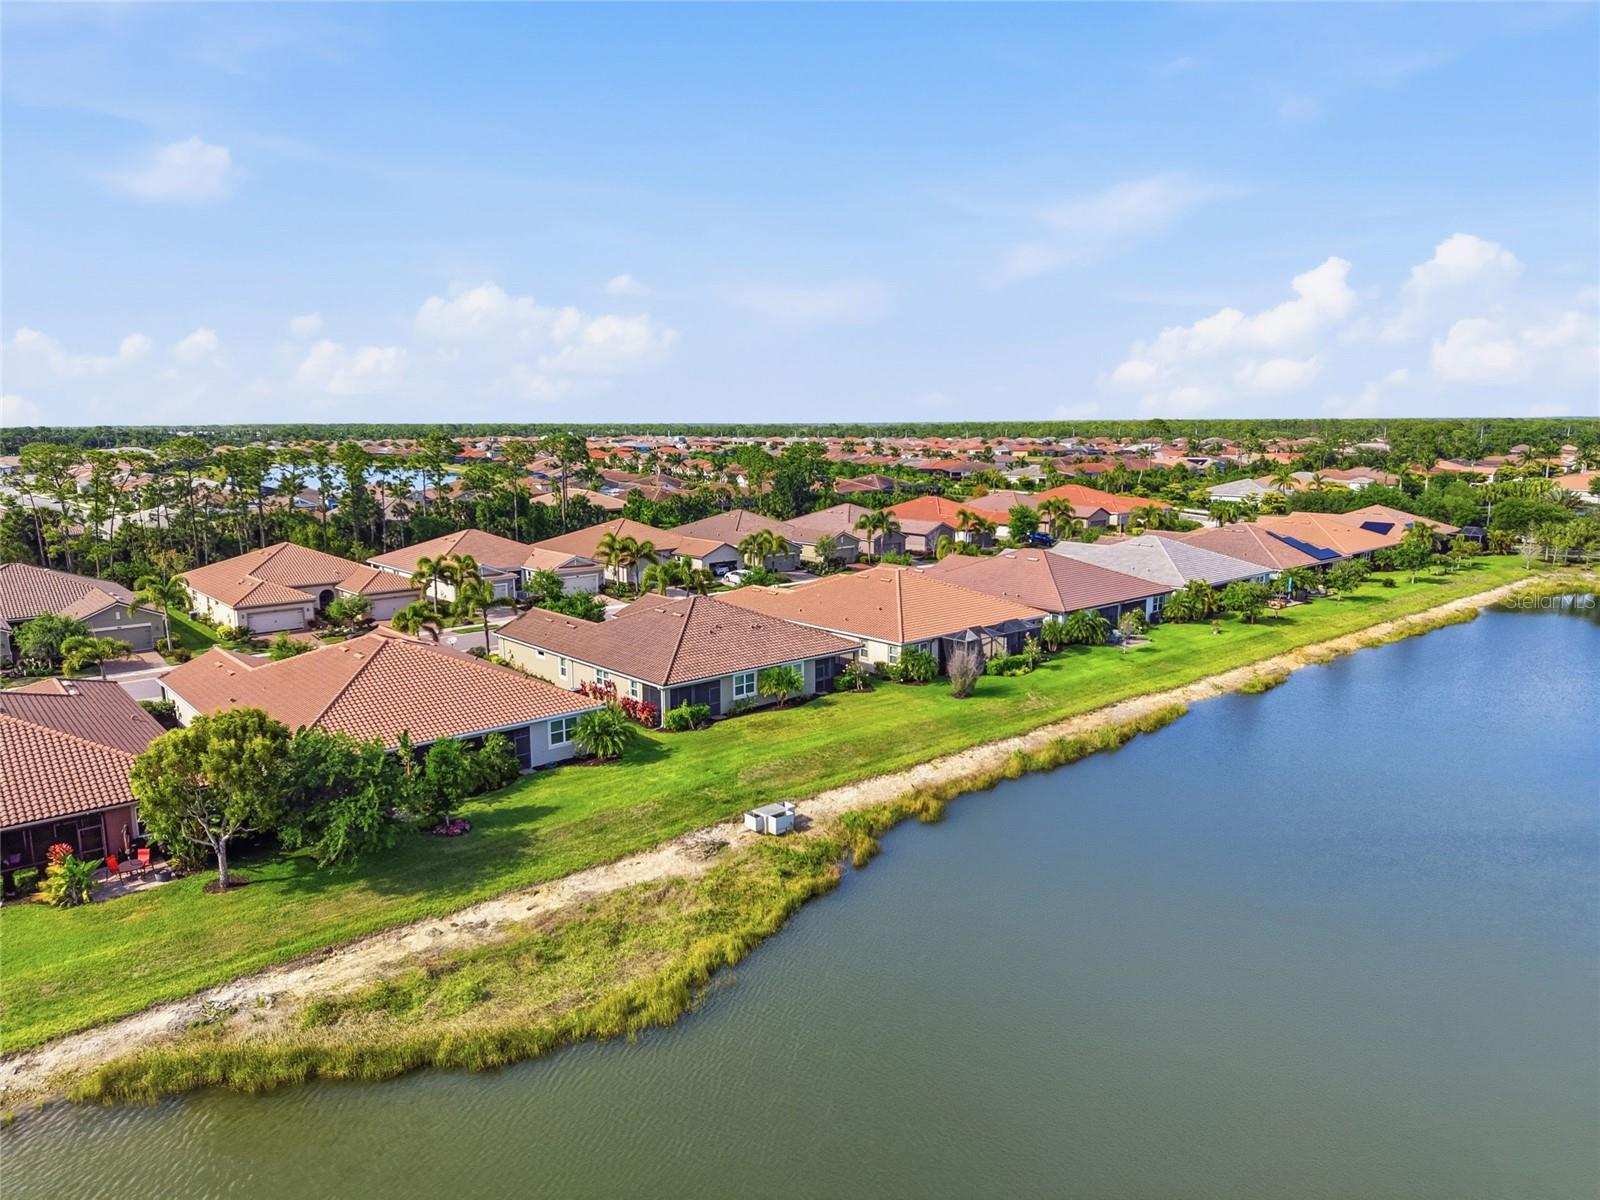
Calling all Snowbirds! This is the place to be this winter! Perfectly positioned with peaceful waterfront pond views and just 20 steps from the clubhouse, fitness center, and community pool, this beautifully maintained villa offers an exceptional combination of comfort, convenience, and low-maintenance Florida living. Located in the desirable Renaissance community, this fresh and inviting home features an open, airy floor plan and a tranquil setting. The thoughtfully designed layout provides a seamless connection between the kitchen, dining area, and main living space, creating an ideal environment for both everyday living and entertaining. The well-appointed kitchen features granite countertops, a large island with breakfast bar seating, solid wood cabinetry, built-in shelving, and a spacious walk-in pantry. A split-bedroom floor plan provides privacy for both residents and guests. The spacious primary suite includes a walk-in closet and private en-suite bath, while the secondary bedroom is comfortably positioned away from the primary suite. A separate office/flex room adds valuable versatility and can easily serve as a home office, hobby room, or additional living space. Enjoy the Florida lifestyle from the screened and covered lanai, where peaceful pond views provide a beautiful backdrop for morning coffee, afternoon relaxation, or evening gatherings. Built in 2018, the home offers the advantages of newer construction, along with a two-car garage and a well-maintained interior that reflects pride of ownership. The HOA supports a truly low-maintenance lifestyle and provides access to an impressive array of amenities, including a clubhouse, fitness center, resort-style pool with lap lanes and spa, tennis, pickleball, playground, and bocce courts—all conveniently located just steps from the home. WATERFRONT POND VIEWS | 20 STEPS TO AMENITIES | 2018-BUILT VILLA | LOW-MAINTENANCE LIVING Park and CoolToday Park are just minutes away, offering dining, entertainment, events, and recreation. Major roadways provide convenient access throughout the area, while outdoor enthusiasts will appreciate the proximity to Myakka River State Park and the beautiful Gulf beaches. With its premium pond setting, flexible floor plan, newer construction, exceptional amenity access, and convenient Venice location, this villa presents an outstanding opportunity for full-time, seasonal, or investment living. Seller is motivated and welcomes all reasonable offers.
Ceiling Fans(s)
Eat-in Kitchen
Kitchen/Family Room Combo
Living Room/Dining Room Combo
Open Floorplan
Primary Bedroom Main Floor
Solid Wood Cabinets
Split Bedroom
Stone Counters
Thermostat
Tray Ceiling(s)
Walk-In Closet(s)
Clubhouse
Pickleball Court(s)
Playground
Pool
Spa/Hot Tub
Tennis Court(s)
Vehicle Restrictions
Taxes: $6,201.11
Tax Year: 2025
Association Fee: $893.00
Association Fee Frequency: Quarterly
Rain Gutters
Sidewalk
Dishwasher
Dryer
Microwave
Range
Refrigerator
Washer
Water
Elementary School: Taylor Ranch Elementary
Middle School: Venice Area Middle
Junior High: Venice Area Middle
High School: Venice Senior High
Building Description: Florida
Building Design: Villa Detached
MLS Area: 34293 - Venice
Total Square Footage: 2,407
Price per Square Feet: $183.65
Total Floors: 1
Water: Public
Construction: Block, Stucco
Date Listed: 2026-04-14 00:00:00
Furnished: Unfurnished
Garage Description: Y
Garage Spaces: 2
Attached Garage: Y
Flooring: Ceramic Tile, Other
Roof: Tile
Heating: Central, Electric
Cooling: Central Air
Laundry: Inside, Laundry Room
Pets: Cats Ok, Dogs Ok, Yes
Sewer: Public Sewer
Lot Desc.: City Limits, Sidewalk, Paved
Parcel ID: 0776110135
Amenities: Clubhouse, Pickleball Court(S), Playground, Pool, Spa/Hot Tub, Tennis Court(S), Vehicle Restrictions
Listing Courtesy Of: Re/Max Alliance Group
rachel@teamtritschler.com
Calling all Snowbirds! This is the place to be this winter! Perfectly positioned with peaceful waterfront pond views and just 20 steps from the clubhouse, fitness center, and community pool, this beautifully maintained villa offers an exceptional combination of comfort, convenience, and low-maintenance Florida living. Located in the desirable Renaissance community, this fresh and inviting home features an open, airy floor plan and a tranquil setting. The thoughtfully designed layout provides a seamless connection between the kitchen, dining area, and main living space, creating an ideal environment for both everyday living and entertaining. The well-appointed kitchen features granite countertops, a large island with breakfast bar seating, solid wood cabinetry, built-in shelving, and a spacious walk-in pantry. A split-bedroom floor plan provides privacy for both residents and guests. The spacious primary suite includes a walk-in closet and private en-suite bath, while the secondary bedroom is comfortably positioned away from the primary suite. A separate office/flex room adds valuable versatility and can easily serve as a home office, hobby room, or additional living space. Enjoy the Florida lifestyle from the screened and covered lanai, where peaceful pond views provide a beautiful backdrop for morning coffee, afternoon relaxation, or evening gatherings. Built in 2018, the home offers the advantages of newer construction, along with a two-car garage and a well-maintained interior that reflects pride of ownership. The HOA supports a truly low-maintenance lifestyle and provides access to an impressive array of amenities, including a clubhouse, fitness center, resort-style pool with lap lanes and spa, tennis, pickleball, playground, and bocce courts—all conveniently located just steps from the home. WATERFRONT POND VIEWS | 20 STEPS TO AMENITIES | 2018-BUILT VILLA | LOW-MAINTENANCE LIVING Park and CoolToday Park are just minutes away, offering dining, entertainment, events, and recreation. Major roadways provide convenient access throughout the area, while outdoor enthusiasts will appreciate the proximity to Myakka River State Park and the beautiful Gulf beaches. With its premium pond setting, flexible floor plan, newer construction, exceptional amenity access, and convenient Venice location, this villa presents an outstanding opportunity for full-time, seasonal, or investment living. Seller is motivated and welcomes all reasonable offers.
Property Details
Price: $310,000
Sq Ft: 1,688
($184 per
sqft)
Bedrooms: 2
Bathrooms: 2
City: Venice
County: Sarasota
Type: Single Family
Development: Renaissance
Acres: 0.1200
Virtual Tour/Floorplan: View
Year Built: 2018
Listing Number: A4689407
Status Code: A-Active
Taxes: $6,201.11
Tax Year: 2025
Garage:
2
/
Y
Furnishings: Unfurnished
Pets Allowed: Cats OK, Dogs OK, Yes
Total Recurring Fees: $298
Total Recurring Fee Frequency: 0.00
Interior Features:
Ceiling Fans(s)
Eat-in Kitchen
Kitchen/Family Room Combo
Living Room/Dining Room Combo
Open Floorplan
Primary Bedroom Main Floor
Solid Wood Cabinets
Split Bedroom
Stone Counters
Thermostat
Tray Ceiling(s)
Walk-In Closet(s)
Amenities:
Clubhouse
Pickleball Court(s)
Playground
Pool
Spa/Hot Tub
Tennis Court(s)
Vehicle Restrictions
Financial Information:
Taxes: $6,201.11
Tax Year: 2025
Association Fee: $893.00
Association Fee Frequency: Quarterly
Exterior Features:
Rain Gutters
Sidewalk
Equipment:
Dishwasher
Dryer
Microwave
Range
Refrigerator
Washer
View:
Water
School Information:
Elementary School: Taylor Ranch Elementary
Middle School: Venice Area Middle
Junior High: Venice Area Middle
High School: Venice Senior High
Additional Information:
Building Description: Florida
Building Design: Villa Detached
MLS Area: 34293 - Venice
Total Square Footage: 2,407
Price per Square Feet: $183.65
Total Floors: 1
Water: Public
Construction: Block, Stucco
Date Listed: 2026-04-14 00:00:00
Furnished: Unfurnished
Garage Description: Y
Garage Spaces: 2
Attached Garage: Y
Flooring: Ceramic Tile, Other
Roof: Tile
Heating: Central, Electric
Cooling: Central Air
Laundry: Inside, Laundry Room
Pets: Cats Ok, Dogs Ok, Yes
Sewer: Public Sewer
Lot Desc.: City Limits, Sidewalk, Paved
Parcel ID: 0776110135
Amenities: Clubhouse, Pickleball Court(S), Playground, Pool, Spa/Hot Tub, Tennis Court(S), Vehicle Restrictions
Map of 11929 Tapestry Ln, Venice, FL 34293
Listing Courtesy Of: Re/Max Alliance Group
rachel@teamtritschler.com