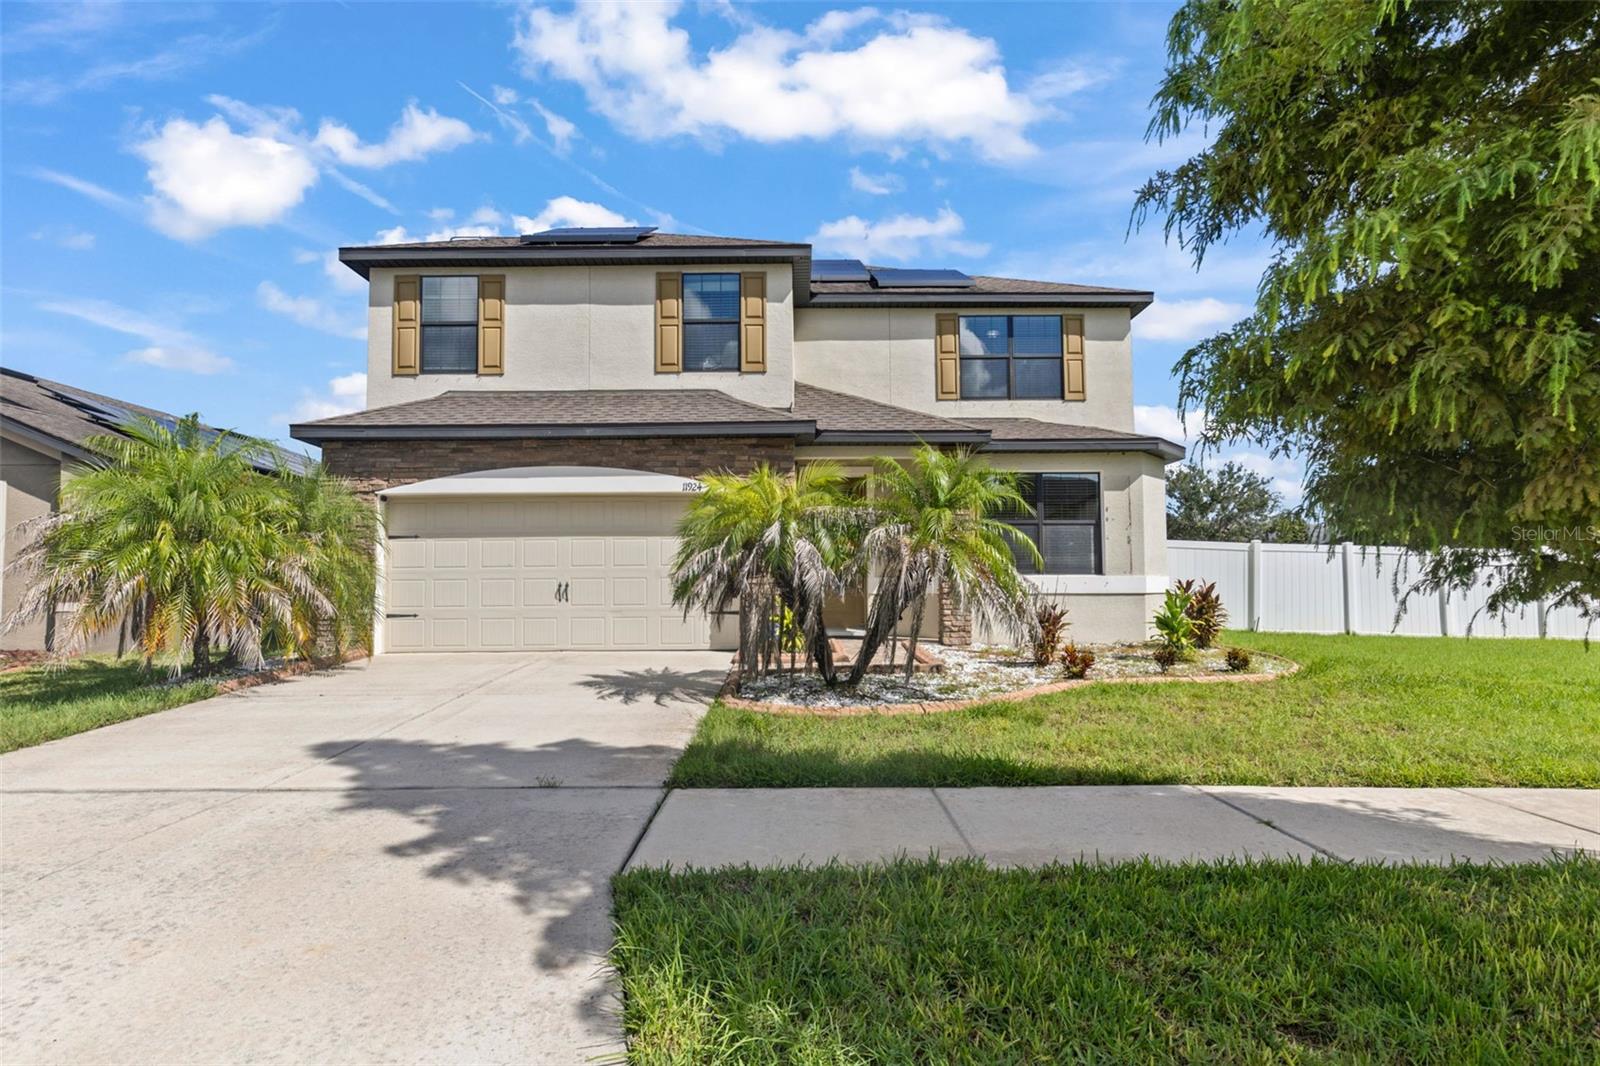
11924 Winterset Cove Drive, Riverview, FL 33579
For Sale $399,900


Request Club Info by Email
Calculate Your Payment
Like this listing?
Contact the Listing Agent directly:
Listing Agent: Susan Cioffi
Agent Phone:
813-956-8513
Agent Email:
riverviewrealtor@yahoo.com
Share Property
Save Property
View Virtual Tour
Virtually Staged. Welcome Home to Ballentrae! Nestled on an oversized corner lot in the sought-after golf course community of Ballentrae, this stunning 4-bedroom, 2.5-bath home offers 2,428 square feet of thoughtfully designed living space — plus a rare 3-car tandem garage and solar panels for energy-efficient, low-cost living. Step inside to a bright, open floor plan featuring a first-floor office, a spacious great room, a cozy sunroom, and an upstairs loft — offering flexible space for work, play, and everything in between. The chef-inspired kitchen shines with stainless steel appliances, granite countertops, gorgeous wood cabinetry, and a large island with breakfast bar seating, perfect for entertaining. Retreat to the expansive owner's suite, complete with a spa-like bathroom featuring a garden tub, separate walk-in shower, dual "his and hers" vanities, and a massive walk-in closet. Granite countertops carry through every bathroom for a cohesive, upscale feel. This nearly-new home sits on a beautifully landscaped, oversized corner lot, giving you extra privacy and curb appeal. Ballentrae's resort-style amenities include a community pool and clubhouse, all surrounded by world-class golf courses — and just 20 miles from Downtown Tampa. Enjoy easy access to major sports venues, museums, a vibrant theater district, premier shopping, dining, and nightlife. Move-in ready and priced to sell — this one won't last. Schedule your showing today!
Ceiling Fans(s)
Taxes: $5,954.00
Tax Year: 2025
Association Fee: $120.00
Association Fee Frequency: Annually
Garden
Dishwasher
Dryer
Microwave
Range
Refrigerator
Washer
Elementary School: Summerfield-Hb
Middle School: Rodgers-Hb
Junior High: Rodgers-Hb
High School: Riverview-Hb
MLS Area: 33579 - Riverview
Total Square Footage: 3,163
Price per Square Feet: $162.17
Water: Public
Construction: Stucco
Date Listed: 2026-09-20 00:00:00
Furnished: Unfurnished
Garage Description: Y
Garage Spaces: 2
Attached Garage: Y
Flooring: Carpet, Tile
Roof: Shingle
Heating: Central
Cooling: Central Air
Laundry: Laundry Room, Other
Pets: Yes
Sewer: Public Sewer
Parcel ID: U-03-31-20-A2T-
Listing Courtesy Of: Re/Max Realty Unlimited
riverviewrealtor@yahoo.com
Virtually Staged. Welcome Home to Ballentrae! Nestled on an oversized corner lot in the sought-after golf course community of Ballentrae, this stunning 4-bedroom, 2.5-bath home offers 2,428 square feet of thoughtfully designed living space — plus a rare 3-car tandem garage and solar panels for energy-efficient, low-cost living. Step inside to a bright, open floor plan featuring a first-floor office, a spacious great room, a cozy sunroom, and an upstairs loft — offering flexible space for work, play, and everything in between. The chef-inspired kitchen shines with stainless steel appliances, granite countertops, gorgeous wood cabinetry, and a large island with breakfast bar seating, perfect for entertaining. Retreat to the expansive owner's suite, complete with a spa-like bathroom featuring a garden tub, separate walk-in shower, dual "his and hers" vanities, and a massive walk-in closet. Granite countertops carry through every bathroom for a cohesive, upscale feel. This nearly-new home sits on a beautifully landscaped, oversized corner lot, giving you extra privacy and curb appeal. Ballentrae's resort-style amenities include a community pool and clubhouse, all surrounded by world-class golf courses — and just 20 miles from Downtown Tampa. Enjoy easy access to major sports venues, museums, a vibrant theater district, premier shopping, dining, and nightlife. Move-in ready and priced to sell — this one won't last. Schedule your showing today!
Property Details
Price: $399,900
Sq Ft: 2,466
($162 per
sqft)
Bedrooms: 4
Bathrooms: 2
Partial Baths: 1
City: Riverview
County: Hillsborough
Type: Single Family
Development: Ballentrae
Acres: 0.1900
Virtual Tour/Floorplan: View
Year Built: 2018
Listing Number: TB8550326
Status Code: A-Active
Taxes: $5,954.00
Tax Year: 2025
Garage:
2
/
Y
Furnishings: Unfurnished
Pets Allowed: Yes
Total Recurring Fees: $10
Total Recurring Fee Frequency: 0.00
Interior Features:
Ceiling Fans(s)
Financial Information:
Taxes: $5,954.00
Tax Year: 2025
Association Fee: $120.00
Association Fee Frequency: Annually
Exterior Features:
Garden
Equipment:
Dishwasher
Dryer
Microwave
Range
Refrigerator
Washer
School Information:
Elementary School: Summerfield-Hb
Middle School: Rodgers-Hb
Junior High: Rodgers-Hb
High School: Riverview-Hb
Additional Information:
MLS Area: 33579 - Riverview
Total Square Footage: 3,163
Price per Square Feet: $162.17
Water: Public
Construction: Stucco
Date Listed: 2026-09-20 00:00:00
Furnished: Unfurnished
Garage Description: Y
Garage Spaces: 2
Attached Garage: Y
Flooring: Carpet, Tile
Roof: Shingle
Heating: Central
Cooling: Central Air
Laundry: Laundry Room, Other
Pets: Yes
Sewer: Public Sewer
Parcel ID: U-03-31-20-A2T-
Map of 11924 Winterset Cove Drive, Riverview, FL 33579
Listing Courtesy Of: Re/Max Realty Unlimited
riverviewrealtor@yahoo.com