11916 Wild Daffodil Court, Riverview, FL 33579
Pending $379,990


Request Club Info by Email
Calculate Your Payment
Like this listing?
Contact the Listing Agent directly:
Listing Agent: Szana Marr
Agent Phone:
404-849-9050
Agent Email:
office@bwalkrealty.com
Share Property
Save Property
View Virtual Tour
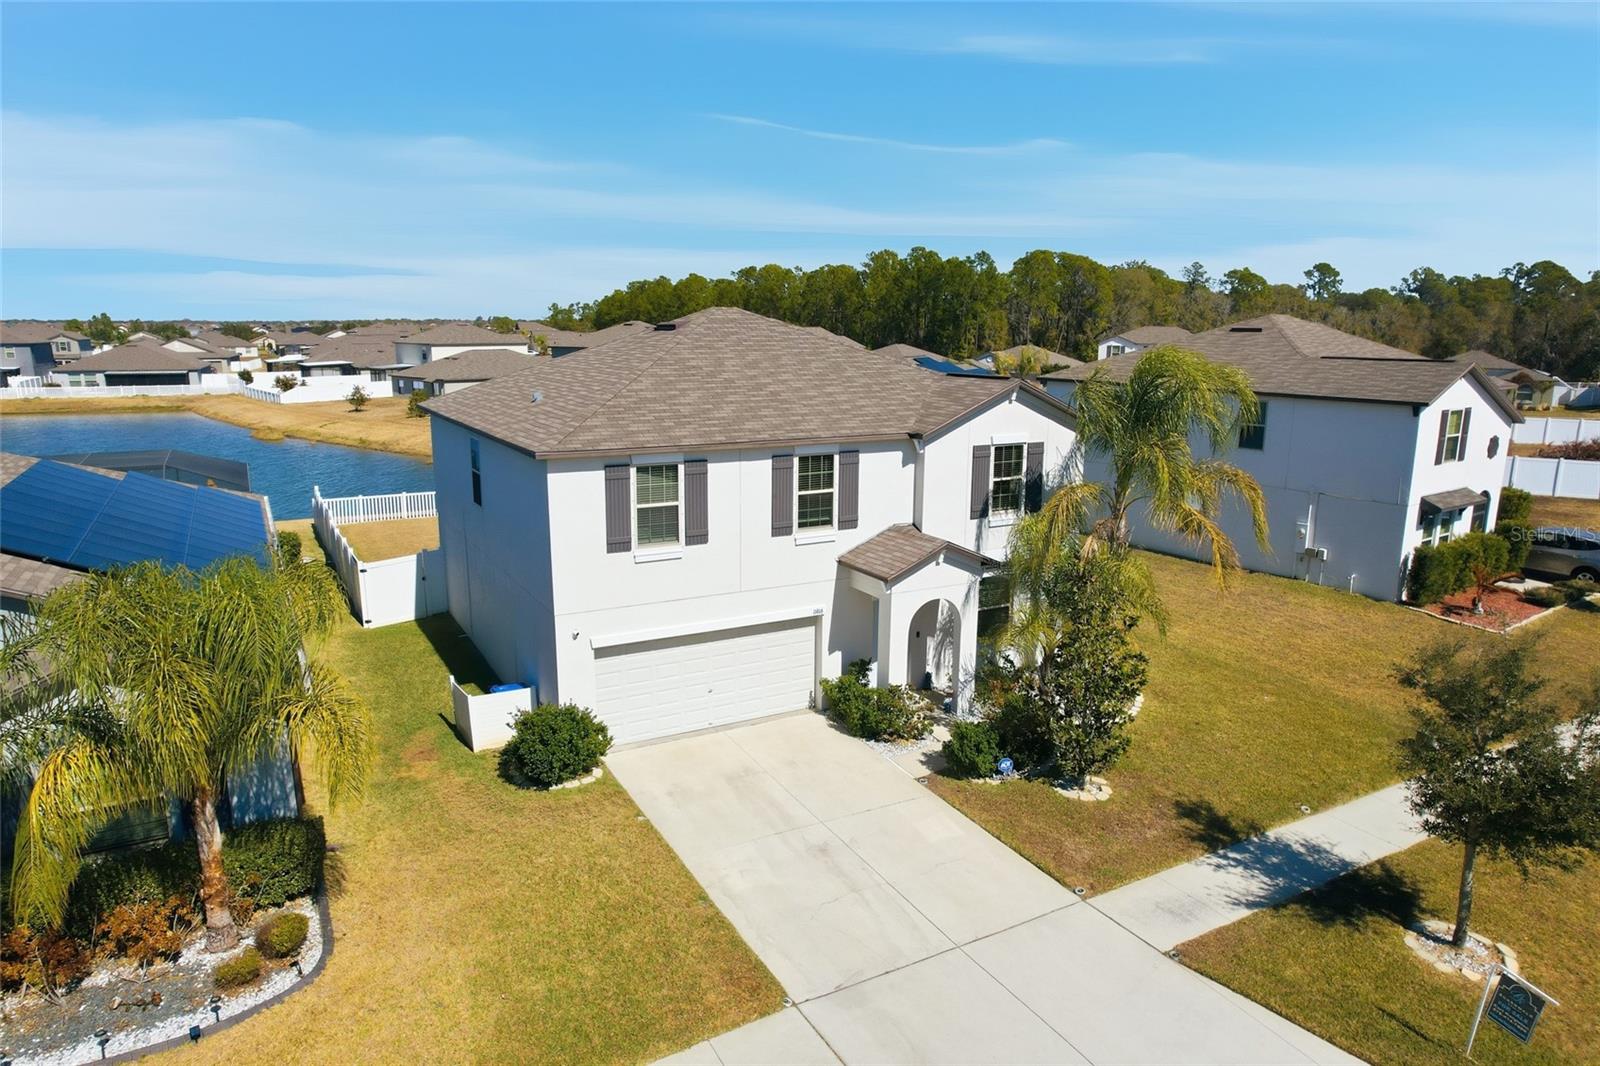
Under contract-accepting backup offers. One or more photo(s) has been virtually staged. Move in ready 4 bedroom, 2.5 bathroom, over 2,600 sq ft home in Riverview’s sought-after South Fork community seamlessly blends comfort, style, and modern conveniences. Built in 2020, this move-in ready gem offers an open floor plan that connects the living, dining, and kitchen areas—perfect for entertaining family and friends. The gourmet kitchen is a chef’s dream, featuring stainless steel appliances, a stylish backsplash, and lots cabinetry to make meal prep a delight. The oversized living room, creating a warm and inviting atmosphere, and natural light. Large windows overlook the oversized backyard with water view—with more than enough space to add a pool and still enjoy a lush yard for gatherings and play. Upstairs, the luxurious owner’s suite with a large walk-in closet and ensuite bathroom with dual sinks. Additional bedrooms are equally spacious, perfect for family or guests. The upstairs loft/bonus room offers flexibility for game nights, movies, exercise area, or a home office. This home is located in a vibrant, a community with access to resort-style pools, playgrounds, parks, sports courts, and walking trails. Enjoy the convenience of nearby shopping, dining, and easy access to major highways for stress-free commutes to downtown Tampa, MacDill AFB, and area beaches. Schedule your private showing today and experience this perfect home with elegance, comfort, and convenience.
Ceiling Fans(s)
Eat-in Kitchen
Open Floorplan
Primary Bedroom Upstairs
Thermostat
Walk-In Closet(s)
Window Treatments
Basketball Court
Clubhouse
Pool
Taxes: $8,232.13
Tax Year: 2024
Association Fee: $150.00
Association Fee Frequency: Annually
Hurricane Shutters
Lighting
Rain Gutters
Sidewalk
Sliding Doors
Dishwasher
Dryer
Electric Water Heater
Microwave
Range
Refrigerator
Washer
Water
MLS Area: 33579 - Riverview
Total Square Footage: 3,090
Price per Square Feet: $144.21
Total Floors: 2
Water: Public
Construction: Block, Stucco
Date Listed: 2025-10-05 00:00:00
Parking: Garage Door Opener, Ground Level
Garage Description: Y
Garage Spaces: 2
Attached Garage: Y
Flooring: Luxury Vinyl
Roof: Shingle
Heating: Central, Electric
Cooling: Central Air
Security: Security Lights, Security System, Smoke Detector(S)
Laundry: Laundry Room, Upper Level
Pets: Breed Restrictions, Cats Ok, Dogs Ok
Sewer: Public Sewer
Lot Desc.: Landscaped, Level, Sidewalk, Paved
Parcel ID: U-15-31-20-C09-
Amenities: Basketball Court, Clubhouse, Pool
Listing Courtesy Of: Boardwalk Realty Associates, Llc
office@bwalkrealty.com
Under contract-accepting backup offers. One or more photo(s) has been virtually staged. Move in ready 4 bedroom, 2.5 bathroom, over 2,600 sq ft home in Riverview’s sought-after South Fork community seamlessly blends comfort, style, and modern conveniences. Built in 2020, this move-in ready gem offers an open floor plan that connects the living, dining, and kitchen areas—perfect for entertaining family and friends. The gourmet kitchen is a chef’s dream, featuring stainless steel appliances, a stylish backsplash, and lots cabinetry to make meal prep a delight. The oversized living room, creating a warm and inviting atmosphere, and natural light. Large windows overlook the oversized backyard with water view—with more than enough space to add a pool and still enjoy a lush yard for gatherings and play. Upstairs, the luxurious owner’s suite with a large walk-in closet and ensuite bathroom with dual sinks. Additional bedrooms are equally spacious, perfect for family or guests. The upstairs loft/bonus room offers flexibility for game nights, movies, exercise area, or a home office. This home is located in a vibrant, a community with access to resort-style pools, playgrounds, parks, sports courts, and walking trails. Enjoy the convenience of nearby shopping, dining, and easy access to major highways for stress-free commutes to downtown Tampa, MacDill AFB, and area beaches. Schedule your private showing today and experience this perfect home with elegance, comfort, and convenience.
Property Details
Price: $379,990
Sq Ft: 2,635
($144 per
sqft)
Bedrooms: 4
Bathrooms: 2
Partial Baths: 1
City: Riverview
County: Hillsborough
Type: Single Family
Development: South Fork Tr
Subdivision: South Fork Tr V Ph 2
Acres: 0.1300
Virtual Tour/Floorplan: View
Year Built: 2020
Listing Number: TB8434634
Status Code: Pending
Taxes: $8,232.13
Tax Year: 2024
Garage:
2
/
Y
Pets Allowed: Breed Restrictions, Cats OK, Dogs OK
Total Recurring Fees: $13
Total Recurring Fee Frequency: 0.00
Interior Features:
Ceiling Fans(s)
Eat-in Kitchen
Open Floorplan
Primary Bedroom Upstairs
Thermostat
Walk-In Closet(s)
Window Treatments
Amenities:
Basketball Court
Clubhouse
Pool
Financial Information:
Taxes: $8,232.13
Tax Year: 2024
Association Fee: $150.00
Association Fee Frequency: Annually
Exterior Features:
Hurricane Shutters
Lighting
Rain Gutters
Sidewalk
Sliding Doors
Equipment:
Dishwasher
Dryer
Electric Water Heater
Microwave
Range
Refrigerator
Washer
View:
Water
Additional Information:
MLS Area: 33579 - Riverview
Total Square Footage: 3,090
Price per Square Feet: $144.21
Total Floors: 2
Water: Public
Construction: Block, Stucco
Date Listed: 2025-10-05 00:00:00
Parking: Garage Door Opener, Ground Level
Garage Description: Y
Garage Spaces: 2
Attached Garage: Y
Flooring: Luxury Vinyl
Roof: Shingle
Heating: Central, Electric
Cooling: Central Air
Security: Security Lights, Security System, Smoke Detector(S)
Laundry: Laundry Room, Upper Level
Pets: Breed Restrictions, Cats Ok, Dogs Ok
Sewer: Public Sewer
Lot Desc.: Landscaped, Level, Sidewalk, Paved
Parcel ID: U-15-31-20-C09-
Amenities: Basketball Court, Clubhouse, Pool
Map of 11916 Wild Daffodil Court, Riverview, FL 33579
Listing Courtesy Of: Boardwalk Realty Associates, Llc
office@bwalkrealty.com