11912 Richmond Trail, Parrish, FL 34219
For Sale $520,000


Request Club Info by Email
Calculate Your Payment
Like this listing?
Contact the Listing Agent directly:
Listing Agent: Michael Dailey
Agent Phone:
941-350-0224
Agent Email:
michael@lifeatlakewood.com
Share Property
Save Property
View Virtual Tour
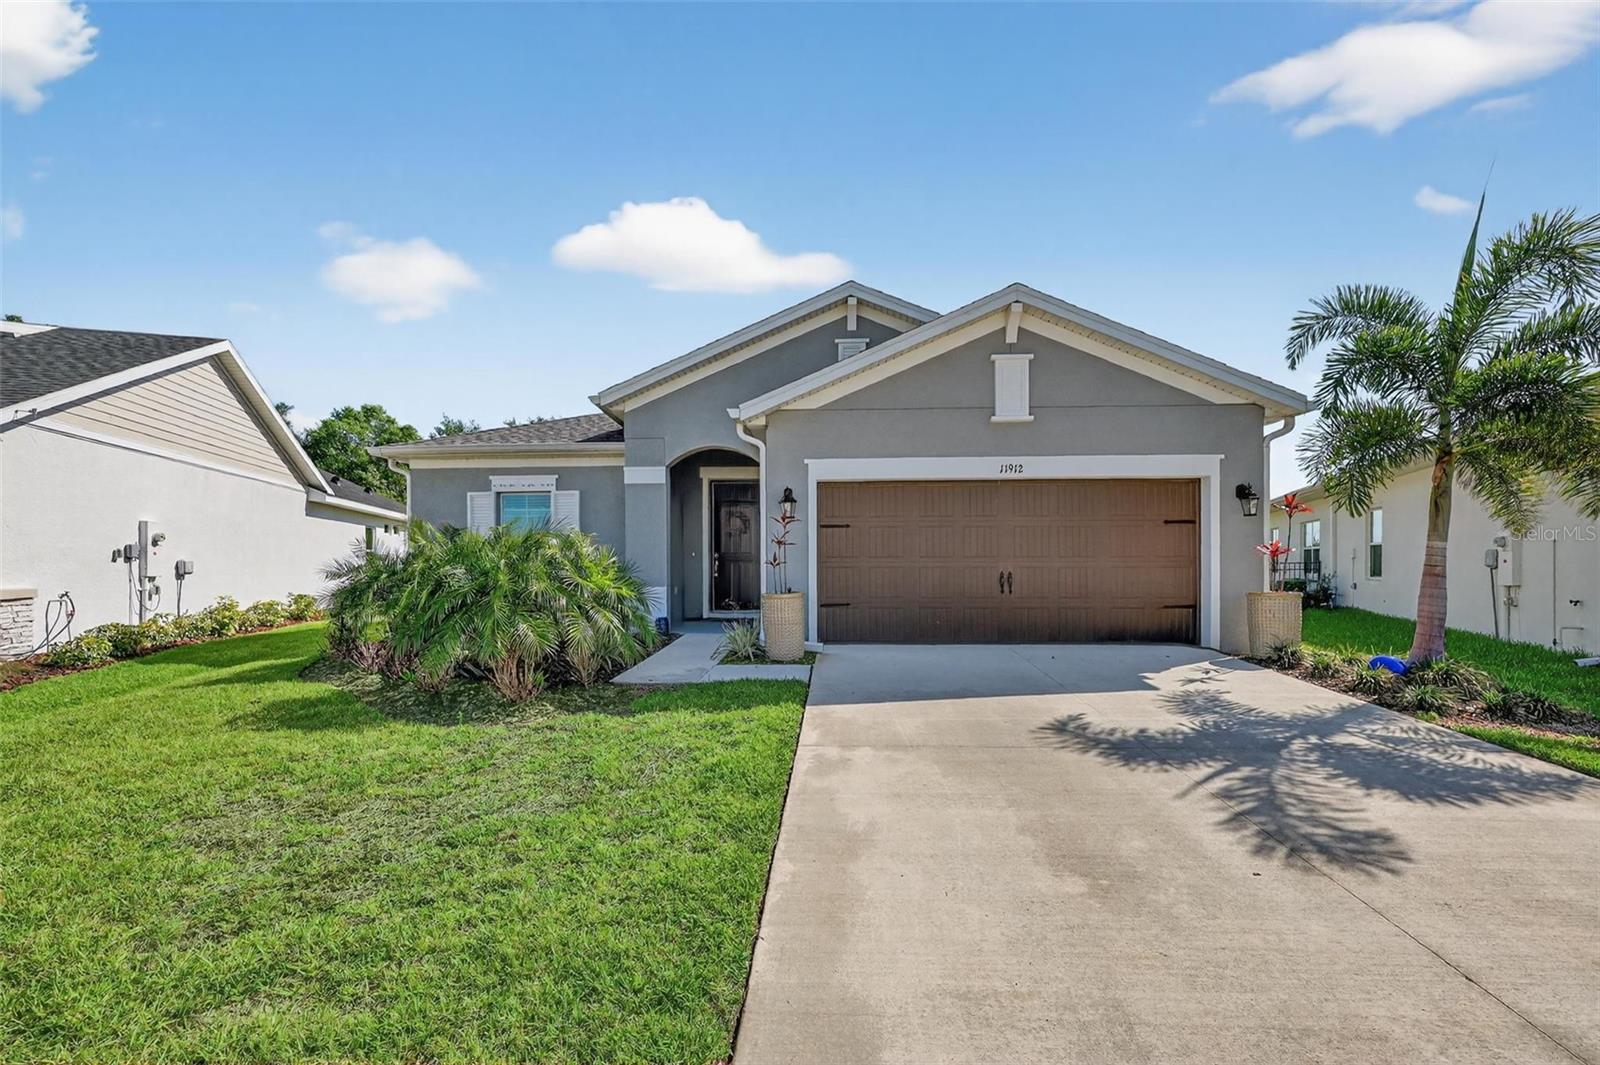
Pond views, morning light, and room to spread out, discover this four-bedroom, three-bath Cardel home in gated Riverfield at North River Ranch in Parrish, Florida. Set on an eastern-facing pond homesite, this 2,500-square-foot home pairs an open floor plan with flexible living spaces and a peaceful water backdrop. The kitchen opens directly to the great room, keeping everyday living and entertaining connected. A separate flex room offers space for a media room, additional lounge, or hobby area, while the private rear den overlooks the pond and features a door for a dedicated home office. With four bedrooms and three full bathrooms, the layout provides space for guests and a variety of everyday needs. The pond setting is a standout feature, bringing water views and open sky to the rear of the home. Eastern exposure welcomes morning sunshine and creates an inviting backdrop for starting your day. Located within the North River Ranch master planned community, Riverfield offers gated access near community pools, a fitness center, trails, and Brightwood Pavilion. Nearby shopping includes Market Walk, anchored by Publix, while access to I-75 and US-301 connects you to Bradenton, Sarasota, Tampa, and the Gulf Coast. If you’re searching for a home with pond views in Parrish with four bedrooms, a private office, and access to North River Ranch amenities, schedule your private showing and experience this Riverfield home in person.
In Wall Pest System
Open Floorplan
Primary Bedroom Main Floor
Thermostat
Walk-In Closet(s)
Clubhouse
Fence Restrictions
Fitness Center
Gated
Park
Pickleball Court(s)
Playground
Pool
Trail(s)
Taxes: $8,825.00
Tax Year: 2025
Association Fee: $111.00
Association Fee Frequency: Annually
Hurricane Shutters
Private Entrance
Rain Gutters
Dishwasher
Disposal
Microwave
Range
Elementary School: Barbara A. Harvey Elementary
Middle School: Buffalo Creek Middle
Junior High: Buffalo Creek Middle
High School: Parrish Community High
MLS Area: 34219 - Parrish
Total Square Footage: 3,112
Price per Square Feet: $208.00
Water: Public
Construction: Block, Stucco
Date Listed: 2026-04-01 00:00:00
Furnished: Negotiable
Garage Description: Y
Garage Spaces: 2
Attached Garage: Y
Flooring: Carpet, Ceramic Tile
Roof: Shingle
Heating: Central, Electric
Cooling: Central Air
Laundry: Inside, Laundry Room
Pets: Cats Ok, Dogs Ok
Sewer: Public Sewer
Parcel ID: 403607209
Amenities: Clubhouse, Fence Restrictions, Fitness Center, Gated, Park, Pickleball Court(S), Playground, Pool, Trail(S)
Listing Courtesy Of: Coldwell Banker Realty
michael@lifeatlakewood.com
Pond views, morning light, and room to spread out, discover this four-bedroom, three-bath Cardel home in gated Riverfield at North River Ranch in Parrish, Florida. Set on an eastern-facing pond homesite, this 2,500-square-foot home pairs an open floor plan with flexible living spaces and a peaceful water backdrop. The kitchen opens directly to the great room, keeping everyday living and entertaining connected. A separate flex room offers space for a media room, additional lounge, or hobby area, while the private rear den overlooks the pond and features a door for a dedicated home office. With four bedrooms and three full bathrooms, the layout provides space for guests and a variety of everyday needs. The pond setting is a standout feature, bringing water views and open sky to the rear of the home. Eastern exposure welcomes morning sunshine and creates an inviting backdrop for starting your day. Located within the North River Ranch master planned community, Riverfield offers gated access near community pools, a fitness center, trails, and Brightwood Pavilion. Nearby shopping includes Market Walk, anchored by Publix, while access to I-75 and US-301 connects you to Bradenton, Sarasota, Tampa, and the Gulf Coast. If you’re searching for a home with pond views in Parrish with four bedrooms, a private office, and access to North River Ranch amenities, schedule your private showing and experience this Riverfield home in person.
Property Details
Price: $520,000
Sq Ft: 2,500
($208 per
sqft)
Bedrooms: 4
Bathrooms: 3
City: Parrish
County: Manatee
Type: Single Family
Development: Morgans Glen Ph Ia
Subdivision: Morgans Glen Ph Ia, Ib, Ic, Iia & Iib
Acres: 0.1900
Virtual Tour/Floorplan: View
Year Built: 2024
Listing Number: A4688448
Status Code: A-Active
Taxes: $8,825.00
Tax Year: 2025
Garage:
2
/
Y
Furnishings: Negotiable
Pets Allowed: Cats OK, Dogs OK
Total Recurring Fees: $9
Total Recurring Fee Frequency: 0.00
Interior Features:
In Wall Pest System
Open Floorplan
Primary Bedroom Main Floor
Thermostat
Walk-In Closet(s)
Amenities:
Clubhouse
Fence Restrictions
Fitness Center
Gated
Park
Pickleball Court(s)
Playground
Pool
Trail(s)
Financial Information:
Taxes: $8,825.00
Tax Year: 2025
Association Fee: $111.00
Association Fee Frequency: Annually
Exterior Features:
Hurricane Shutters
Private Entrance
Rain Gutters
Equipment:
Dishwasher
Disposal
Microwave
Range
School Information:
Elementary School: Barbara A. Harvey Elementary
Middle School: Buffalo Creek Middle
Junior High: Buffalo Creek Middle
High School: Parrish Community High
Additional Information:
MLS Area: 34219 - Parrish
Total Square Footage: 3,112
Price per Square Feet: $208.00
Water: Public
Construction: Block, Stucco
Date Listed: 2026-04-01 00:00:00
Furnished: Negotiable
Garage Description: Y
Garage Spaces: 2
Attached Garage: Y
Flooring: Carpet, Ceramic Tile
Roof: Shingle
Heating: Central, Electric
Cooling: Central Air
Laundry: Inside, Laundry Room
Pets: Cats Ok, Dogs Ok
Sewer: Public Sewer
Parcel ID: 403607209
Amenities: Clubhouse, Fence Restrictions, Fitness Center, Gated, Park, Pickleball Court(S), Playground, Pool, Trail(S)
Map of 11912 Richmond Trail, Parrish, FL 34219
Listing Courtesy Of: Coldwell Banker Realty
michael@lifeatlakewood.com