11911 Twilight Darner Place, Riverview, FL 33569
For Sale $431,700


Request Club Info by Email
Calculate Your Payment
Like this listing?
Contact the Listing Agent directly:
Listing Agent: Charlene Weston
Agent Phone:
813-530-4338
Agent Email:
charlene@westongrouponline.com
Share Property
Save Property
View Virtual Tour
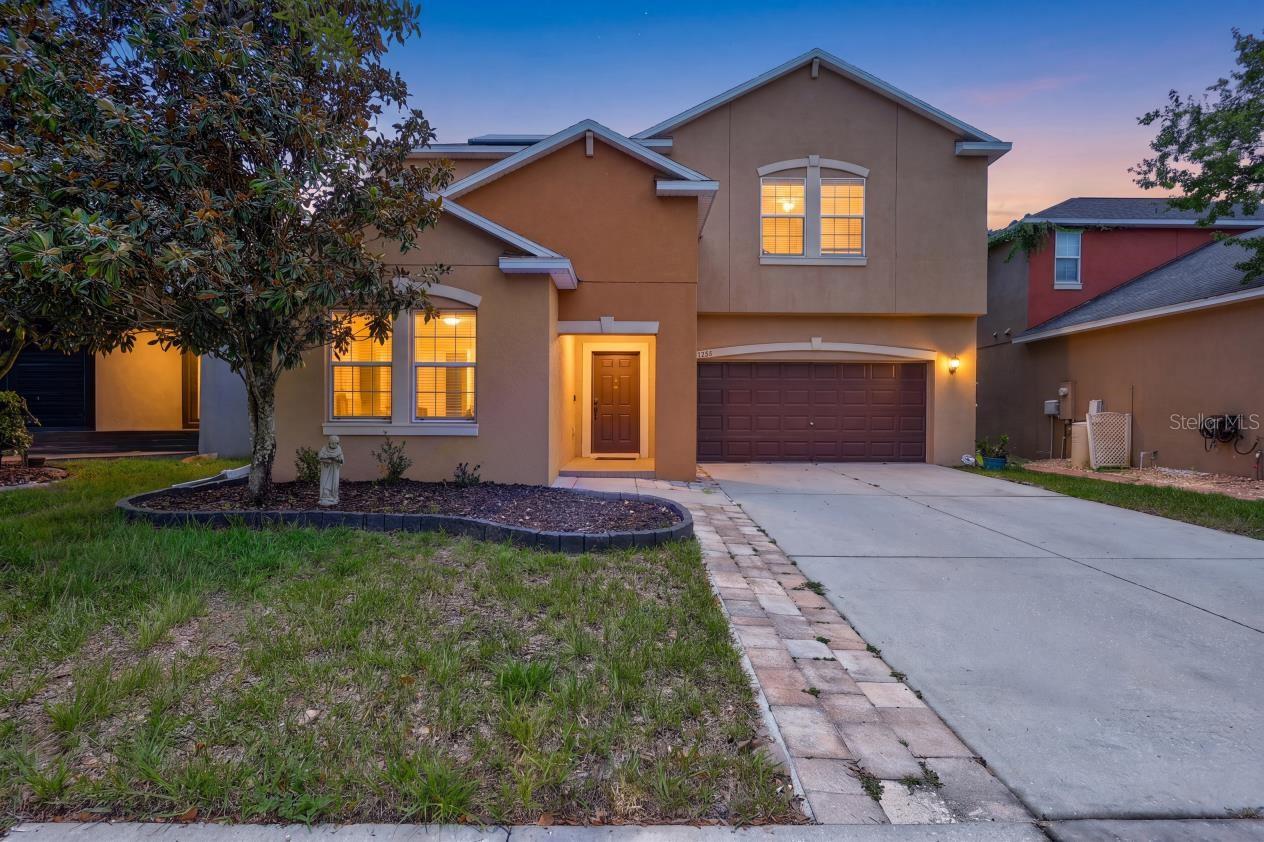
Short Sale. SHORT SALE LENDER APPROVED – INCREDIBLE OPPORTUNITY! Welcome to this stunning 5-bedroom, 3-bath home located in the desirable gated community of The Enclave in Riverview. The beautiful open-concept layout offers exceptional living space and flexibility, including an ideal first-floor bedroom and full bath—perfect for guests or multigenerational living. At the heart of the home is a chef-inspired kitchen featuring a built-in beverage center and an impressive TRUE butler’s pantry—a dedicated room of its own offering exceptional prep and storage space. Upstairs, retreat to the sprawling Primary Suite with dual walk-in closets and a spacious en suite featuring a garden tub, walk-in shower, dual vanities, and dressing area. A convenient pass-through provides access to the upstairs laundry center. The second floor also features a huge bonus loft, three additional bedrooms, and a secondary full bath, providing plenty of room for family, guests, a home office, or recreation space. Sliding glass doors open to a beautiful pavered rear porch and fully fenced backyard, creating a wonderful extension of the home’s living and entertaining space. With its spacious floor plan, sought-after features, gated community setting, and tremendous potential, this short-sale opportunity is one you won’t want to miss! Solar Panels for energy bill savings!!!
Ceiling Fans(s)
High Ceilings
Kitchen/Family Room Combo
Primary Bedroom Upstairs
Split Bedroom
Stone Counters
Thermostat
Walk-In Closet(s)
Taxes: $3,342.20
Tax Year: 2025
Association Fee: $110.00
Association Fee Frequency: Monthly
Sidewalk
Sprinkler Metered
Dishwasher
Disposal
Microwave
Range
Refrigerator
Trees/Woods
Middle School: Barrington Middle
Junior High: Barrington Middle
High School: Newsome-Hb
Building Description: Colonial
MLS Area: 33569 - Riverview
Total Square Footage: 4,222
Price per Square Feet: $121.37
Total Floors: 2
Water: Public
Construction: Block, Stucco
Date Listed: 2026-07-24 00:00:00
Furnished: Unfurnished
Parking: Driveway, Tandem
Garage Description: Y
Garage Spaces: 3
Attached Garage: Y
Flooring: Carpet, Ceramic Tile
Roof: Shingle
Heating: Central
Cooling: Central Air
Fireplace: Y
Security: Gated Community, Security Gate
Laundry: Inside, Laundry Room, Upper Level
Pets: Breed Restrictions, Number Limit, Yes
Sewer: Public Sewer
Lot Desc.: In County, Level, Sidewalk, Paved, Private
Parcel ID: U-31-30-21-A56-
Listing Courtesy Of: Weston Group
charlene@westongrouponline.com
Short Sale. SHORT SALE LENDER APPROVED – INCREDIBLE OPPORTUNITY! Welcome to this stunning 5-bedroom, 3-bath home located in the desirable gated community of The Enclave in Riverview. The beautiful open-concept layout offers exceptional living space and flexibility, including an ideal first-floor bedroom and full bath—perfect for guests or multigenerational living. At the heart of the home is a chef-inspired kitchen featuring a built-in beverage center and an impressive TRUE butler’s pantry—a dedicated room of its own offering exceptional prep and storage space. Upstairs, retreat to the sprawling Primary Suite with dual walk-in closets and a spacious en suite featuring a garden tub, walk-in shower, dual vanities, and dressing area. A convenient pass-through provides access to the upstairs laundry center. The second floor also features a huge bonus loft, three additional bedrooms, and a secondary full bath, providing plenty of room for family, guests, a home office, or recreation space. Sliding glass doors open to a beautiful pavered rear porch and fully fenced backyard, creating a wonderful extension of the home’s living and entertaining space. With its spacious floor plan, sought-after features, gated community setting, and tremendous potential, this short-sale opportunity is one you won’t want to miss! Solar Panels for energy bill savings!!!
Property Details
Price: $431,700
Sq Ft: 3,557
($121 per
sqft)
Bedrooms: 5
Bathrooms: 3
City: Riverview
County: Hillsborough
Type: Single Family
Development: Enclave At Boyette
Subdivision: Enclave At Boyette Ph 2
Acres: 0.1400
Virtual Tour/Floorplan: View
Year Built: 2017
Listing Number: TB8531263
Status Code: A-Active
Taxes: $3,342.20
Tax Year: 2025
Garage:
3
/
Y
Furnishings: Unfurnished
Pets Allowed: Breed Restrictions, Number Limit, Yes
Total Recurring Fees: $110
Total Recurring Fee Frequency: 0.00
Interior Features:
Ceiling Fans(s)
High Ceilings
Kitchen/Family Room Combo
Primary Bedroom Upstairs
Split Bedroom
Stone Counters
Thermostat
Walk-In Closet(s)
Financial Information:
Taxes: $3,342.20
Tax Year: 2025
Association Fee: $110.00
Association Fee Frequency: Monthly
Exterior Features:
Sidewalk
Sprinkler Metered
Equipment:
Dishwasher
Disposal
Microwave
Range
Refrigerator
View:
Trees/Woods
School Information:
Middle School: Barrington Middle
Junior High: Barrington Middle
High School: Newsome-Hb
Additional Information:
Building Description: Colonial
MLS Area: 33569 - Riverview
Total Square Footage: 4,222
Price per Square Feet: $121.37
Total Floors: 2
Water: Public
Construction: Block, Stucco
Date Listed: 2026-07-24 00:00:00
Furnished: Unfurnished
Parking: Driveway, Tandem
Garage Description: Y
Garage Spaces: 3
Attached Garage: Y
Flooring: Carpet, Ceramic Tile
Roof: Shingle
Heating: Central
Cooling: Central Air
Fireplace: Y
Security: Gated Community, Security Gate
Laundry: Inside, Laundry Room, Upper Level
Pets: Breed Restrictions, Number Limit, Yes
Sewer: Public Sewer
Lot Desc.: In County, Level, Sidewalk, Paved, Private
Parcel ID: U-31-30-21-A56-
Map of 11911 Twilight Darner Place, Riverview, FL 33569
Listing Courtesy Of: Weston Group
charlene@westongrouponline.com