1191 Harbor Town Way, Venice, FL 34292
For Sale $369,000


Request Club Info by Email
Calculate Your Payment
Like this listing?
Contact the Listing Agent directly:
Listing Agent: Edie Lomason
Agent Phone:
941-320-6298
Agent Email:
islandedie@yahoo.com
Share Property
Save Property
View Virtual Tour
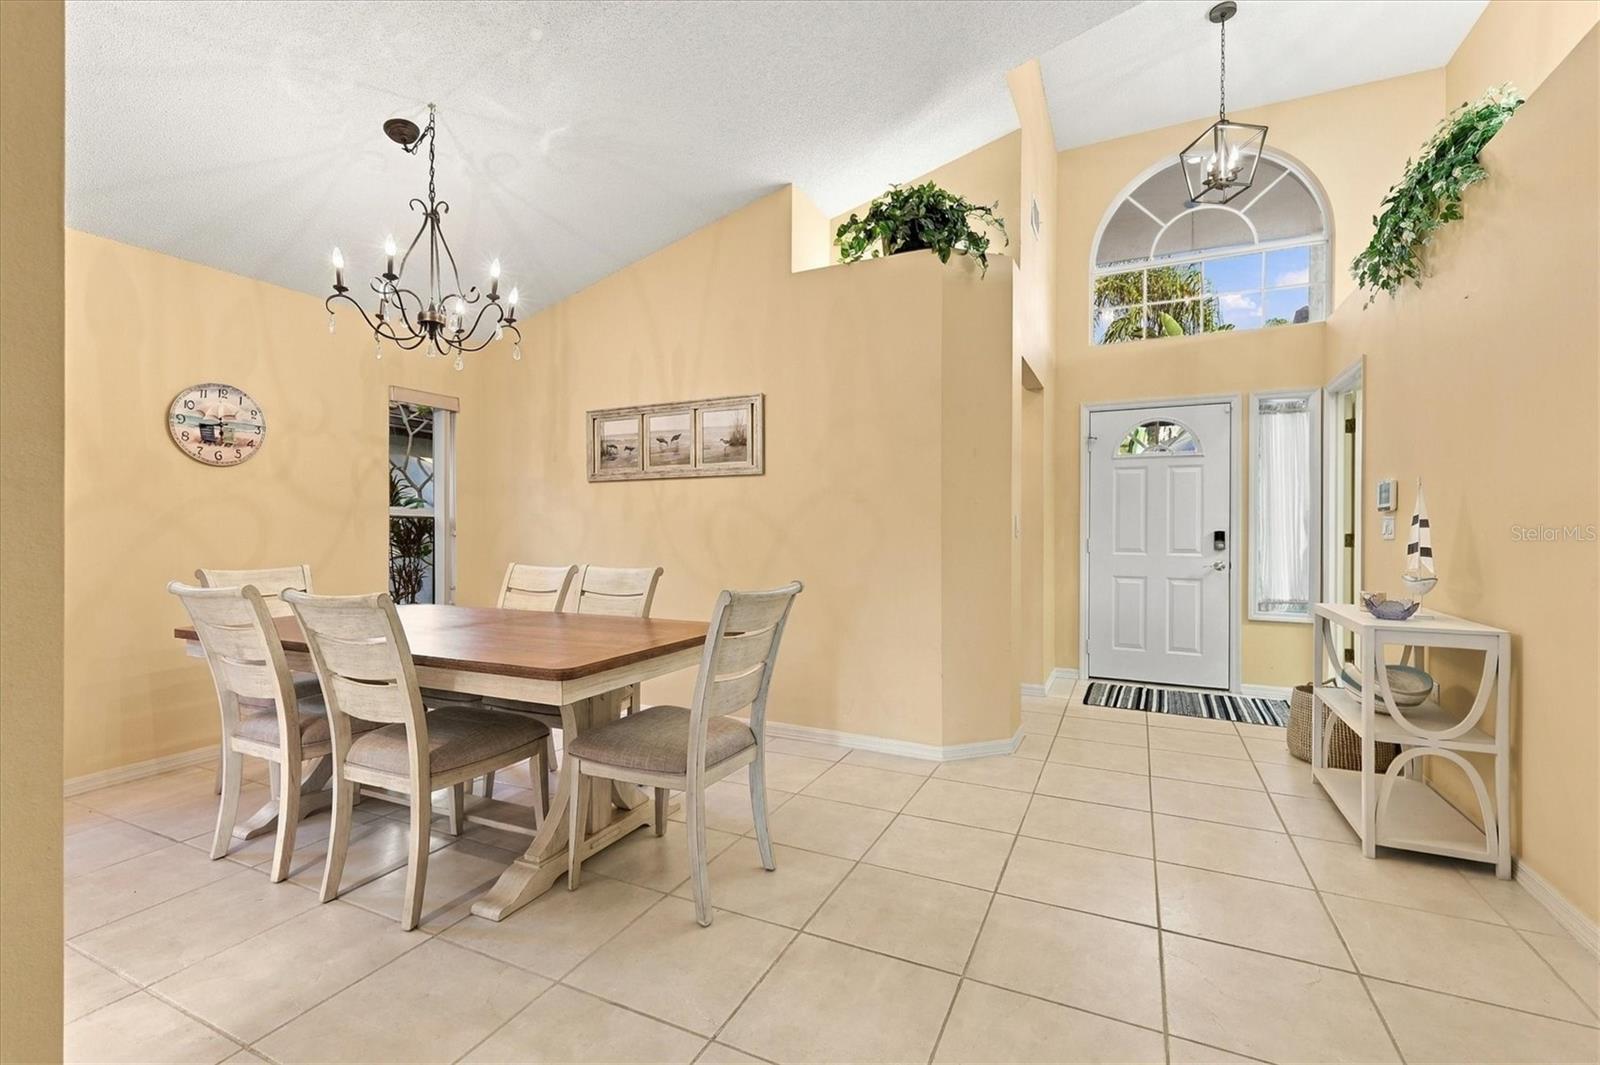
Welcome to this elegant residence in the Patio Homes of Chestnut Creek, featuring a distinct Spanish Mediterranean exterior that makes an immediate impression. Designed with both comfort and functionality in mind, the home offers a thoughtful split floor plan that ensures privacy for all. Each of the three bedrooms includes an ensuite bathroom and walk-in closet. The primary suite serves as a true retreat, boasting two generous walk-in closets and a beautifully renovated master bath. At the heart of the home, the kitchen features custom solid maple cabinets with glass detailing, durable Corian countertops, and a 36-bottle wine cooler. This space opens seamlessly into the family room, which is anchored by a stunning stone-surround, wood-burning fireplace. For formal gatherings, a separate dining area provides an ideal setting. The tastefully appointed living room creates an inviting atmosphere and flows effortlessly into the sunroom, leading to a serene, waterside patio—the perfect spot for morning coffee or evening cocktails. Residents enjoy convenient access to the community pool, clubhouse, and tennis courts. Ideally situated, Chestnut Creek offers quick access to the charm of downtown Venice’s shops and beaches, with proximity to essential amenities and I-75 for effortless travel to Sarasota’s vibrant cultural offerings. HVAC 2022, roof is original, garage door 2005. This property comes with an existing lease for the season - January 1, 2027 through March 31, 2027.
Cathedral Ceiling(s)
Ceiling Fans(s)
High Ceilings
Open Floorplan
Primary Bedroom Main Floor
Solid Surface Counters
Solid Wood Cabinets
Split Bedroom
Thermostat
Vaulted Ceiling(s)
Walk-In Closet(s)
Window Treatments
Clubhouse
Fence Restrictions
Maintenance
Pool
Recreation Facilities
Tennis Court(s)
Taxes: $4,593.00
Tax Year: 2025
Association Fee: $225.00
Association Fee: $600.00
Association Fee Frequency: Monthly
Association Fee Frequency: Annually
Tennis Court(s)
Dishwasher
Disposal
Dryer
Electric Water Heater
Microwave
Range
Refrigerator
Washer
Wine Refrigerator
Water
Pond
View: Pond
Elementary School: Venice Elementary
Middle School: Venice Area Middle
Junior High: Venice Area Middle
High School: Venice Senior High
MLS Area: 34292 - Venice
Total Square Footage: 2,563
Price per Square Feet: $199.24
Water: Public
Construction: Block, Stucco
Date Listed: 2026-11-09 00:00:00
Furnished: Furnished
Parking: Garage Door Opener, Ground Level
Garage Description: Y
Garage Spaces: 2
Attached Garage: Y
Flooring: Carpet, Tile
Roof: Tile
Heating: Central, Electric
Cooling: Central Air
Fireplace: Y
Security: Security System
Laundry: Inside, Laundry Room, Sink
Pets: Yes
Sewer: Public Sewer
Lot Desc.: Landscaped, Private, Street Dead-End
Parcel ID: 0421060042
Amenities: Clubhouse, Fence Restrictions, Maintenance, Pool, Recreation Facilities, Tennis Court(S)
Listing Courtesy Of: Michael Saunders & Company
islandedie@yahoo.com
Welcome to this elegant residence in the Patio Homes of Chestnut Creek, featuring a distinct Spanish Mediterranean exterior that makes an immediate impression. Designed with both comfort and functionality in mind, the home offers a thoughtful split floor plan that ensures privacy for all. Each of the three bedrooms includes an ensuite bathroom and walk-in closet. The primary suite serves as a true retreat, boasting two generous walk-in closets and a beautifully renovated master bath. At the heart of the home, the kitchen features custom solid maple cabinets with glass detailing, durable Corian countertops, and a 36-bottle wine cooler. This space opens seamlessly into the family room, which is anchored by a stunning stone-surround, wood-burning fireplace. For formal gatherings, a separate dining area provides an ideal setting. The tastefully appointed living room creates an inviting atmosphere and flows effortlessly into the sunroom, leading to a serene, waterside patio—the perfect spot for morning coffee or evening cocktails. Residents enjoy convenient access to the community pool, clubhouse, and tennis courts. Ideally situated, Chestnut Creek offers quick access to the charm of downtown Venice’s shops and beaches, with proximity to essential amenities and I-75 for effortless travel to Sarasota’s vibrant cultural offerings. HVAC 2022, roof is original, garage door 2005. This property comes with an existing lease for the season - January 1, 2027 through March 31, 2027.
Property Details
Price: $369,000
Sq Ft: 1,852
($199 per
sqft)
Bedrooms: 3
Bathrooms: 3
City: Venice
County: Sarasota
Type: Single Family
Development: Chestnut Creek Patio Homes
Acres: 0.1400
Virtual Tour/Floorplan: View
Year Built: 1991
Listing Number: N6146511
Status Code: A-Active
Taxes: $4,593.00
Tax Year: 2025
Garage:
2
/
Y
Furnishings: Furnished
Pets Allowed: Yes
Total Recurring Fees: $275
Total Recurring Fee Frequency: 0.00
Interior Features:
Cathedral Ceiling(s)
Ceiling Fans(s)
High Ceilings
Open Floorplan
Primary Bedroom Main Floor
Solid Surface Counters
Solid Wood Cabinets
Split Bedroom
Thermostat
Vaulted Ceiling(s)
Walk-In Closet(s)
Window Treatments
Amenities:
Clubhouse
Fence Restrictions
Maintenance
Pool
Recreation Facilities
Tennis Court(s)
Financial Information:
Taxes: $4,593.00
Tax Year: 2025
Association Fee: $225.00
Association Fee: $600.00
Association Fee Frequency: Monthly
Association Fee Frequency: Annually
Exterior Features:
Tennis Court(s)
Equipment:
Dishwasher
Disposal
Dryer
Electric Water Heater
Microwave
Range
Refrigerator
Washer
Wine Refrigerator
View:
Water
Waterfront Description:
Pond
View: Pond
School Information:
Elementary School: Venice Elementary
Middle School: Venice Area Middle
Junior High: Venice Area Middle
High School: Venice Senior High
Additional Information:
MLS Area: 34292 - Venice
Total Square Footage: 2,563
Price per Square Feet: $199.24
Water: Public
Construction: Block, Stucco
Date Listed: 2026-11-09 00:00:00
Furnished: Furnished
Parking: Garage Door Opener, Ground Level
Garage Description: Y
Garage Spaces: 2
Attached Garage: Y
Flooring: Carpet, Tile
Roof: Tile
Heating: Central, Electric
Cooling: Central Air
Fireplace: Y
Security: Security System
Laundry: Inside, Laundry Room, Sink
Pets: Yes
Sewer: Public Sewer
Lot Desc.: Landscaped, Private, Street Dead-End
Parcel ID: 0421060042
Amenities: Clubhouse, Fence Restrictions, Maintenance, Pool, Recreation Facilities, Tennis Court(S)
Map of 1191 Harbor Town Way, Venice, FL 34292
Listing Courtesy Of: Michael Saunders & Company
islandedie@yahoo.com