11908 Greenchop Place, Riverview, FL 33579
For Sale $375,000


Request Club Info by Email
Calculate Your Payment
Like this listing?
Contact the Listing Agent directly:
Listing Agent: Elizabeth Acevedo
Agent Phone:
813-786-0982
Agent Email:
elizabethsellshomes@aol.com
Share Property
Save Property
View Virtual Tour
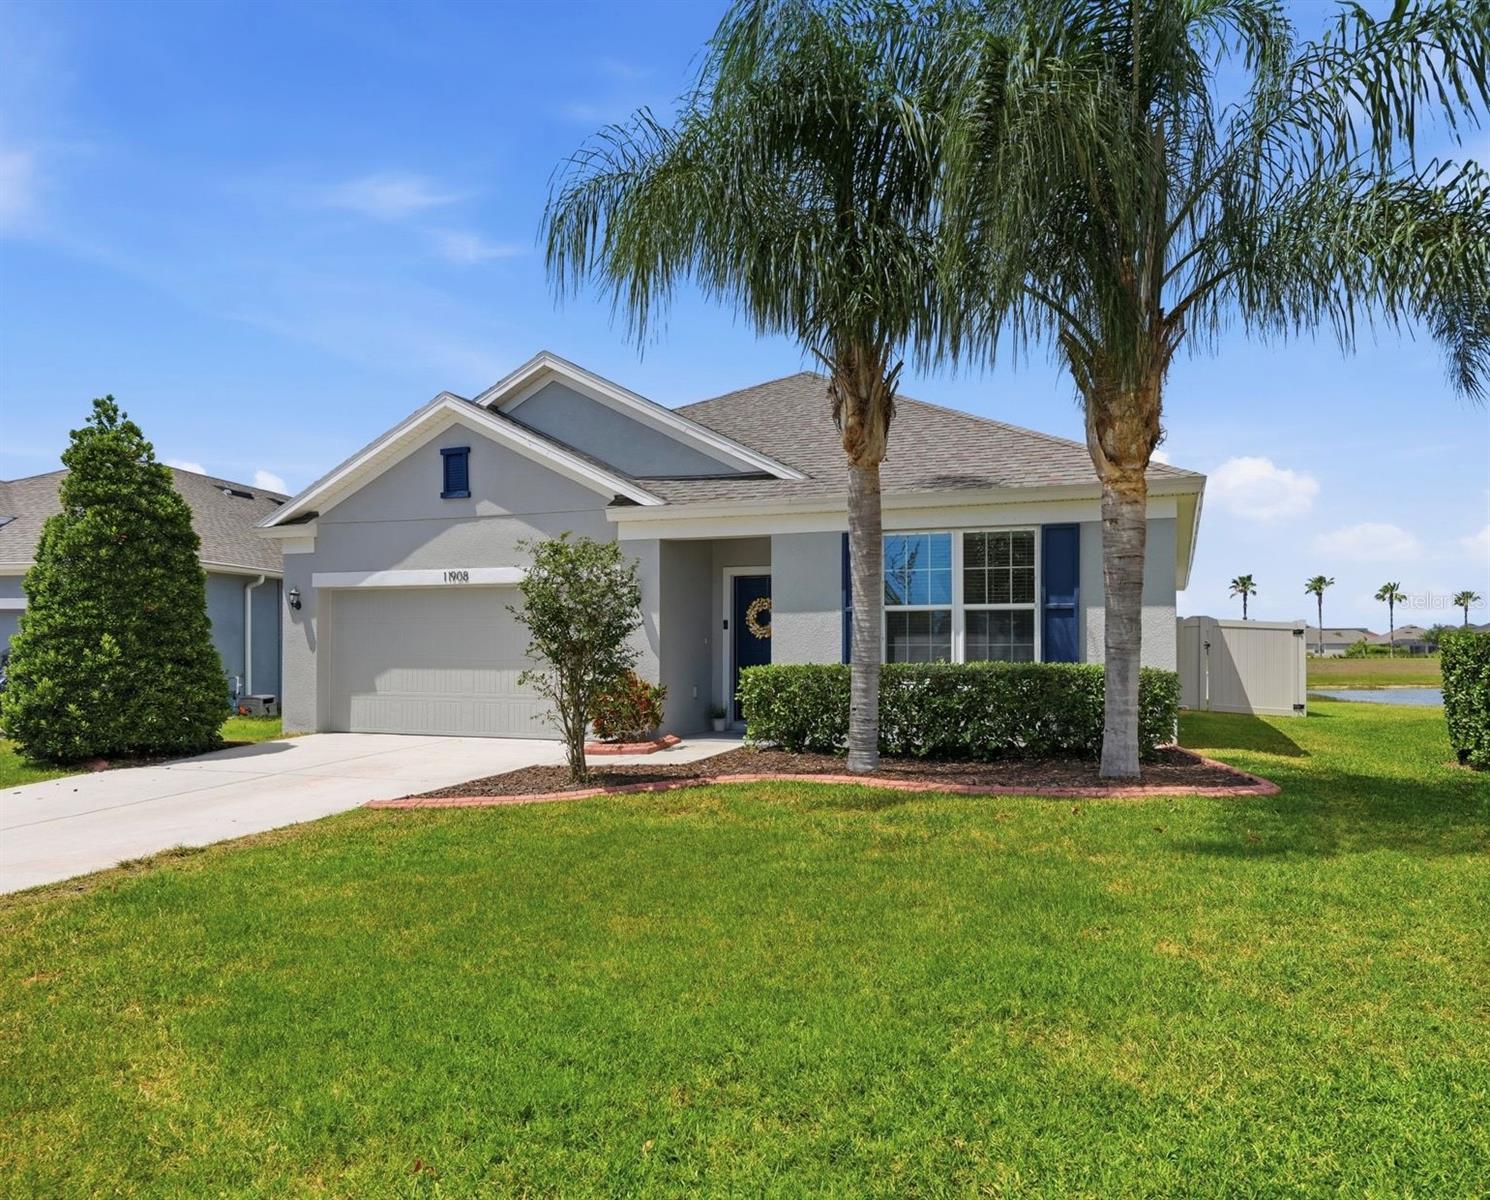
Welcome home to unparalleled privacy and resort-style living. Nestled on a quiet cul-de-sac with no rear neighbors, this turnkey 4-bedroom, 2- bathroom residence offers the rare luxury of scenic water views and seamless indoor-outdoor living. The heart of the home features an expansive open-concept layout adorned with durable tile flooring. Designed for effortless entertaining, the gourmet kitchen boasts rich granite countertops, a massive center island, premium cabinetry, and an oversized walk-in pantry. Disappear into your private backyard sanctuary through dramatic 3- panel sliding glass doors that frame peaceful water vistas. A thoughtful split-bedroom floor plan ensures maximum privacy. The palatial primary suite serves as a personal retreat, complete with dual vanities, a deep garden tub, a separate walk-in shower, and a generous walk-in closet. Three spacious secondary bedrooms share a pristine full bath. Freshly painted inside and out, and featuring brand-new bedroom carpeting, this home is entirely move-in ready. Residents of The Reserve at Pradera enjoy top-tier community amenities, including a resort-style pool, splash pad, dog park, playground, basketball courts, and scenic walking trails. Zoned for highly rated schools and located just minutes from US-301 and I-75, this property offers an effortless commute to Tampa. Opportunities combining this level of privacy, view, and value are exceptionally rare. Schedule your private tour today!
Ceiling Fans(s)
Eat-in Kitchen
Kitchen/Family Room Combo
Living Room/Dining Room Combo
Open Floorplan
Walk-In Closet(s)
Basketball Court
Playground
Pool
Taxes: $7,028.00
Tax Year: 2024
Association Fee: $193.00
Association Fee Frequency: Annually
Hurricane Shutters
Lighting
Private Yard
Sidewalk
Dishwasher
Disposal
Dryer
Exhaust Fan
Microwave
Range
Refrigerator
Washer
Water
Elementary School: Summerfield-Hb
Middle School: Eisenhower-Hb
Junior High: Eisenhower-Hb
High School: Sumner High School
MLS Area: 33579 - Riverview
Total Square Footage: 2,560
Price per Square Feet: $183.28
Water: Public
Construction: Block, Stucco
Date Listed: 2026-02-26 00:00:00
Furnished: Unfurnished
Garage Description: Y
Garage Spaces: 2
Attached Garage: Y
Flooring: Carpet, Ceramic Tile
Roof: Shingle
Heating: Central, Electric
Cooling: Central Air
Laundry: Electric Dryer Hookup, Inside, Washer Hookup
Pets: Cats Ok, Dogs Ok
Sewer: Public Sewer
Lot Desc.: Cul-De-Sac, Level, Sidewalk, Paved
Parcel ID: U-10-31-20-9Yu-
Amenities: Basketball Court, Playground, Pool
Listing Courtesy Of: Homexpress Realty, Inc.
elizabethsellshomes@aol.com
Welcome home to unparalleled privacy and resort-style living. Nestled on a quiet cul-de-sac with no rear neighbors, this turnkey 4-bedroom, 2- bathroom residence offers the rare luxury of scenic water views and seamless indoor-outdoor living. The heart of the home features an expansive open-concept layout adorned with durable tile flooring. Designed for effortless entertaining, the gourmet kitchen boasts rich granite countertops, a massive center island, premium cabinetry, and an oversized walk-in pantry. Disappear into your private backyard sanctuary through dramatic 3- panel sliding glass doors that frame peaceful water vistas. A thoughtful split-bedroom floor plan ensures maximum privacy. The palatial primary suite serves as a personal retreat, complete with dual vanities, a deep garden tub, a separate walk-in shower, and a generous walk-in closet. Three spacious secondary bedrooms share a pristine full bath. Freshly painted inside and out, and featuring brand-new bedroom carpeting, this home is entirely move-in ready. Residents of The Reserve at Pradera enjoy top-tier community amenities, including a resort-style pool, splash pad, dog park, playground, basketball courts, and scenic walking trails. Zoned for highly rated schools and located just minutes from US-301 and I-75, this property offers an effortless commute to Tampa. Opportunities combining this level of privacy, view, and value are exceptionally rare. Schedule your private tour today!
Property Details
Price: $375,000
Sq Ft: 2,046
($183 per
sqft)
Bedrooms: 4
Bathrooms: 2
City: Riverview
County: Hillsborough
Type: Single Family
Development: Reserve At Pradera
Subdivision: Reserve At Pradera Ph 1A
Acres: 0.1700
Virtual Tour/Floorplan: View
Year Built: 2018
Listing Number: TB8481041
Status Code: A-Active
Taxes: $7,028.00
Tax Year: 2024
Garage:
2
/
Y
Furnishings: Unfurnished
Pets Allowed: Cats OK, Dogs OK
Total Recurring Fees: $16
Total Recurring Fee Frequency: 0.00
Interior Features:
Ceiling Fans(s)
Eat-in Kitchen
Kitchen/Family Room Combo
Living Room/Dining Room Combo
Open Floorplan
Walk-In Closet(s)
Amenities:
Basketball Court
Playground
Pool
Financial Information:
Taxes: $7,028.00
Tax Year: 2024
Association Fee: $193.00
Association Fee Frequency: Annually
Exterior Features:
Hurricane Shutters
Lighting
Private Yard
Sidewalk
Equipment:
Dishwasher
Disposal
Dryer
Exhaust Fan
Microwave
Range
Refrigerator
Washer
View:
Water
School Information:
Elementary School: Summerfield-Hb
Middle School: Eisenhower-Hb
Junior High: Eisenhower-Hb
High School: Sumner High School
Additional Information:
MLS Area: 33579 - Riverview
Total Square Footage: 2,560
Price per Square Feet: $183.28
Water: Public
Construction: Block, Stucco
Date Listed: 2026-02-26 00:00:00
Furnished: Unfurnished
Garage Description: Y
Garage Spaces: 2
Attached Garage: Y
Flooring: Carpet, Ceramic Tile
Roof: Shingle
Heating: Central, Electric
Cooling: Central Air
Laundry: Electric Dryer Hookup, Inside, Washer Hookup
Pets: Cats Ok, Dogs Ok
Sewer: Public Sewer
Lot Desc.: Cul-De-Sac, Level, Sidewalk, Paved
Parcel ID: U-10-31-20-9Yu-
Amenities: Basketball Court, Playground, Pool
Map of 11908 Greenchop Place, Riverview, FL 33579
Listing Courtesy Of: Homexpress Realty, Inc.
elizabethsellshomes@aol.com