119 Gerber Dairy Road, Eagle Lake, FL 33839
For Sale $435,000






Request Club Info by Email
Calculate Your Payment
Like this listing?
Contact the Listing Agent directly:
Listing Agent: Tiffani Cook
Agent Phone:
863-335-0440
Agent Email:
tiffani.cook24@gmail.com
Share Property
Save Property
View Virtual Tour
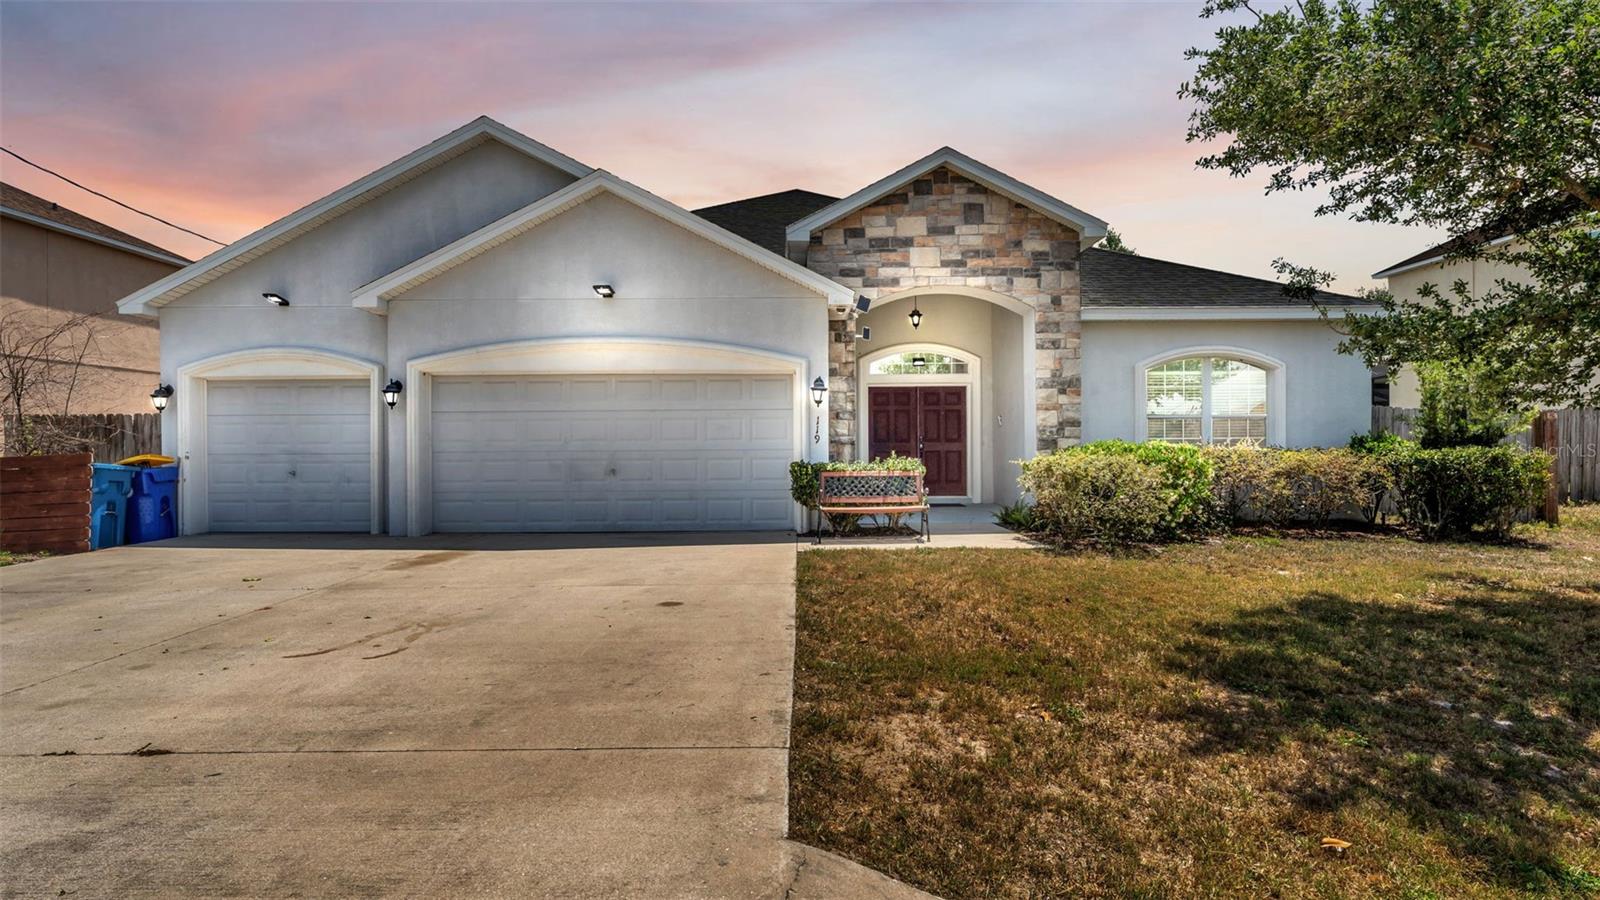
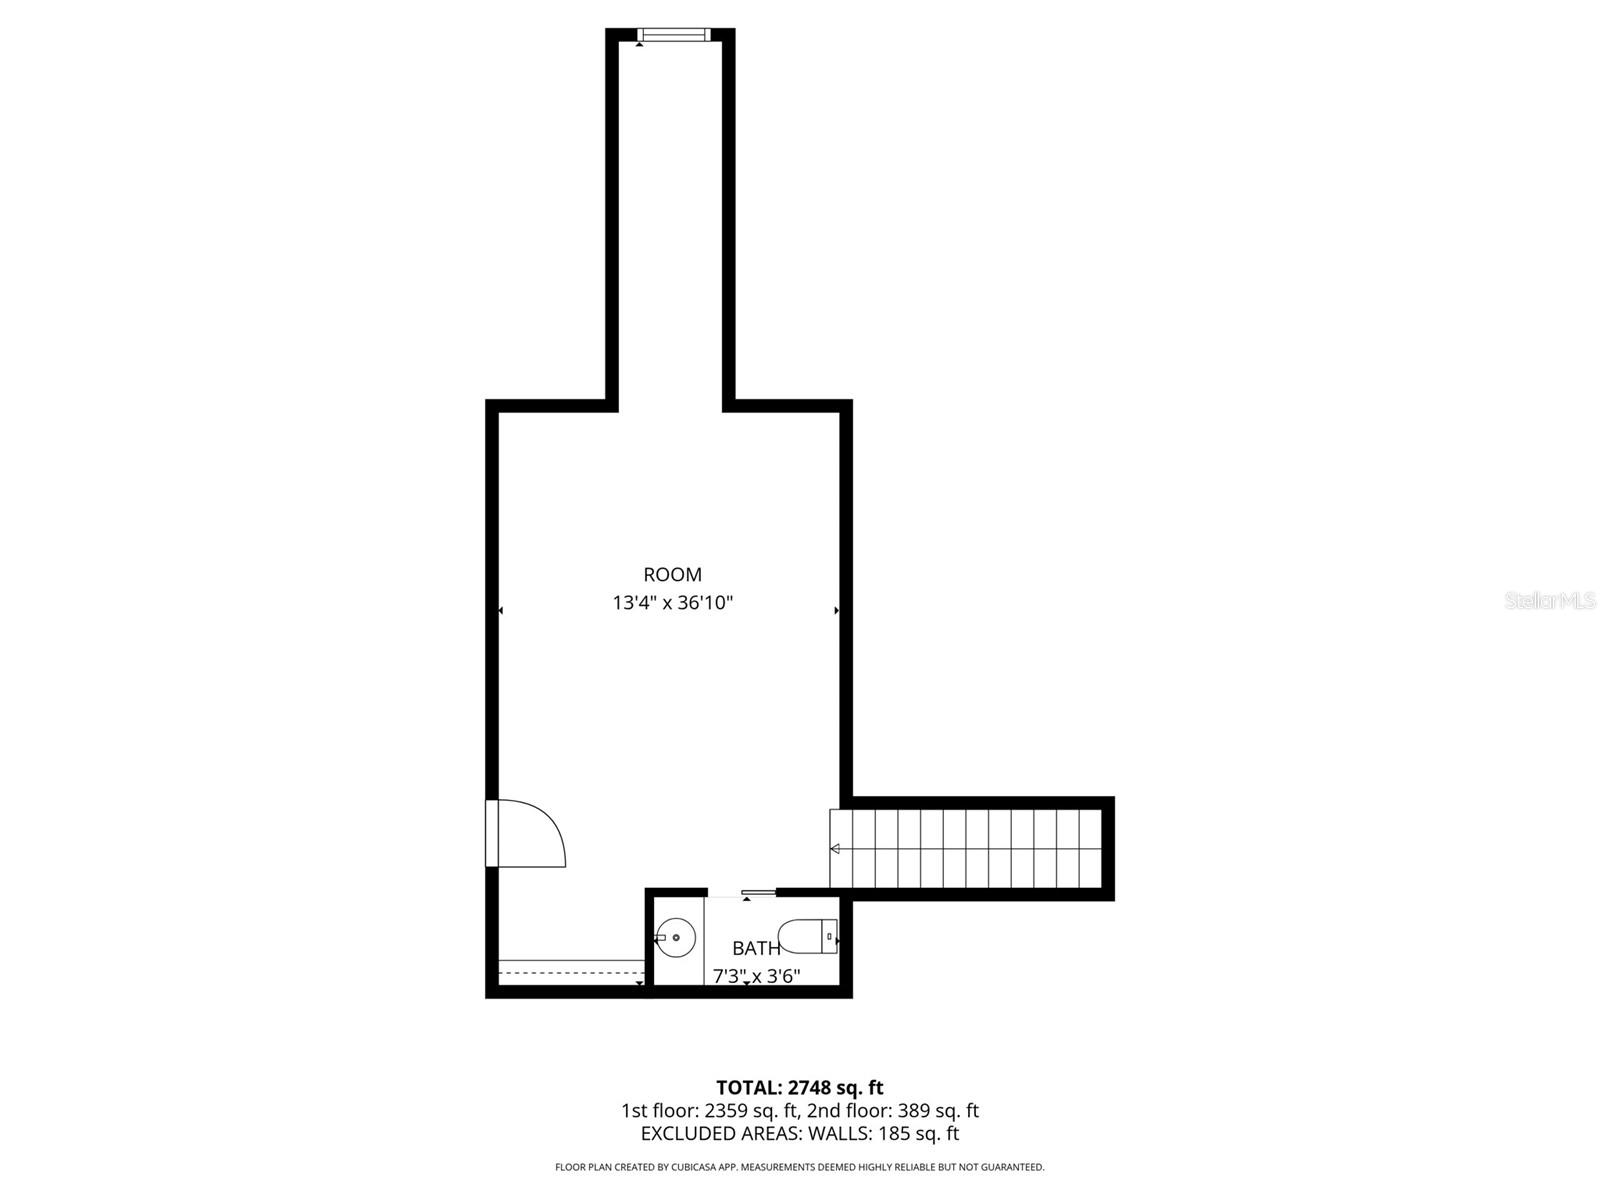
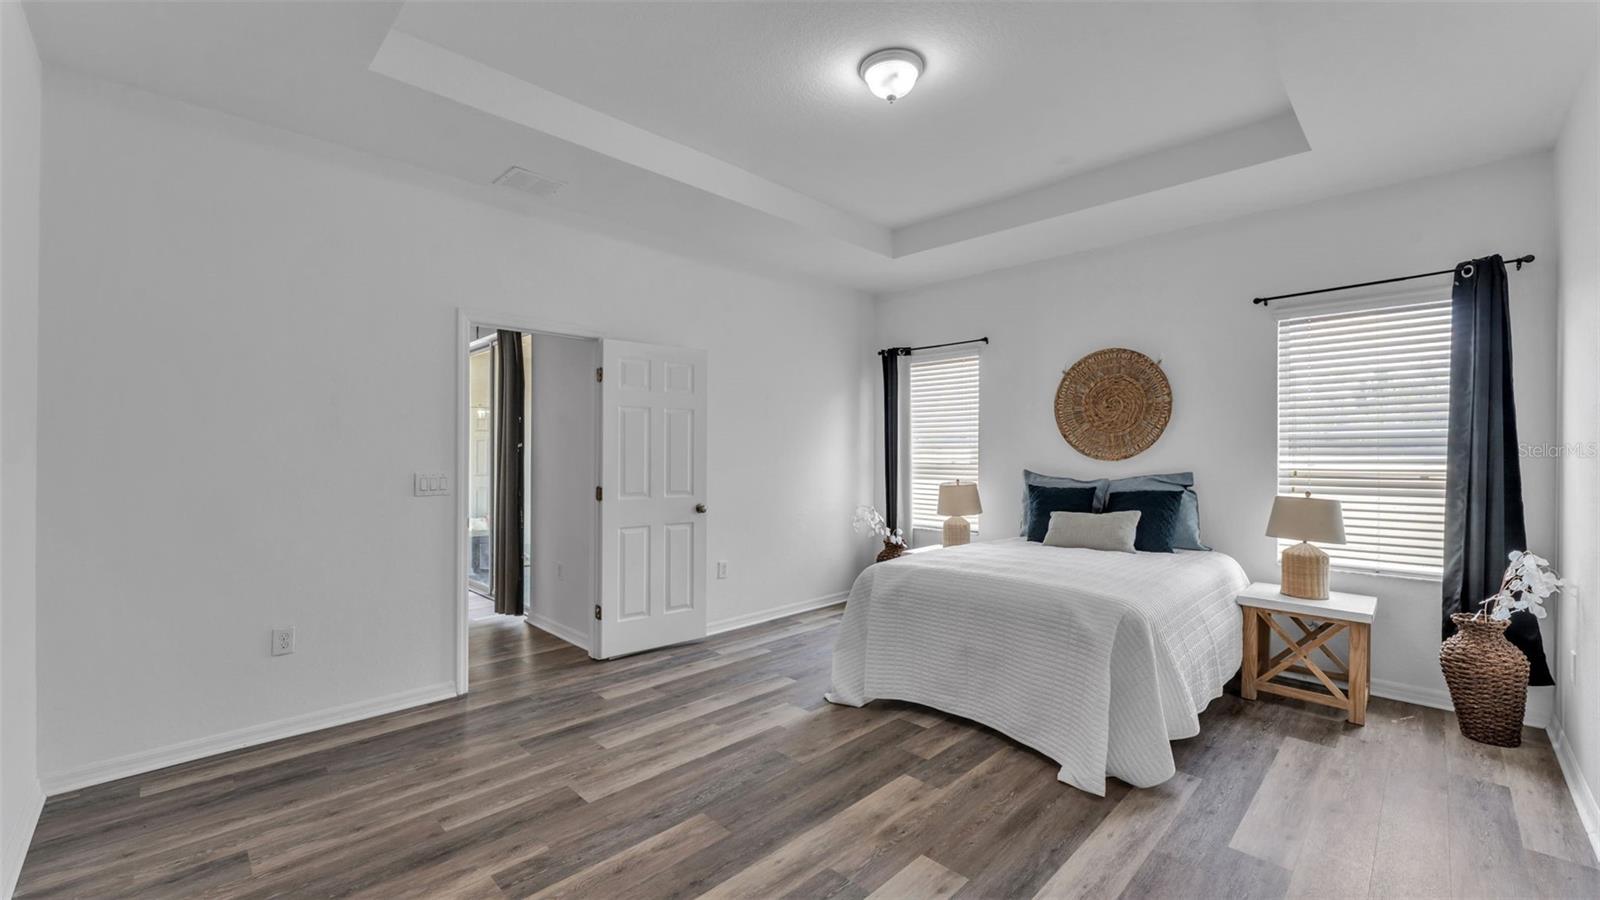
Welcome to this beautifully updated 5-bedroom, 3.5 bath home in the heart of Eagle Lake offering space, style, and convenience all in one! Situated on an oversized fenced 0.53-acre lot with plenty of room for a pool, this home is perfect for entertaining, relaxing, and enjoying the Florida lifestyle. Inside, you'll love the open-concept layout featuring brand new luxury vinyl flooring, fresh interior paint, recessed lighting, and a spacious upstairs loft ideal for a game room, media room, or additional living space. All bedrooms are conveniently located downstairs, including a spacious primary suite with elegant tray ceilings and a luxurious ensuite bath featuring a large soaking tub and separate shower. The kitchen is designed to impress with dark brown shaker cabinets, stainless steel appliances, beautiful countertops, and a stylish backsplash that ties the space together perfectly. Step outside to enjoy the covered back patio overlooking the expansive backyard with no rear neighbors & instead the neighborhood retention pond. Conveniently located near to many wonderful attractions like LEGOLAND Florida Resort (8 miles), Peppa Pig (8 miles) Walt Disney World Resort (37 miles), Universal Orlando Resort (47 miles), SeaWorld Orlando (43 miles), Busch Gardens Tampa Bay (52 miles), about 80 miles to Florida beaches and close to Lake McLeod, this home combines comfort, upgrades, and unbeatable locations. A spacious 3-car garage completes this incredible property!
Open Floorplan
Primary Bedroom Main Floor
Split Bedroom
Thermostat
Walk-In Closet(s)
Window Treatments
Taxes: $2,485.00
Tax Year: 2025
Association Fee: $125.00
Association Fee Frequency: Annually
Private Mailbox
Private Yard
Dishwasher
Disposal
Electric Water Heater
Exhaust Fan
Range
Refrigerator
Elementary School: Pinewood Elem
Middle School: Westwood Middle
Junior High: Westwood Middle
High School: Lake Region High
MLS Area: 33839 - Eagle Lake
Total Square Footage: 3,569
Price per Square Feet: $147.16
Water: Public
Construction: Block, Stucco
Date Listed: 2026-08-14 00:00:00
Furnished: Unfurnished
Garage Description: Y
Garage Spaces: 3
Attached Garage: Y
Flooring: Carpet, Luxury Vinyl
Roof: Shingle
Heating: Central
Cooling: Central Air
Laundry: Electric Dryer Hookup, Inside, Washer Hookup
Pets: Yes
Sewer: Public Sewer
Lot Desc.: City Limits, Level, Oversized Lot, Paved
Parcel ID: 26-29-07-684514
Listing Courtesy Of: Real Broker, Llc
tiffani.cook24@gmail.com
Welcome to this beautifully updated 5-bedroom, 3.5 bath home in the heart of Eagle Lake offering space, style, and convenience all in one! Situated on an oversized fenced 0.53-acre lot with plenty of room for a pool, this home is perfect for entertaining, relaxing, and enjoying the Florida lifestyle. Inside, you'll love the open-concept layout featuring brand new luxury vinyl flooring, fresh interior paint, recessed lighting, and a spacious upstairs loft ideal for a game room, media room, or additional living space. All bedrooms are conveniently located downstairs, including a spacious primary suite with elegant tray ceilings and a luxurious ensuite bath featuring a large soaking tub and separate shower. The kitchen is designed to impress with dark brown shaker cabinets, stainless steel appliances, beautiful countertops, and a stylish backsplash that ties the space together perfectly. Step outside to enjoy the covered back patio overlooking the expansive backyard with no rear neighbors & instead the neighborhood retention pond. Conveniently located near to many wonderful attractions like LEGOLAND Florida Resort (8 miles), Peppa Pig (8 miles) Walt Disney World Resort (37 miles), Universal Orlando Resort (47 miles), SeaWorld Orlando (43 miles), Busch Gardens Tampa Bay (52 miles), about 80 miles to Florida beaches and close to Lake McLeod, this home combines comfort, upgrades, and unbeatable locations. A spacious 3-car garage completes this incredible property!
Property Details
Price: $435,000
Sq Ft: 2,956
($147 per
sqft)
Bedrooms: 5
Bathrooms: 3
Partial Baths: 1
City: Eagle Lake
County: Polk
Type: Single Family
Development: Lake Mcleod Pointe
Subdivision: Lake Mcleod Pointe Ph 02
Acres: 0.5300
Virtual Tour/Floorplan: View
Year Built: 2016
Listing Number: L4964269
Status Code: A-Active
Taxes: $2,485.00
Tax Year: 2025
Garage:
3
/
Y
Furnishings: Unfurnished
Pets Allowed: Yes
Total Recurring Fees: $10
Total Recurring Fee Frequency: 0.00
Interior Features:
Open Floorplan
Primary Bedroom Main Floor
Split Bedroom
Thermostat
Walk-In Closet(s)
Window Treatments
Financial Information:
Taxes: $2,485.00
Tax Year: 2025
Association Fee: $125.00
Association Fee Frequency: Annually
Exterior Features:
Private Mailbox
Private Yard
Equipment:
Dishwasher
Disposal
Electric Water Heater
Exhaust Fan
Range
Refrigerator
School Information:
Elementary School: Pinewood Elem
Middle School: Westwood Middle
Junior High: Westwood Middle
High School: Lake Region High
Additional Information:
MLS Area: 33839 - Eagle Lake
Total Square Footage: 3,569
Price per Square Feet: $147.16
Water: Public
Construction: Block, Stucco
Date Listed: 2026-08-14 00:00:00
Furnished: Unfurnished
Garage Description: Y
Garage Spaces: 3
Attached Garage: Y
Flooring: Carpet, Luxury Vinyl
Roof: Shingle
Heating: Central
Cooling: Central Air
Laundry: Electric Dryer Hookup, Inside, Washer Hookup
Pets: Yes
Sewer: Public Sewer
Lot Desc.: City Limits, Level, Oversized Lot, Paved
Parcel ID: 26-29-07-684514
Map of 119 Gerber Dairy Road, Eagle Lake, FL 33839
Listing Courtesy Of: Real Broker, Llc
tiffani.cook24@gmail.com