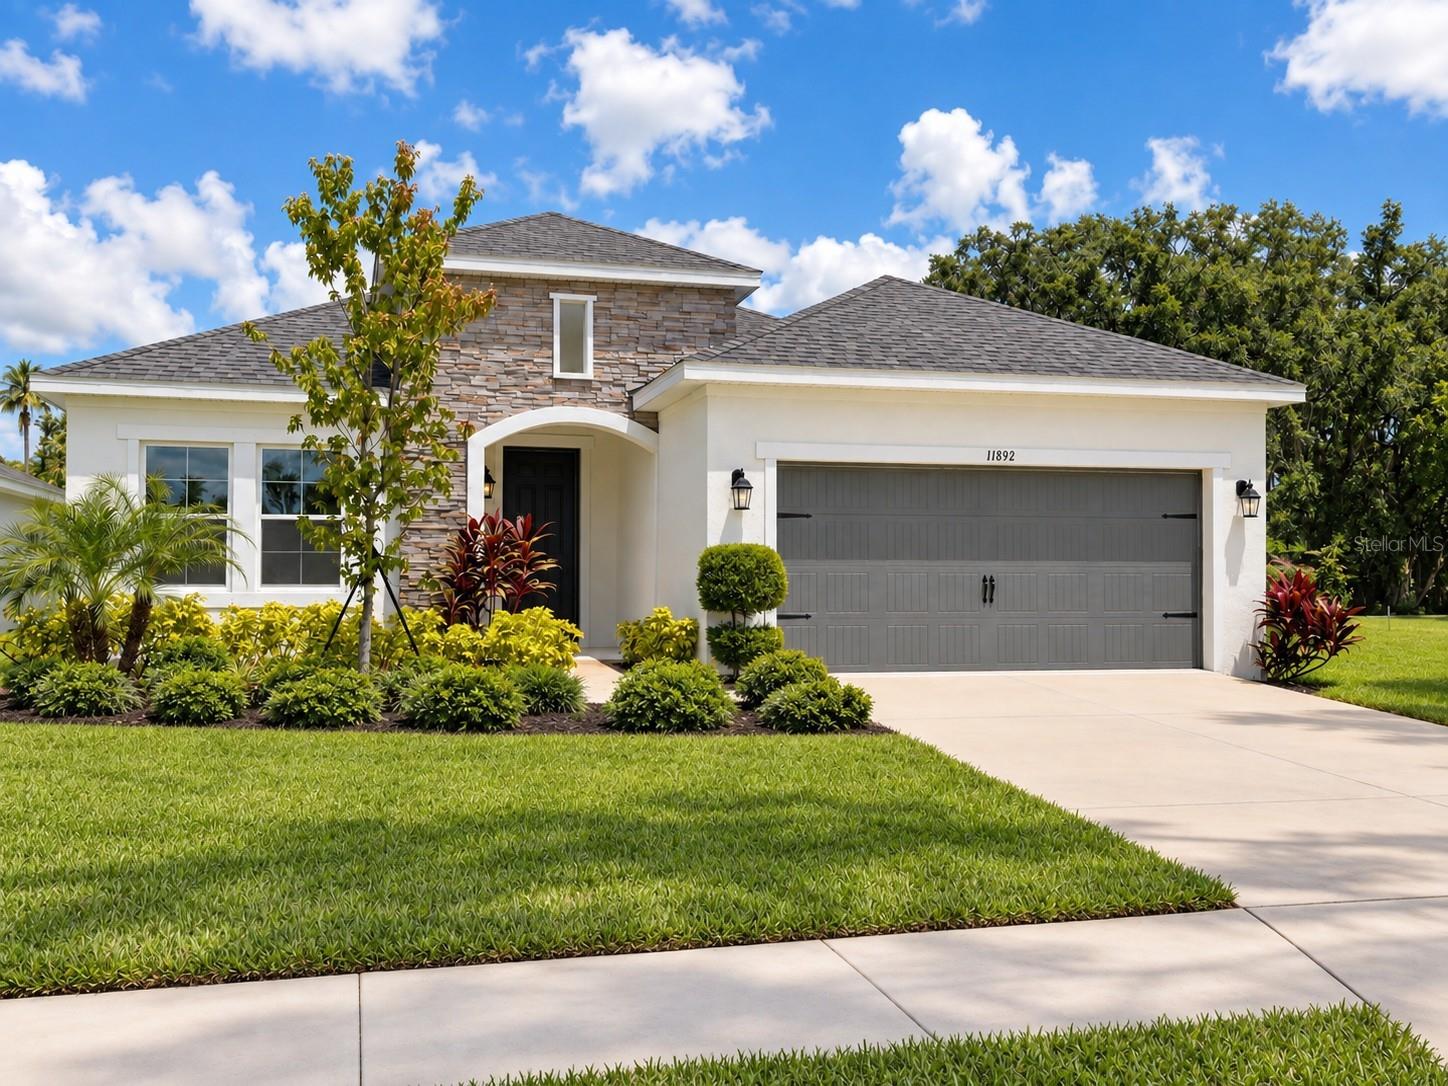
11892 Richmond Trail, Parrish, FL 34219
Pending $469,990


Request Club Info by Email
Calculate Your Payment
Like this listing?
Contact the Listing Agent directly:
Listing Agent: Brian Phillips
Agent Phone:
727-492-4485
Agent Email:
brian.phillips@cardelhomes.com
Share Property
Save Property
View Virtual Tour
Virtually Staged. Discover the Brighton, a beautifully designed new construction home in Riverfield, the gated neighborhood within North River Ranch. One of the final opportunities to own new in Riverfield, this move-in-ready home offers 2,010 square feet of single-story living with 3 bedrooms, 2 full baths, a versatile den/office, and a 2-car garage. Beautifully finished and ready for its first owner, enjoy all the benefits of new construction without the wait. Inside, the bright, open-concept design is ideal for everyday living and entertaining. The gourmet kitchen features upgraded cabinetry and countertops with generous workspace and an easy connection to the dining and great room areas. Upgraded tile flows throughout the main living areas and den. The spacious primary suite offers a relaxing retreat, while two additional bedrooms and the den/office provide flexibility for guests, hobbies, or working from home. A covered lanai extends the living space outdoors. Beyond the gates of Riverfield, enjoy the exceptional North River Ranch lifestyle with multiple resort-style pools, fitness centers, pickleball and sports courts, parks and playgrounds, bike share, a dog park, outdoor fitness areas, and an extensive network of walking, running, and biking trails. With community gathering spaces and convenient access to shopping, dining, schools, and everyday necessities, this is an opportunity to enjoy a brand-new home and everything North River Ranch has to provide.
High Ceilings
Kitchen/Family Room Combo
Open Floorplan
Primary Bedroom Main Floor
Tray Ceiling(s)
Walk-In Closet(s)
Clubhouse
Fence Restrictions
Fitness Center
Park
Pickleball Court(s)
Playground
Pool
Trail(s)
Taxes: $3,889.00
Tax Year: 2025
Association Fee: $111.00
Association Fee Frequency: Annually
Hurricane Shutters
Private Yard
Sidewalk
Cooktop
Dishwasher
Disposal
Electric Water Heater
Exhaust Fan
Microwave
Range Hood
MLS Area: 34219 - Parrish
Total Square Footage: 2,640
Price per Square Feet: $233.59
Water: Public
Construction: Block, Stucco
Date Listed: 2026-09-05 00:00:00
Furnished: Unfurnished
Garage Description: Y
Garage Spaces: 2
Attached Garage: Y
Flooring: Carpet, Tile
Roof: Shingle
Heating: Central, Electric
Cooling: Central Air
Laundry: Inside
Pets: Breed Restrictions, Cats Ok, Dogs Ok
Sewer: Public Sewer
Parcel ID: 403607009
Amenities: Clubhouse, Fence Restrictions, Fitness Center, Park, Pickleball Court(S), Playground, Pool, Trail(S)
Listing Courtesy Of: Hartney Realty & Development
brian.phillips@cardelhomes.com
Virtually Staged. Discover the Brighton, a beautifully designed new construction home in Riverfield, the gated neighborhood within North River Ranch. One of the final opportunities to own new in Riverfield, this move-in-ready home offers 2,010 square feet of single-story living with 3 bedrooms, 2 full baths, a versatile den/office, and a 2-car garage. Beautifully finished and ready for its first owner, enjoy all the benefits of new construction without the wait. Inside, the bright, open-concept design is ideal for everyday living and entertaining. The gourmet kitchen features upgraded cabinetry and countertops with generous workspace and an easy connection to the dining and great room areas. Upgraded tile flows throughout the main living areas and den. The spacious primary suite offers a relaxing retreat, while two additional bedrooms and the den/office provide flexibility for guests, hobbies, or working from home. A covered lanai extends the living space outdoors. Beyond the gates of Riverfield, enjoy the exceptional North River Ranch lifestyle with multiple resort-style pools, fitness centers, pickleball and sports courts, parks and playgrounds, bike share, a dog park, outdoor fitness areas, and an extensive network of walking, running, and biking trails. With community gathering spaces and convenient access to shopping, dining, schools, and everyday necessities, this is an opportunity to enjoy a brand-new home and everything North River Ranch has to provide.
Property Details
Price: $469,990
Sq Ft: 2,012
($234 per
sqft)
Bedrooms: 3
Bathrooms: 2
City: Parrish
County: Manatee
Type: Single Family
Development: Morgans Glen Ph Ia
Subdivision: Morgans Glen Ph Ia, Ib, Ic, Iia & Iib
Acres: 0.1500
Virtual Tour/Floorplan: View
Year Built: 2025
Listing Number: TB8543878
Status Code: Pending
Taxes: $3,889.00
Tax Year: 2025
Garage:
2
/
Y
Furnishings: Unfurnished
Pets Allowed: Breed Restrictions, Cats OK, Dogs OK
Total Recurring Fees: $9
Total Recurring Fee Frequency: 0.00
Interior Features:
High Ceilings
Kitchen/Family Room Combo
Open Floorplan
Primary Bedroom Main Floor
Tray Ceiling(s)
Walk-In Closet(s)
Amenities:
Clubhouse
Fence Restrictions
Fitness Center
Park
Pickleball Court(s)
Playground
Pool
Trail(s)
Financial Information:
Taxes: $3,889.00
Tax Year: 2025
Association Fee: $111.00
Association Fee Frequency: Annually
Exterior Features:
Hurricane Shutters
Private Yard
Sidewalk
Equipment:
Cooktop
Dishwasher
Disposal
Electric Water Heater
Exhaust Fan
Microwave
Range Hood
Additional Information:
MLS Area: 34219 - Parrish
Total Square Footage: 2,640
Price per Square Feet: $233.59
Water: Public
Construction: Block, Stucco
Date Listed: 2026-09-05 00:00:00
Furnished: Unfurnished
Garage Description: Y
Garage Spaces: 2
Attached Garage: Y
Flooring: Carpet, Tile
Roof: Shingle
Heating: Central, Electric
Cooling: Central Air
Laundry: Inside
Pets: Breed Restrictions, Cats Ok, Dogs Ok
Sewer: Public Sewer
Parcel ID: 403607009
Amenities: Clubhouse, Fence Restrictions, Fitness Center, Park, Pickleball Court(S), Playground, Pool, Trail(S)
Map of 11892 Richmond Trail, Parrish, FL 34219
Listing Courtesy Of: Hartney Realty & Development
brian.phillips@cardelhomes.com