11876 137Th Loop Sw, Dunnellon, FL 34432
For Sale $242,000


Request Club Info by Email
Calculate Your Payment
Like this listing?
Contact the Listing Agent directly:
Listing Agent: Chad MacBlain
Agent Phone:
740-801-0071
Agent Email:
cainspections21@gmail.com
Share Property
Save Property
View Virtual Tour
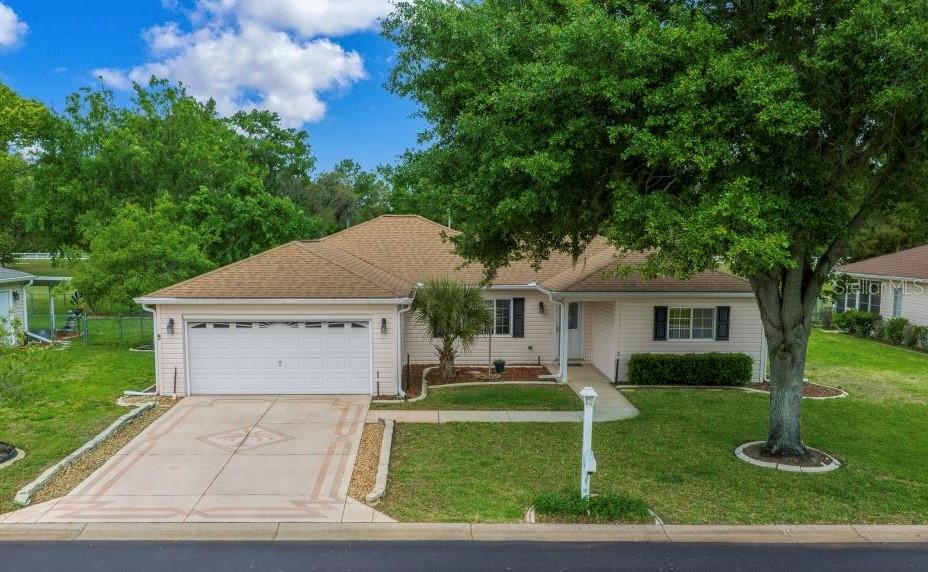
Meticulously maintained 3 bedroom, 2 bath home with possible 4th bedroom or office. Offers 1,760 sq. ft. of living space, 2 car garage, and no rear neighbors. Located in the highly sought-after gated 55+ golf community of Spruce Creek Preserve. Upon entry, you’ll find an open floor plan with a spacious living room, natural light throughout and remodeled kitchen featuring granite countertops, stainless steel appliances and large island. The primary suite offers a large walk in closet with built in shelving, while the ensuite bathroom offers dual vanities and a beautiful tiled walk in shower. On the opposite side of the home are two additional spacious bedrooms and a full guest bath, providing privacy for family or visitors. A flex room offers the perfect space for a den, office, or possible 4th bedroom, while the finished lanai adds even more room to relax or entertain. Step outside to enjoy the oversized screened patio and fully fenced backyard with no rear neighbors for added privacy. As a resident of Spruce Creek Preserve, you’ll enjoy outstanding amenities including a heated pool and spa, tennis, pickleball, fitness center, bocce, shuffleboard, and so much more. The 18 hole golf course with restaurant and bar is just a golf cart ride away. Conveniently located near shopping, dining, hospitals, and easy access to I 75, this home has it all. Schedule your private showing today
Ceiling Fans(s)
Eat-in Kitchen
High Ceilings
Open Floorplan
Primary Bedroom Main Floor
Solid Surface Counters
Solid Wood Cabinets
Split Bedroom
Stone Counters
Thermostat
Vaulted Ceiling(s)
Walk-In Closet(s)
Clubhouse
Fence Restrictions
Fitness Center
Gated
Golf Course
Pickleball Court(s)
Pool
Racquetball
Recreation Facilities
Security
Shuffleboard Court
Tennis Court(s)
Taxes: $3,539.83
Tax Year: 2025
Association Fee: $209.00
Association Fee Frequency: Monthly
Private Mailbox
Private Yard
Rain Gutters
Storage
Tennis Court(s)
Dishwasher
Dryer
Electric Water Heater
Microwave
Range
Refrigerator
Washer
Elementary School: Marion Oaks Elementary School
Middle School: Horizon Academy/Mar Oaks
Junior High: Horizon Academy/Mar Oaks
High School: Dunnellon High School
MLS Area: 34432 - Dunnellon
Total Square Footage: 2,495
Price per Square Feet: $137.50
Total Floors: 1
Water: Public
Construction: Vinyl Siding, Frame
Date Listed: 2026-10-29 00:00:00
Furnished: Unfurnished
Garage Description: Y
Garage Spaces: 2
Attached Garage: Y
Flooring: Carpet, Laminate, Tile
Roof: Shingle
Heating: Central
Cooling: Central Air
Laundry: Electric Dryer Hookup, In Garage, Washer Hookup
55+ Community: Y
Pets: Cats Ok, Dogs Ok, Yes
Sewer: Public Sewer
Lot Desc.: Cleared, Level, Paved
Parcel ID: 4076-116-000
Amenities: Clubhouse, Fence Restrictions, Fitness Center, Gated, Golf Course, Pickleball Court(S), Pool, Racquetball, Recreation Facilities, Security, Shuffleboard Court, Tennis Court(S)
Listing Courtesy Of: Keller Williams Cornerstone Re
cainspections21@gmail.com
Meticulously maintained 3 bedroom, 2 bath home with possible 4th bedroom or office. Offers 1,760 sq. ft. of living space, 2 car garage, and no rear neighbors. Located in the highly sought-after gated 55+ golf community of Spruce Creek Preserve. Upon entry, you’ll find an open floor plan with a spacious living room, natural light throughout and remodeled kitchen featuring granite countertops, stainless steel appliances and large island. The primary suite offers a large walk in closet with built in shelving, while the ensuite bathroom offers dual vanities and a beautiful tiled walk in shower. On the opposite side of the home are two additional spacious bedrooms and a full guest bath, providing privacy for family or visitors. A flex room offers the perfect space for a den, office, or possible 4th bedroom, while the finished lanai adds even more room to relax or entertain. Step outside to enjoy the oversized screened patio and fully fenced backyard with no rear neighbors for added privacy. As a resident of Spruce Creek Preserve, you’ll enjoy outstanding amenities including a heated pool and spa, tennis, pickleball, fitness center, bocce, shuffleboard, and so much more. The 18 hole golf course with restaurant and bar is just a golf cart ride away. Conveniently located near shopping, dining, hospitals, and easy access to I 75, this home has it all. Schedule your private showing today
Property Details
Price: $242,000
Sq Ft: 1,760
($138 per
sqft)
Bedrooms: 3
Bathrooms: 2
City: Dunnellon
County: Marion
Type: Single Family
Development: Spruce Creek Preserve
Subdivision: Spruce Crk Preserve 02
Acres: 0.1900
Virtual Tour/Floorplan: View
Year Built: 1997
Listing Number: OM734659
Status Code: A-Active
Taxes: $3,539.83
Tax Year: 2025
Garage:
2
/
Y
Furnishings: Unfurnished
Pets Allowed: Cats OK, Dogs OK, Yes
Total Recurring Fees: $209
Total Recurring Fee Frequency: 0.00
Interior Features:
Ceiling Fans(s)
Eat-in Kitchen
High Ceilings
Open Floorplan
Primary Bedroom Main Floor
Solid Surface Counters
Solid Wood Cabinets
Split Bedroom
Stone Counters
Thermostat
Vaulted Ceiling(s)
Walk-In Closet(s)
Amenities:
Clubhouse
Fence Restrictions
Fitness Center
Gated
Golf Course
Pickleball Court(s)
Pool
Racquetball
Recreation Facilities
Security
Shuffleboard Court
Tennis Court(s)
Financial Information:
Taxes: $3,539.83
Tax Year: 2025
Association Fee: $209.00
Association Fee Frequency: Monthly
Exterior Features:
Private Mailbox
Private Yard
Rain Gutters
Storage
Tennis Court(s)
Equipment:
Dishwasher
Dryer
Electric Water Heater
Microwave
Range
Refrigerator
Washer
School Information:
Elementary School: Marion Oaks Elementary School
Middle School: Horizon Academy/Mar Oaks
Junior High: Horizon Academy/Mar Oaks
High School: Dunnellon High School
Additional Information:
MLS Area: 34432 - Dunnellon
Total Square Footage: 2,495
Price per Square Feet: $137.50
Total Floors: 1
Water: Public
Construction: Vinyl Siding, Frame
Date Listed: 2026-10-29 00:00:00
Furnished: Unfurnished
Garage Description: Y
Garage Spaces: 2
Attached Garage: Y
Flooring: Carpet, Laminate, Tile
Roof: Shingle
Heating: Central
Cooling: Central Air
Laundry: Electric Dryer Hookup, In Garage, Washer Hookup
55+ Community: Y
Pets: Cats Ok, Dogs Ok, Yes
Sewer: Public Sewer
Lot Desc.: Cleared, Level, Paved
Parcel ID: 4076-116-000
Amenities: Clubhouse, Fence Restrictions, Fitness Center, Gated, Golf Course, Pickleball Court(S), Pool, Racquetball, Recreation Facilities, Security, Shuffleboard Court, Tennis Court(S)
Map of 11876 137Th Loop Sw, Dunnellon, FL 34432
Listing Courtesy Of: Keller Williams Cornerstone Re
cainspections21@gmail.com