11849 36Th Place Sw, Gainesville, FL 32608
Pending $764,321
Request Club Info by Email
Calculate Your Payment
Like this listing?
Contact the Listing Agent directly:
Listing Agent: Ali Kargar
Agent Phone:
386-366-0091
Agent Email:
ahkargar@vdrinc.com
Share Property
Save Property
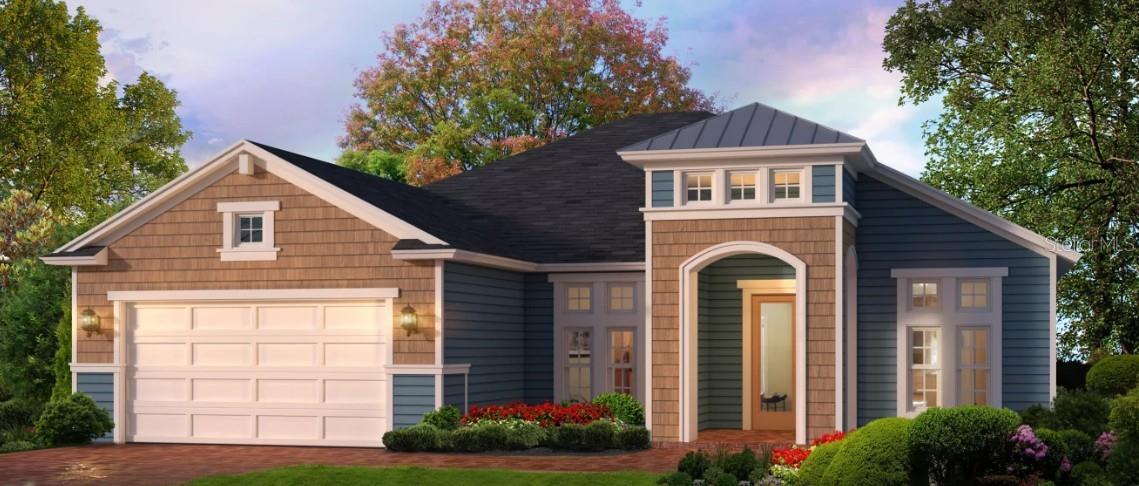
Under Construction. Discover the Weston, a stunning and thoughtfully designed floor plan that masterfully balances comfort and style. With 4 bedrooms, 3 bathroom, a spacious 2-car garage, and an inviting 2,195 square feet of living space, this home is designed to fit a range of lifestyles, from growing families to retirees seeking elegance and ease. The Weston floor plan places a strong emphasis on versatility, functionality, and the inviting warmth of open spaces, making every room feel connected yet distinct. As you enter through the foyer, you're immediately greeted by tray ceilings that elevate the sense of space and set a welcoming tone. To the right, a flexible room offers countless possibilities. It could be a formal dining area, a home office, or even a cozy reading nook. This adaptable space is a testament to our commitment to customization, ensuring that your home is not only beautiful but tailored to your needs and lifestyle. Moving deeper into the heart of the home, the open-concept living area is a true focal point. The living room is spacious and bright, with ample room for both relaxation and entertainment. High tray ceilings add a touch of sophistication, while large windows let in natural light, creating a warm and inviting atmosphere. This space seamlessly flows into the kitchen and dining areas. fostering a sense of connectivity perfect for hosting family gatherings or socializing with friends. The kitchen is designed with the home chef in mind, featuring a central island that doubles as a casual dining spot and extra prep space. With quality appliances, generous storage, and thoughtful layout, this kitchen is not only functional but stylish. Imagine mornings spent at the cozy breakfast nook. sipping coffee and enjoying a view of your outdoor lanai. The adjoining dining area, complete with its own tray ceiling, adds a sense of formality and charm, making family dinners or holiday meals feel extra special. Retreat to the master suite, where relaxation is the priority. This spacious room, complete with a tray ceiling and ample natural light, offers a private oasis. The en-suite, bathroom is equally luxurious, featuring a large walk-in shower, dual sinks, and a roomy walk-in closet that ensures you have plenty of storage for everything. Here, you can unwind and recharge in a space that feels like a personal sanctuary. Two additional bedrooms are located on the opposite side of the home, providing privacy for family members or guests. Each bedroom is well-sized with easy access to a shared bathroom. A separate laundry room, conveniently located near the garage, adds to the home's practical features, keeping household tasks out of sight and allowing for an organized flow. Outside, the covered lanai extends your living space into the open air, offering a perfect spot for al fresco dining, morning yoga, or simple relaxing with a book. It's easy to imagine enjoying warm afternoons or quiet evenings on this spacious outdoor retreat.
High Ceilings
Open Floorplan
Tray Ceiling(s)
Walk-In Closet(s)
Taxes: $2,813.47
Tax Year: 2025
Association Fee: $100.00
Association Fee Frequency: Annually
Sidewalk
Sprinkler Metered
Built-In Oven
Cooktop
Dishwasher
Disposal
Exhaust Fan
Microwave
Range Hood
Tankless Water Heater
Elementary School: Myra Terwilliger Elementary School-Al
Middle School: Kanapaha Middle School-Al
Junior High: Kanapaha Middle School-Al
High School: F. W. Buchholz High School-Al
MLS Area: 32608 - Gainesville
Total Square Footage: 2,942
Price per Square Feet: $348.21
Water: Public
Construction: Cement Siding, Frame
Date Listed: 2026-07-31 00:00:00
Furnished: Unfurnished
Garage Description: Y
Garage Spaces: 2
Attached Garage: Y
Flooring: Carpet, Ceramic Tile, Luxury Vinyl
Roof: Shingle
Heating: Electric, Heat Pump
Cooling: Central Air
Laundry: Electric Dryer Hookup, Inside, Laundry Room, Washer Hookup
Pets: Number Limit, Yes
Sewer: Public Sewer
Parcel ID: 04427-111-742
Listing Courtesy Of: Ici Select Realty
ahkargar@vdrinc.com
Under Construction. Discover the Weston, a stunning and thoughtfully designed floor plan that masterfully balances comfort and style. With 4 bedrooms, 3 bathroom, a spacious 2-car garage, and an inviting 2,195 square feet of living space, this home is designed to fit a range of lifestyles, from growing families to retirees seeking elegance and ease. The Weston floor plan places a strong emphasis on versatility, functionality, and the inviting warmth of open spaces, making every room feel connected yet distinct. As you enter through the foyer, you're immediately greeted by tray ceilings that elevate the sense of space and set a welcoming tone. To the right, a flexible room offers countless possibilities. It could be a formal dining area, a home office, or even a cozy reading nook. This adaptable space is a testament to our commitment to customization, ensuring that your home is not only beautiful but tailored to your needs and lifestyle. Moving deeper into the heart of the home, the open-concept living area is a true focal point. The living room is spacious and bright, with ample room for both relaxation and entertainment. High tray ceilings add a touch of sophistication, while large windows let in natural light, creating a warm and inviting atmosphere. This space seamlessly flows into the kitchen and dining areas. fostering a sense of connectivity perfect for hosting family gatherings or socializing with friends. The kitchen is designed with the home chef in mind, featuring a central island that doubles as a casual dining spot and extra prep space. With quality appliances, generous storage, and thoughtful layout, this kitchen is not only functional but stylish. Imagine mornings spent at the cozy breakfast nook. sipping coffee and enjoying a view of your outdoor lanai. The adjoining dining area, complete with its own tray ceiling, adds a sense of formality and charm, making family dinners or holiday meals feel extra special. Retreat to the master suite, where relaxation is the priority. This spacious room, complete with a tray ceiling and ample natural light, offers a private oasis. The en-suite, bathroom is equally luxurious, featuring a large walk-in shower, dual sinks, and a roomy walk-in closet that ensures you have plenty of storage for everything. Here, you can unwind and recharge in a space that feels like a personal sanctuary. Two additional bedrooms are located on the opposite side of the home, providing privacy for family members or guests. Each bedroom is well-sized with easy access to a shared bathroom. A separate laundry room, conveniently located near the garage, adds to the home's practical features, keeping household tasks out of sight and allowing for an organized flow. Outside, the covered lanai extends your living space into the open air, offering a perfect spot for al fresco dining, morning yoga, or simple relaxing with a book. It's easy to imagine enjoying warm afternoons or quiet evenings on this spacious outdoor retreat.
Property Details
Price: $764,321
Sq Ft: 2,195
($348 per
sqft)
Bedrooms: 4
Bathrooms: 3
City: Gainesville
County: Alachua
Type: Single Family
Development: Oakmont
Acres: 0.1900
Year Built: 2026
Listing Number: GC542396
Status Code: Pending
Taxes: $2,813.47
Tax Year: 2025
Garage:
2
/
Y
Furnishings: Unfurnished
Pets Allowed: Number Limit, Yes
Total Recurring Fees: $8
Total Recurring Fee Frequency: 0.00
Interior Features:
High Ceilings
Open Floorplan
Tray Ceiling(s)
Walk-In Closet(s)
Financial Information:
Taxes: $2,813.47
Tax Year: 2025
Association Fee: $100.00
Association Fee Frequency: Annually
Exterior Features:
Sidewalk
Sprinkler Metered
Equipment:
Built-In Oven
Cooktop
Dishwasher
Disposal
Exhaust Fan
Microwave
Range Hood
Tankless Water Heater
School Information:
Elementary School: Myra Terwilliger Elementary School-Al
Middle School: Kanapaha Middle School-Al
Junior High: Kanapaha Middle School-Al
High School: F. W. Buchholz High School-Al
Additional Information:
MLS Area: 32608 - Gainesville
Total Square Footage: 2,942
Price per Square Feet: $348.21
Water: Public
Construction: Cement Siding, Frame
Date Listed: 2026-07-31 00:00:00
Furnished: Unfurnished
Garage Description: Y
Garage Spaces: 2
Attached Garage: Y
Flooring: Carpet, Ceramic Tile, Luxury Vinyl
Roof: Shingle
Heating: Electric, Heat Pump
Cooling: Central Air
Laundry: Electric Dryer Hookup, Inside, Laundry Room, Washer Hookup
Pets: Number Limit, Yes
Sewer: Public Sewer
Parcel ID: 04427-111-742
Map of 11849 36Th Place Sw, Gainesville, FL 32608
Listing Courtesy Of: Ici Select Realty
ahkargar@vdrinc.com