1184 Wild Crest Lane, Daytona Beach, FL 32117
For Sale $267,221


Request Club Info by Email
Calculate Your Payment
Like this listing?
Contact the Listing Agent directly:
Listing Agent: Robert St. Pierre
Agent Email:
rstpierre@dwhomes.com
Share Property
Save Property
View Virtual Tour
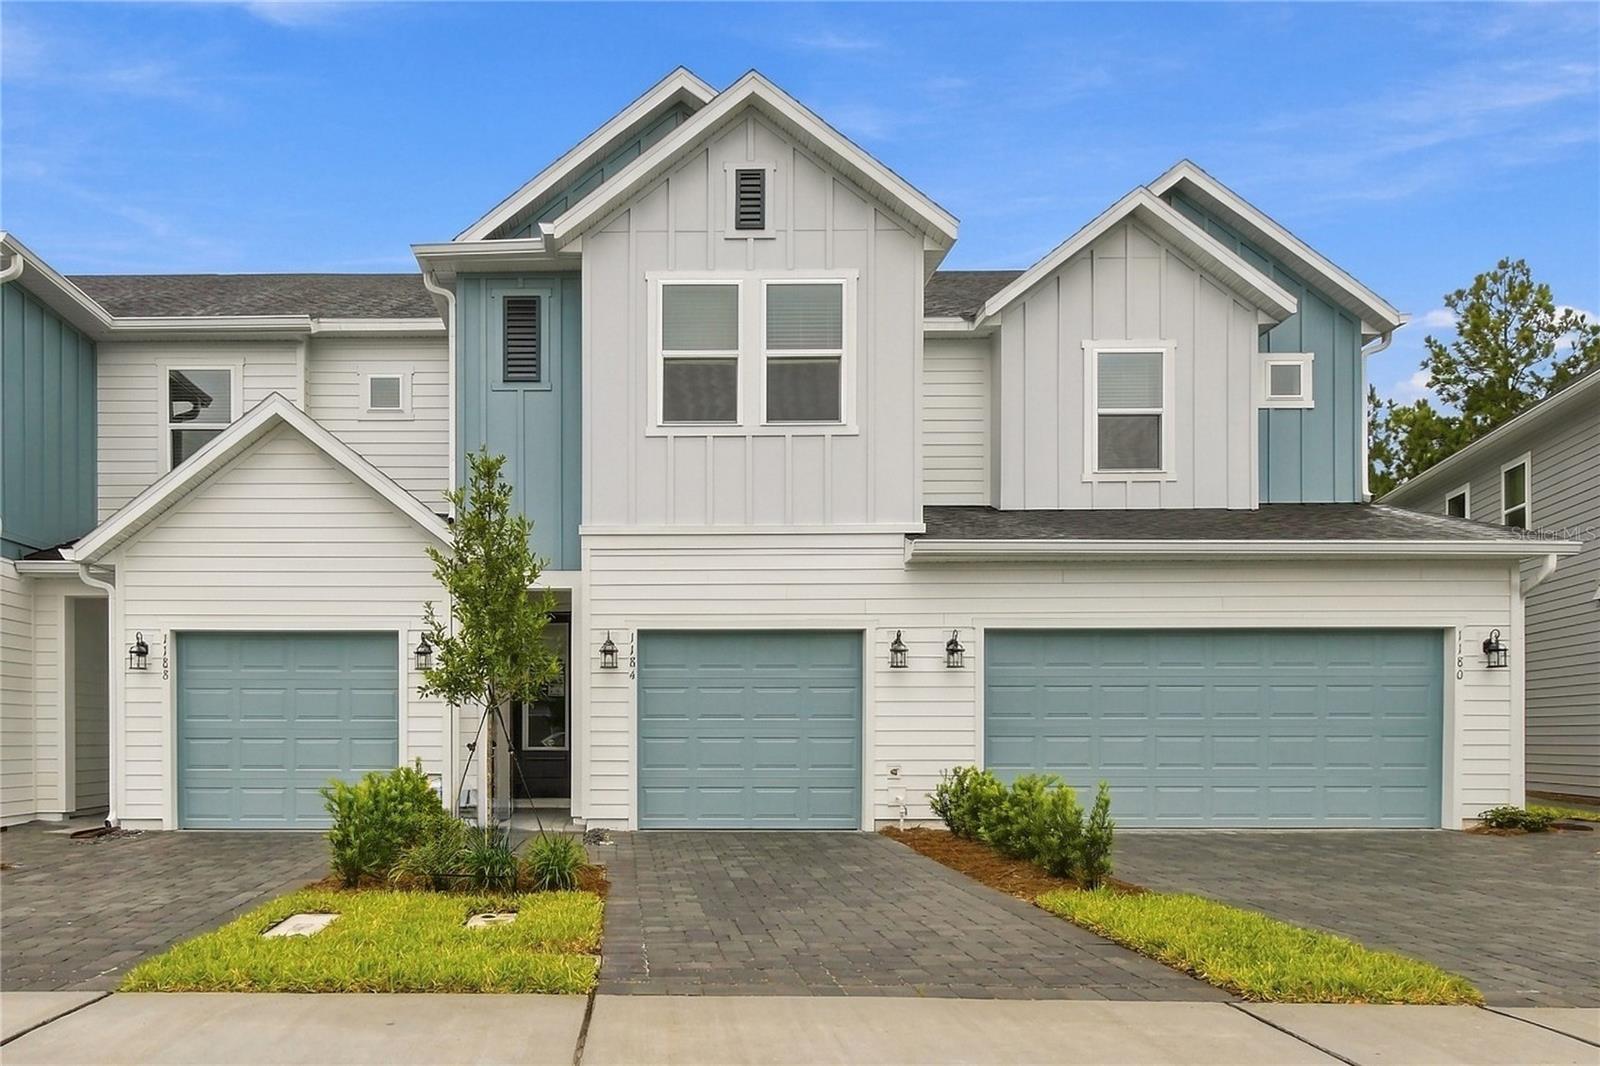
Call to learn more about our flexible financing incentives! This brand new, super energy-efficient Ashbloom plan is designed with simplicity in mind. Every inch of this home is used wisely with a unique twist. The owners’ retreat is located on the second floor along with the the kitchen and family room which has a stunning panoramic view. Entering the home, you'll be greeted by flexible space well suited as a study or first floor living room and a guest bedroom and full bathroom. The home also features professionally designed elements for an upscale feel. You’ll find shaker-style cabinetry, a security system and quartz countertops. The exterior boasts beautiful paver driveways with a paver lead walk to the front door. Come and discover the low-maintenance lifestyle at Preserve at the Cays, created by David Weekley Homes.
Solid Surface Counters
Thermostat
Window Treatments
Maintenance
Playground
Pool
Taxes: $537.48
Tax Year: 2026
Association Fee: $300.00
Association Fee Frequency: Monthly
Dishwasher
Disposal
Electric Water Heater
Microwave
Range
Refrigerator
Trees/Woods
Water
Elementary School: Westside Elem
Middle School: Campbell Middle
Junior High: Campbell Middle
High School: Mainland High School
Building Description: Florida
MLS Area: 32117 - Daytona Beach
Total Square Footage: 1,746
Price per Square Feet: $180.55
Water: Public
Construction: Hardi Plank Type, Frame
Date Listed: 2026-09-18 00:00:00
Furnished: Unfurnished
Windows: Double Pane Windows, Low-Emissivity Windows
Garage Description: Y
Garage Spaces: 1
Attached Garage: Y
Flooring: Carpet, Tile
Roof: Shingle
Heating: Central, Electric
Cooling: Central Air
Security: Smoke Detector(S)
Laundry: Electric Dryer Hookup, Inside, Laundry Closet, Washer Hookup
Pets: Yes
Sewer: Public Sewer
Lot Desc.: Private, Sidewalk, Paved
Parcel ID: 8031224
Amenities: Maintenance, Playground, Pool
Listing Courtesy Of: Weekley Homes Realty Company
rstpierre@dwhomes.com
Call to learn more about our flexible financing incentives! This brand new, super energy-efficient Ashbloom plan is designed with simplicity in mind. Every inch of this home is used wisely with a unique twist. The owners’ retreat is located on the second floor along with the the kitchen and family room which has a stunning panoramic view. Entering the home, you'll be greeted by flexible space well suited as a study or first floor living room and a guest bedroom and full bathroom. The home also features professionally designed elements for an upscale feel. You’ll find shaker-style cabinetry, a security system and quartz countertops. The exterior boasts beautiful paver driveways with a paver lead walk to the front door. Come and discover the low-maintenance lifestyle at Preserve at the Cays, created by David Weekley Homes.
Property Details
Price: $267,221
Sq Ft: 1,480
($181 per
sqft)
Bedrooms: 2
Bathrooms: 2
City: Daytona Beach
County: Volusia
Type: Townhouse
Development: Not Assigned
Subdivision: Preserve At The Cays
Acres: 0.0200
Virtual Tour/Floorplan: View
Year Built: 2026
Listing Number: TB8550181
Status Code: A-Active
Taxes: $537.48
Tax Year: 2026
Garage:
1
/
Y
Furnishings: Unfurnished
Pets Allowed: Yes
Total Recurring Fees: $300
Total Recurring Fee Frequency: 0.00
Interior Features:
Solid Surface Counters
Thermostat
Window Treatments
Amenities:
Maintenance
Playground
Pool
Financial Information:
Taxes: $537.48
Tax Year: 2026
Association Fee: $300.00
Association Fee Frequency: Monthly
Equipment:
Dishwasher
Disposal
Electric Water Heater
Microwave
Range
Refrigerator
View:
Trees/Woods
Water
School Information:
Elementary School: Westside Elem
Middle School: Campbell Middle
Junior High: Campbell Middle
High School: Mainland High School
Additional Information:
Building Description: Florida
MLS Area: 32117 - Daytona Beach
Total Square Footage: 1,746
Price per Square Feet: $180.55
Water: Public
Construction: Hardi Plank Type, Frame
Date Listed: 2026-09-18 00:00:00
Furnished: Unfurnished
Windows: Double Pane Windows, Low-Emissivity Windows
Garage Description: Y
Garage Spaces: 1
Attached Garage: Y
Flooring: Carpet, Tile
Roof: Shingle
Heating: Central, Electric
Cooling: Central Air
Security: Smoke Detector(S)
Laundry: Electric Dryer Hookup, Inside, Laundry Closet, Washer Hookup
Pets: Yes
Sewer: Public Sewer
Lot Desc.: Private, Sidewalk, Paved
Parcel ID: 8031224
Amenities: Maintenance, Playground, Pool
Map of 1184 Wild Crest Lane, Daytona Beach, FL 32117
Listing Courtesy Of: Weekley Homes Realty Company
rstpierre@dwhomes.com