11836 Bentry Street, Orlando, FL 32824
For Sale $389,999


Request Club Info by Email
Calculate Your Payment
Like this listing?
Contact the Listing Agent directly:
Listing Agent: Jackie Hauer
Agent Phone:
407-719-2908
Agent Email:
jackiesellsorlando@gmail.com
Share Property
Save Property
View Virtual Tour
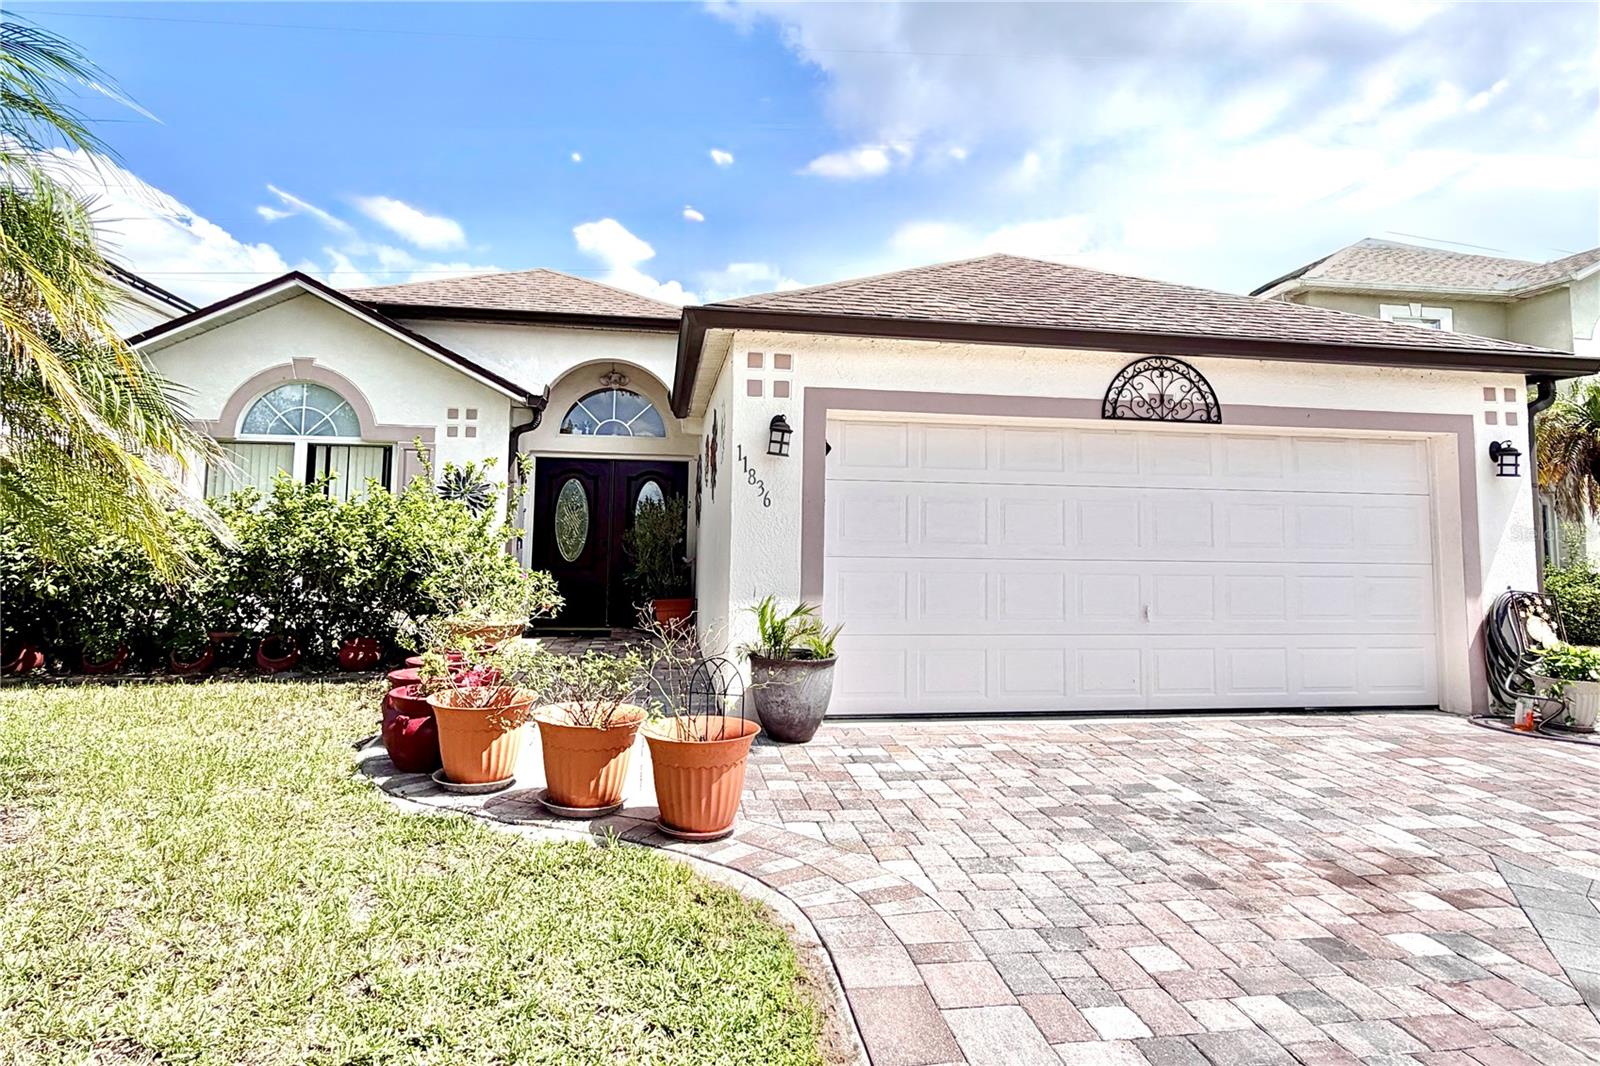
Welcome home to effortless Florida living. This inviting single-story residence combines classic curb appeal with indoor-outdoor spaces made for gathering, relaxing, and enjoying the sunshine. A welcoming paver driveway leads to the home’s attractive stucco exterior, arched windows, and elegant dark double-door entry framed by lush landscaping and tropical palms. The two-car garage and tidy front presentation create a polished first impression. Inside, the kitchen is the heart of the home. Granite counters, two-tone cabinetry, a large island with sink, stainless appliances, and a mosaic tile backsplash make cooking and entertaining easy. The “Friends Gather Here” spirit is built into the layout—the space opens toward living and dining areas with views out to the backyard. Step outside and the Florida lifestyle takes over. A spacious screened lanai offers bug-free comfort with a hanging hammock and easy access to the large paver patio. A wooden pergola with string lights sets the scene for evening dinners, while a brick fire pit invites conversation under the stars. A privacy fence, additional palms, and room to garden or play complete the backyard, in addition to water views just past the fence which can be accessed through a gate at the back of the property. This home is ready for everyday living and weekend entertaining—bright, functional, and designed around the indoor-outdoor flow that buyers love. Schedule a showing and picture your next chapter here.
Eat-in Kitchen
High Ceilings
Open Floorplan
Primary Bedroom Main Floor
Solid Wood Cabinets
Split Bedroom
Stone Counters
Walk-In Closet(s)
Taxes: $1,846.57
Tax Year: 2025
Association Fee: $33.00
Association Fee: $33.00
Association Fee Frequency: Monthly
Association Fee Frequency: Monthly
Fire Pit
Dishwasher
Disposal
Microwave
Range
Refrigerator
Water
MLS Area: 32824 - Orlando/Taft / Meadow Woods
Total Square Footage: 2,073
Price per Square Feet: $237.08
Total Floors: 1
Water: Public
Construction: Brick
Date Listed: 2026-09-19 00:00:00
Furnished: Unfurnished
Garage Description: Y
Garage Spaces: 2
Attached Garage: Y
Flooring: Marble, Tile
Roof: Shingle
Heating: Central
Cooling: Central Air
Laundry: In Kitchen
Pets: Cats Ok, Dogs Ok
Sewer: Public Sewer
Lot Desc.: City Limits
Parcel ID: 18-24-30-8874-0
Listing Courtesy Of: Fortune Smart Homes Real Estate Group Llc
jackiesellsorlando@gmail.com
Welcome home to effortless Florida living. This inviting single-story residence combines classic curb appeal with indoor-outdoor spaces made for gathering, relaxing, and enjoying the sunshine. A welcoming paver driveway leads to the home’s attractive stucco exterior, arched windows, and elegant dark double-door entry framed by lush landscaping and tropical palms. The two-car garage and tidy front presentation create a polished first impression. Inside, the kitchen is the heart of the home. Granite counters, two-tone cabinetry, a large island with sink, stainless appliances, and a mosaic tile backsplash make cooking and entertaining easy. The “Friends Gather Here” spirit is built into the layout—the space opens toward living and dining areas with views out to the backyard. Step outside and the Florida lifestyle takes over. A spacious screened lanai offers bug-free comfort with a hanging hammock and easy access to the large paver patio. A wooden pergola with string lights sets the scene for evening dinners, while a brick fire pit invites conversation under the stars. A privacy fence, additional palms, and room to garden or play complete the backyard, in addition to water views just past the fence which can be accessed through a gate at the back of the property. This home is ready for everyday living and weekend entertaining—bright, functional, and designed around the indoor-outdoor flow that buyers love. Schedule a showing and picture your next chapter here.
Property Details
Price: $389,999
Sq Ft: 1,645
($237 per
sqft)
Bedrooms: 3
Bathrooms: 2
City: Orlando
County: Orange
Type: Single Family
Development: Wetherbee Lakes
Subdivision: Wetherbee Lakes Sub
Acres: 0.1500
Virtual Tour/Floorplan: View
Year Built: 2002
Listing Number: O6442968
Status Code: A-Active
Taxes: $1,846.57
Tax Year: 2025
Garage:
2
/
Y
Furnishings: Unfurnished
Pets Allowed: Cats OK, Dogs OK
Total Recurring Fees: $66
Total Recurring Fee Frequency: 0.00
Interior Features:
Eat-in Kitchen
High Ceilings
Open Floorplan
Primary Bedroom Main Floor
Solid Wood Cabinets
Split Bedroom
Stone Counters
Walk-In Closet(s)
Financial Information:
Taxes: $1,846.57
Tax Year: 2025
Association Fee: $33.00
Association Fee: $33.00
Association Fee Frequency: Monthly
Association Fee Frequency: Monthly
Exterior Features:
Fire Pit
Equipment:
Dishwasher
Disposal
Microwave
Range
Refrigerator
View:
Water
Additional Information:
MLS Area: 32824 - Orlando/Taft / Meadow Woods
Total Square Footage: 2,073
Price per Square Feet: $237.08
Total Floors: 1
Water: Public
Construction: Brick
Date Listed: 2026-09-19 00:00:00
Furnished: Unfurnished
Garage Description: Y
Garage Spaces: 2
Attached Garage: Y
Flooring: Marble, Tile
Roof: Shingle
Heating: Central
Cooling: Central Air
Laundry: In Kitchen
Pets: Cats Ok, Dogs Ok
Sewer: Public Sewer
Lot Desc.: City Limits
Parcel ID: 18-24-30-8874-0
Map of 11836 Bentry Street, Orlando, FL 32824
Listing Courtesy Of: Fortune Smart Homes Real Estate Group Llc
jackiesellsorlando@gmail.com