11833 Myrtle Rock Drive, Riverview, FL 33578
For Sale $399,900


Request Club Info by Email
Calculate Your Payment
Like this listing?
Contact the Listing Agent directly:
Listing Agent: Carlos Pinedo
Agent Phone:
813-659-5395
Agent Email:
carlos@therealtygrouptampa.com
Share Property
Save Property
View Virtual Tour
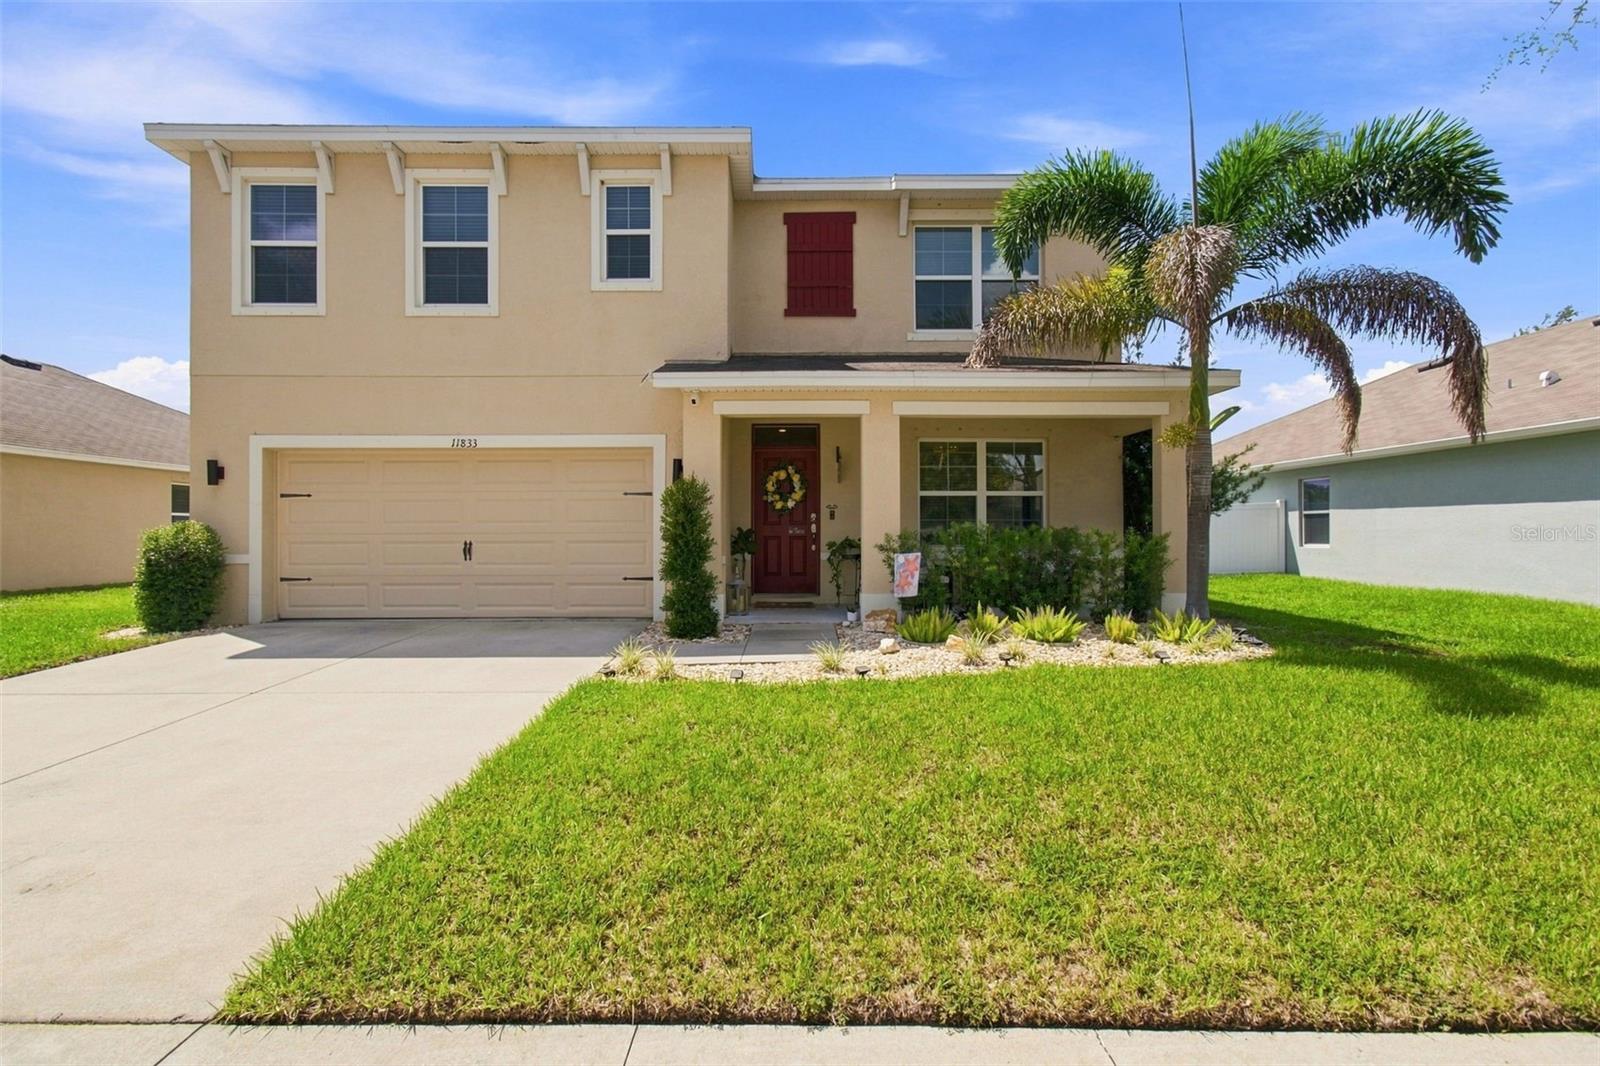
Pride of Ownership Shows in this Move-in Ready, Upgraded 5 bed, 3 bath, Plus Formal Dining Room, Great Room and Loft, 2 Story, 2 Car Garage Home on Premium Lot w/no Rear Neighbors! Features and Upgrades Include: 2026 Kitchen Remodel with Quartz Counters, Wood Cabinets, Center Island, Designer Backsplash, Stainless Appliances, Induction Cooktop, Built-In Oven and Microwave, New HVAC 2026, Upgraded Lighting and More! Downstairs Features a nice size bedroom and bath, while upstairs offers the Primary Suite, Plus 3 More Bedrooms and a Loft. The huge backyard is a beautiful oasis with an oversized open patio, clean open space and a fenced in yard overlooking the pond. The Park Creek Community offers so many amenities including: Internet, Cable, Resort Style Pool, Playground, Walking Trails, and many events throughout the year. The location is convenient too...close to all of the areas shopping, dining, and entertaining and nearby US-301, I-75, and US-41 for easy access to Tampa, Sarasota, and the I-4 for Orlando. Call today for more details and your private tour!
Thermostat
Walk-In Closet(s)
Taxes: $7,583.00
Tax Year: 2025
Association Fee: $259.19
Association Fee Frequency: Quarterly
Private Yard
Dishwasher
Dryer
Microwave
Range
Refrigerator
Washer
MLS Area: 33578 - Riverview
Total Square Footage: 3,248
Price per Square Feet: $149.55
Water: Public
Construction: Block
Date Listed: 2026-09-10 00:00:00
Furnished: Unfurnished
Garage Description: Y
Garage Spaces: 2
Attached Garage: Y
Flooring: Carpet, Tile
Roof: Shingle
Heating: Central
Cooling: Central Air
Laundry: Washer Hookup
Pets: Yes
Sewer: Public Sewer
Parcel ID: U-31-30-20-A9C-
Listing Courtesy Of: The Realty Group Llc
carlos@therealtygrouptampa.com
Pride of Ownership Shows in this Move-in Ready, Upgraded 5 bed, 3 bath, Plus Formal Dining Room, Great Room and Loft, 2 Story, 2 Car Garage Home on Premium Lot w/no Rear Neighbors! Features and Upgrades Include: 2026 Kitchen Remodel with Quartz Counters, Wood Cabinets, Center Island, Designer Backsplash, Stainless Appliances, Induction Cooktop, Built-In Oven and Microwave, New HVAC 2026, Upgraded Lighting and More! Downstairs Features a nice size bedroom and bath, while upstairs offers the Primary Suite, Plus 3 More Bedrooms and a Loft. The huge backyard is a beautiful oasis with an oversized open patio, clean open space and a fenced in yard overlooking the pond. The Park Creek Community offers so many amenities including: Internet, Cable, Resort Style Pool, Playground, Walking Trails, and many events throughout the year. The location is convenient too...close to all of the areas shopping, dining, and entertaining and nearby US-301, I-75, and US-41 for easy access to Tampa, Sarasota, and the I-4 for Orlando. Call today for more details and your private tour!
Property Details
Price: $399,900
Sq Ft: 2,674
($150 per
sqft)
Bedrooms: 5
Bathrooms: 3
City: Riverview
County: Hillsborough
Type: Single Family
Development: Park Creek Ph 3B-2
Subdivision: Park Creek Ph 3B-2 & 3C
Acres: 0.1800
Virtual Tour/Floorplan: View
Year Built: 2018
Listing Number: TB8545080
Status Code: A-Active
Taxes: $7,583.00
Tax Year: 2025
Garage:
2
/
Y
Furnishings: Unfurnished
Pets Allowed: Yes
Total Recurring Fees: $86
Total Recurring Fee Frequency: 0.00
Interior Features:
Thermostat
Walk-In Closet(s)
Financial Information:
Taxes: $7,583.00
Tax Year: 2025
Association Fee: $259.19
Association Fee Frequency: Quarterly
Exterior Features:
Private Yard
Equipment:
Dishwasher
Dryer
Microwave
Range
Refrigerator
Washer
Additional Information:
MLS Area: 33578 - Riverview
Total Square Footage: 3,248
Price per Square Feet: $149.55
Water: Public
Construction: Block
Date Listed: 2026-09-10 00:00:00
Furnished: Unfurnished
Garage Description: Y
Garage Spaces: 2
Attached Garage: Y
Flooring: Carpet, Tile
Roof: Shingle
Heating: Central
Cooling: Central Air
Laundry: Washer Hookup
Pets: Yes
Sewer: Public Sewer
Parcel ID: U-31-30-20-A9C-
Map of 11833 Myrtle Rock Drive, Riverview, FL 33578
Listing Courtesy Of: The Realty Group Llc
carlos@therealtygrouptampa.com