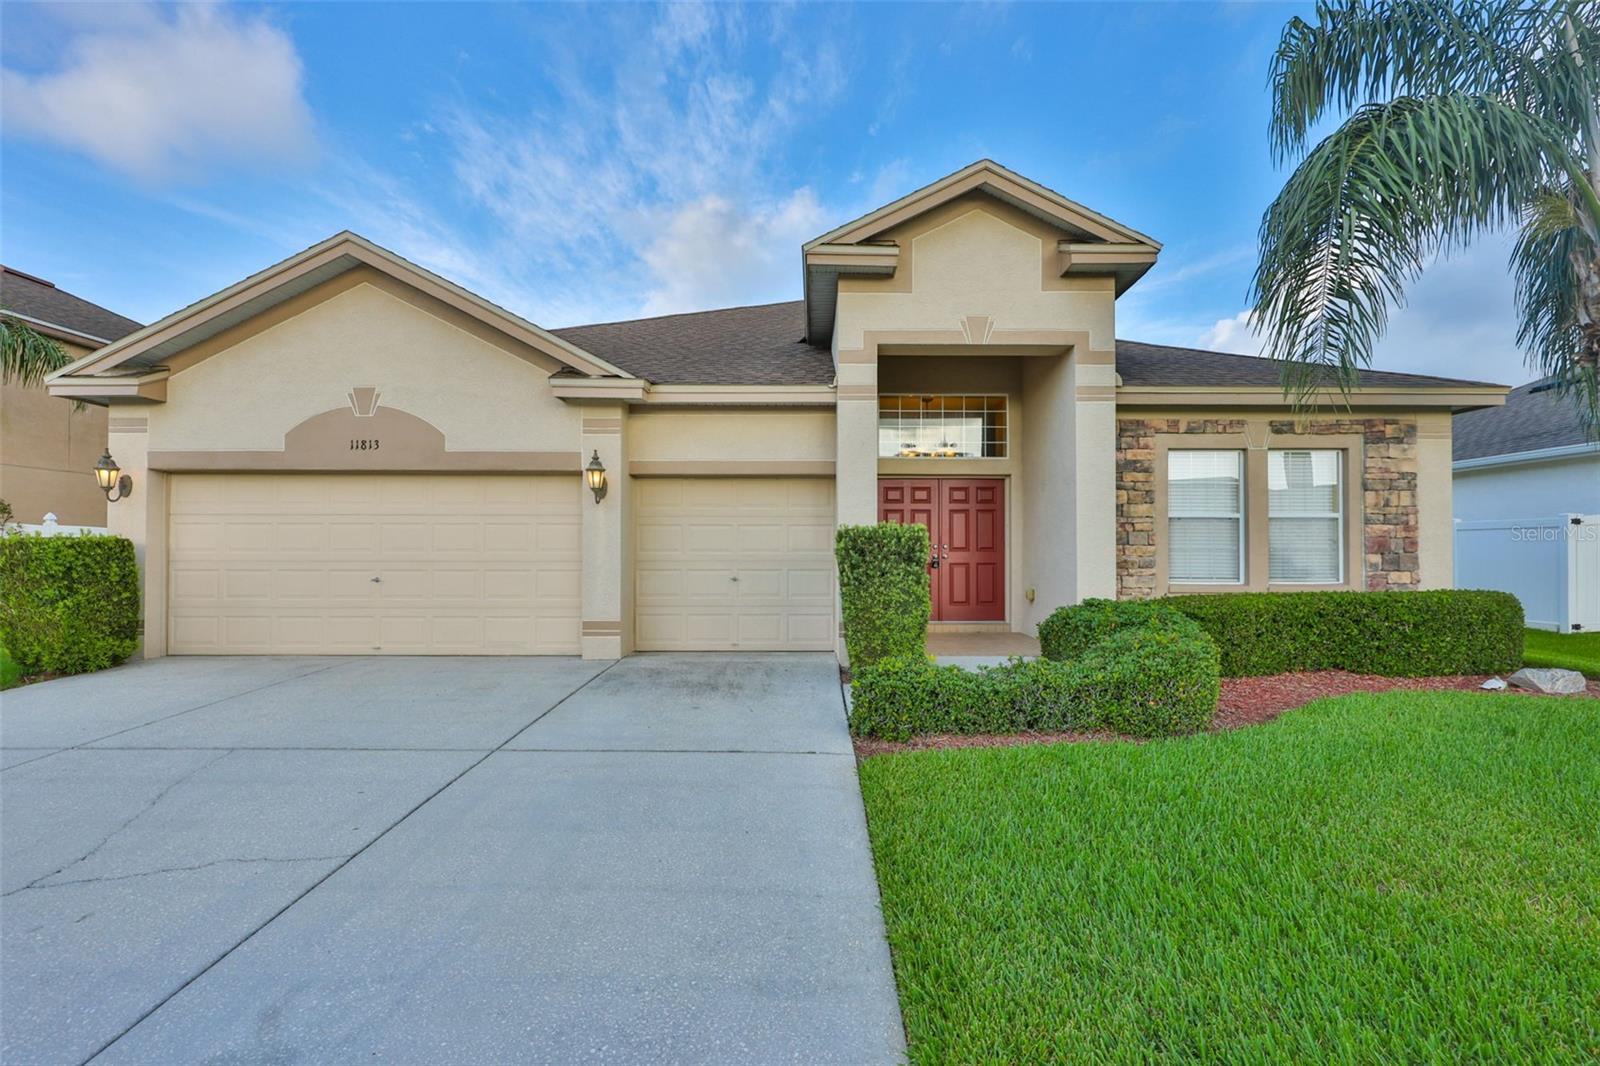
11813 Stonewood Gate Drive, Riverview, FL 33579
For Sale $419,900


Request Club Info by Email
Calculate Your Payment
Like this listing?
Contact the Listing Agent directly:
Listing Agent: John Keller, III
Agent Phone:
727-586-1497
Agent Email:
jackkellerinc@hotmail.com
Share Property
Save Property
View Virtual Tour
Virtually Staged. PRICE REDUCED!! SELLER IS OFFERING $15K IN CLOSING COSTS CREDITS FOR AN ACCEPTABLE OFFER. Turn-key, move-in ready! Comfort and space define this beautiful home in Summerfield, a GOLF COURSE COMMUNITY where properly equipped GOLF CARTS are permitted. NO CDD FEES. Enjoy nearly 2,700 sq ft of living space on a single level with soaring 11+ foot ceilings that create a bright, open atmosphere and help keep the home cool and inviting. This 4-bedroom, PLUS OFFICE/STUDY/STUDY/DEN, 3- bath, PLUS 3-CAR GARAGE home features laminate and tile flooring throughout, three remodeled bathrooms, and is well maintained inside and out with a nicely landscaped yard. Upon entry, you are welcomed by a large foyer, formal living room and dining room. The eat-in kitchen has granite countertops, a custom childproof breakfast bar is spaciously designed for an open concept to family room, making it ideal for entertaining. The split floor plan offers privacy with a generous primary suite featuring a sitting area, a generously sized walk-in closet, dual sinks, and a NEWLY REMODELED separate tub and shower, and a SEPARATE WATER CLOSET. Relax on the lanai with sliding glass doors and built-in wall hardware for a hammock, creating the perfect space to enjoy Florida sunsets. Major upgrades include a new roof (2018), new AC (2023), and a new water heater. Home equipped with an in-wall Taexx pest control system. Area’s best HOAs offering: indoor and outdoor basketball, tennis, volleyball, fitness and weight rooms, two swimming pools, ball field, dog park and party pavilions, plus a large indoor event center with kitchen available to rent for private parties or receptions. Schedule your showing before this one gets away! Some photos are virtually staged
Cathedral Ceiling(s)
Ceiling Fans(s)
Eat-in Kitchen
High Ceilings
Kitchen/Family Room Combo
Living Room/Dining Room Combo
Open Floorplan
Solid Wood Cabinets
Split Bedroom
Stone Counters
Walk-In Closet(s)
Window Treatments
Basketball Court
Lobby Key Required
Pickleball Court(s)
Recreation Facilities
Taxes: $3,017.00
Tax Year: 2024
Association Fee: $141.75
Association Fee Frequency: Quarterly
Other
Private Mailbox
Dishwasher
Dryer
Electric Water Heater
Freezer
Ice Maker
Range
Range Hood
Refrigerator
Washer
Building Description: Contemporary, Patio Home
MLS Area: 33579 - Riverview
Total Square Footage: 3,426
Price per Square Feet: $156.33
Water: Public
Construction: Stucco
Date Listed: 2026-01-28 00:00:00
Furnished: Negotiable
Windows: Aluminum Frames, Blinds, Double Pane Windows
Flooring: Ceramic Tile, Laminate, Tile
Roof: Shingle
Heating: Electric
Cooling: Central Air
Security: Smoke Detector(S)
Laundry: Electric Dryer Hookup, Inside, Laundry Closet, Laundry Room, Washer Hookup
Pets: Yes
Sewer: Public Sewer
Parcel ID: U-09-31-20-748-
Amenities: Basketball Court, Lobby Key Required, Pickleball Court(S), Recreation Facilities
Listing Courtesy Of: Jack Keller Inc
jackkellerinc@hotmail.com
Virtually Staged. PRICE REDUCED!! SELLER IS OFFERING $15K IN CLOSING COSTS CREDITS FOR AN ACCEPTABLE OFFER. Turn-key, move-in ready! Comfort and space define this beautiful home in Summerfield, a GOLF COURSE COMMUNITY where properly equipped GOLF CARTS are permitted. NO CDD FEES. Enjoy nearly 2,700 sq ft of living space on a single level with soaring 11+ foot ceilings that create a bright, open atmosphere and help keep the home cool and inviting. This 4-bedroom, PLUS OFFICE/STUDY/STUDY/DEN, 3- bath, PLUS 3-CAR GARAGE home features laminate and tile flooring throughout, three remodeled bathrooms, and is well maintained inside and out with a nicely landscaped yard. Upon entry, you are welcomed by a large foyer, formal living room and dining room. The eat-in kitchen has granite countertops, a custom childproof breakfast bar is spaciously designed for an open concept to family room, making it ideal for entertaining. The split floor plan offers privacy with a generous primary suite featuring a sitting area, a generously sized walk-in closet, dual sinks, and a NEWLY REMODELED separate tub and shower, and a SEPARATE WATER CLOSET. Relax on the lanai with sliding glass doors and built-in wall hardware for a hammock, creating the perfect space to enjoy Florida sunsets. Major upgrades include a new roof (2018), new AC (2023), and a new water heater. Home equipped with an in-wall Taexx pest control system. Area’s best HOAs offering: indoor and outdoor basketball, tennis, volleyball, fitness and weight rooms, two swimming pools, ball field, dog park and party pavilions, plus a large indoor event center with kitchen available to rent for private parties or receptions. Schedule your showing before this one gets away! Some photos are virtually staged
Property Details
Price: $419,900
Sq Ft: 2,686
($156 per
sqft)
Bedrooms: 4
Bathrooms: 3
City: Riverview
County: Hillsborough
Type: Single Family
Development: Summerfield Village 1 Tr
Subdivision: Summerfield Village 1 Tr 21
Acres: 0.1800
Virtual Tour/Floorplan: View
Year Built: 2005
Listing Number: TB8469841
Status Code: A-Active
Taxes: $3,017.00
Tax Year: 2024
Garage:
Furnishings: Negotiable
Pets Allowed: Yes
Total Recurring Fees: $47
Total Recurring Fee Frequency: 0.00
Interior Features:
Cathedral Ceiling(s)
Ceiling Fans(s)
Eat-in Kitchen
High Ceilings
Kitchen/Family Room Combo
Living Room/Dining Room Combo
Open Floorplan
Solid Wood Cabinets
Split Bedroom
Stone Counters
Walk-In Closet(s)
Window Treatments
Amenities:
Basketball Court
Lobby Key Required
Pickleball Court(s)
Recreation Facilities
Financial Information:
Taxes: $3,017.00
Tax Year: 2024
Association Fee: $141.75
Association Fee Frequency: Quarterly
Exterior Features:
Other
Private Mailbox
Equipment:
Dishwasher
Dryer
Electric Water Heater
Freezer
Ice Maker
Range
Range Hood
Refrigerator
Washer
Additional Information:
Building Description: Contemporary, Patio Home
MLS Area: 33579 - Riverview
Total Square Footage: 3,426
Price per Square Feet: $156.33
Water: Public
Construction: Stucco
Date Listed: 2026-01-28 00:00:00
Furnished: Negotiable
Windows: Aluminum Frames, Blinds, Double Pane Windows
Flooring: Ceramic Tile, Laminate, Tile
Roof: Shingle
Heating: Electric
Cooling: Central Air
Security: Smoke Detector(S)
Laundry: Electric Dryer Hookup, Inside, Laundry Closet, Laundry Room, Washer Hookup
Pets: Yes
Sewer: Public Sewer
Parcel ID: U-09-31-20-748-
Amenities: Basketball Court, Lobby Key Required, Pickleball Court(S), Recreation Facilities
Map of 11813 Stonewood Gate Drive, Riverview, FL 33579
Listing Courtesy Of: Jack Keller Inc
jackkellerinc@hotmail.com