11809 Twilight Darner Place, Riverview, FL 33569
For Sale $394,900


Request Club Info by Email
Calculate Your Payment
Like this listing?
Contact the Listing Agent directly:
Listing Agent: Robert Salmons
Agent Phone:
888-216-6364
Agent Email:
listings@enterarealty.com
Share Property
Save Property
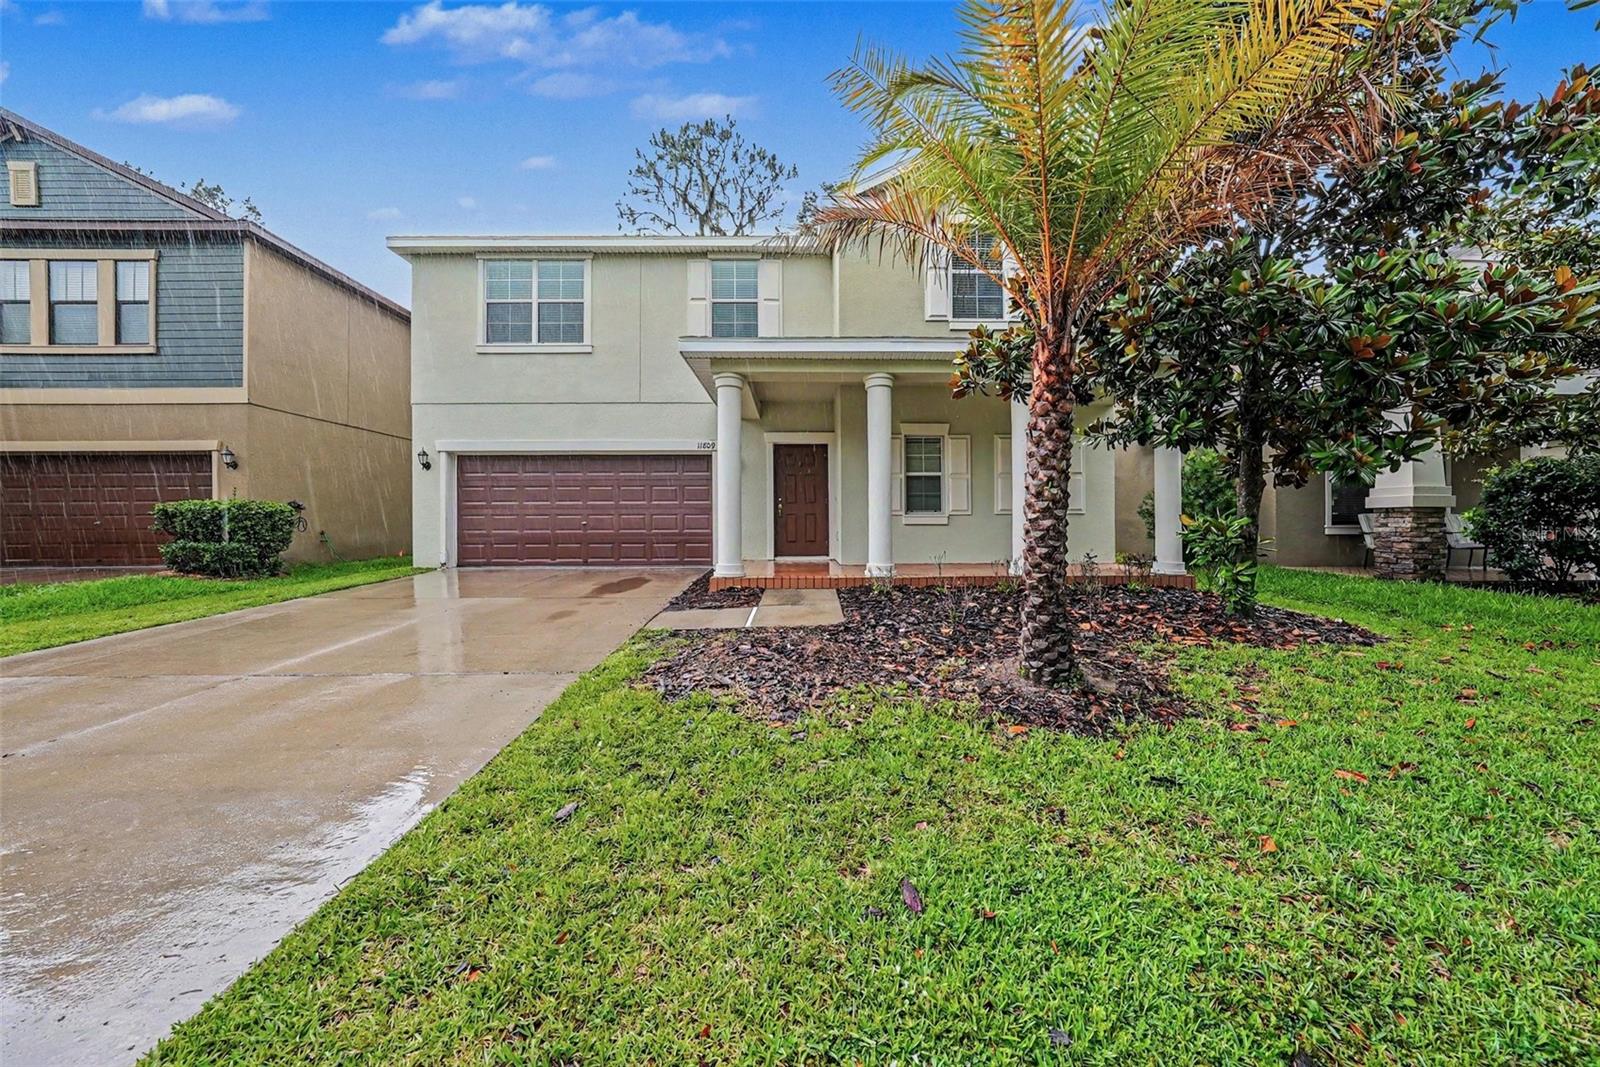
Come and see this move-in-ready four-bedroom, 2.5-bathroom two-story home with an attached two-car garage in the sought-after Enclave at Boyette! This beautifully cared-for home features a seamless flow with an open floor plan, showcasing a huge living room that serves as the perfect central gathering space. The modern kitchen comes well-equipped with sleek granite countertops and stainless steel appliances. Designed for comfort, the home features a blend of tile and carpet flooring throughout, as well as a primary bedroom complete with a large walk-in closet and an attached primary bathroom. Upstairs you will find all of the secondary bedrooms as well as a large flex space, perfect as a game room or media room. Step outside to enjoy a private, fully fenced-in backyard that offers a secure space for outdoor living. Ideally situated with a south-facing direction, this residence is located close to top-rated schools, shopping, and restaurants. Commuting is made easy with quick access to both I-75 and US-301, keeping you close to everything you need while enjoying a quiet, secure community that truly feels like home. Schedule your private showing today! One or more photos in this listing have been virtually staged.
Ceiling Fans(s)
Kitchen/Family Room Combo
Living Room/Dining Room Combo
Open Floorplan
Primary Bedroom Main Floor
Solid Wood Cabinets
Thermostat
Walk-In Closet(s)
Taxes: $8,208.00
Tax Year: 2025
Association Fee: $1,620.00
Association Fee Frequency: Annually
Dishwasher
Microwave
Range
Refrigerator
Elementary School: Pinecrest-Hb
Middle School: Barrington Middle
Junior High: Barrington Middle
High School: Newsome-Hb
Building Description: Traditional
MLS Area: 33569 - Riverview
Total Square Footage: 4,184
Price per Square Feet: $113.38
Water: Public
Construction: Stucco
Date Listed: 2026-05-29 00:00:00
Furnished: Unfurnished
Parking: Garage Door Opener, Oversized
Garage Description: Y
Garage Spaces: 2
Attached Garage: Y
Flooring: Carpet, Tile
Roof: Shingle
Heating: Central
Cooling: Central Air
Laundry: Laundry Room
Pets: Yes
Sewer: Public Sewer
Parcel ID: U-31-30-21-A1Z-
Listing Courtesy Of: Entera Realty Llc
listings@enterarealty.com
Come and see this move-in-ready four-bedroom, 2.5-bathroom two-story home with an attached two-car garage in the sought-after Enclave at Boyette! This beautifully cared-for home features a seamless flow with an open floor plan, showcasing a huge living room that serves as the perfect central gathering space. The modern kitchen comes well-equipped with sleek granite countertops and stainless steel appliances. Designed for comfort, the home features a blend of tile and carpet flooring throughout, as well as a primary bedroom complete with a large walk-in closet and an attached primary bathroom. Upstairs you will find all of the secondary bedrooms as well as a large flex space, perfect as a game room or media room. Step outside to enjoy a private, fully fenced-in backyard that offers a secure space for outdoor living. Ideally situated with a south-facing direction, this residence is located close to top-rated schools, shopping, and restaurants. Commuting is made easy with quick access to both I-75 and US-301, keeping you close to everything you need while enjoying a quiet, secure community that truly feels like home. Schedule your private showing today! One or more photos in this listing have been virtually staged.
Property Details
Price: $394,900
Sq Ft: 3,483
($113 per
sqft)
Bedrooms: 4
Bathrooms: 2
Partial Baths: 1
City: Riverview
County: Hillsborough
Type: Single Family
Development: Enclave At Boyette
Acres: 0.1400
Year Built: 2016
Listing Number: O6411842
Status Code: A-Active
Taxes: $8,208.00
Tax Year: 2025
Garage:
2
/
Y
Furnishings: Unfurnished
Pets Allowed: Yes
Total Recurring Fees: $135
Total Recurring Fee Frequency: 0.00
Interior Features:
Ceiling Fans(s)
Kitchen/Family Room Combo
Living Room/Dining Room Combo
Open Floorplan
Primary Bedroom Main Floor
Solid Wood Cabinets
Thermostat
Walk-In Closet(s)
Financial Information:
Taxes: $8,208.00
Tax Year: 2025
Association Fee: $1,620.00
Association Fee Frequency: Annually
Equipment:
Dishwasher
Microwave
Range
Refrigerator
School Information:
Elementary School: Pinecrest-Hb
Middle School: Barrington Middle
Junior High: Barrington Middle
High School: Newsome-Hb
Additional Information:
Building Description: Traditional
MLS Area: 33569 - Riverview
Total Square Footage: 4,184
Price per Square Feet: $113.38
Water: Public
Construction: Stucco
Date Listed: 2026-05-29 00:00:00
Furnished: Unfurnished
Parking: Garage Door Opener, Oversized
Garage Description: Y
Garage Spaces: 2
Attached Garage: Y
Flooring: Carpet, Tile
Roof: Shingle
Heating: Central
Cooling: Central Air
Laundry: Laundry Room
Pets: Yes
Sewer: Public Sewer
Parcel ID: U-31-30-21-A1Z-
Map of 11809 Twilight Darner Place, Riverview, FL 33569
Listing Courtesy Of: Entera Realty Llc
listings@enterarealty.com