1180 158Th Avenue Sw, Ocala, FL 34481
For Sale $234,000


Request Club Info by Email
Calculate Your Payment
Like this listing?
Contact the Listing Agent directly:
Listing Agent: Viarelys Soto
Agent Phone:
407-219-7979
Agent Email:
dviarelys@gmail.com
Share Property
Save Property
View Virtual Tour
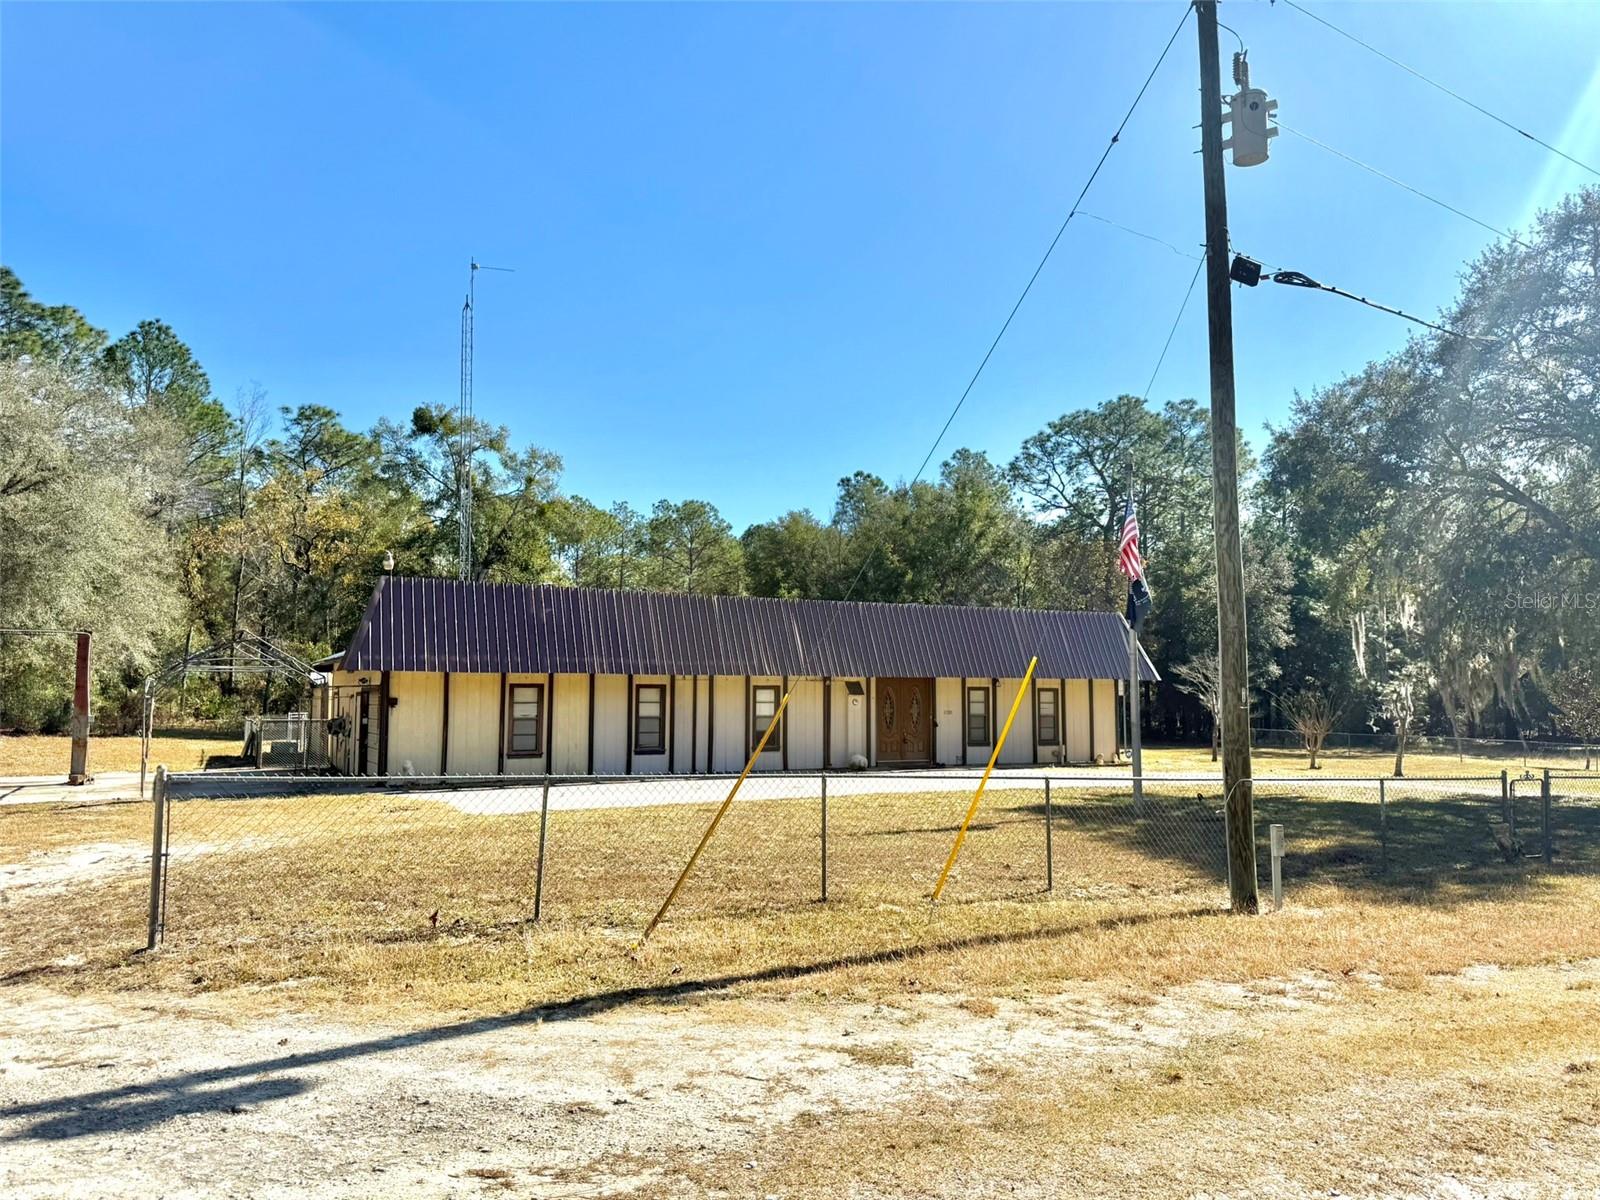
Seller Motivated!!! Discover a property unlike anything else on the market—a truly unique, custom home full of character, space, and endless potential! Sitting on 1.18 acres, this standout 3-bedroom, 2-bath residence features tall ceilings throughout the kitchen, dining room, and living room, creating a bright and open feel the moment you walk in. The layout boasts an oversized raised living room and a spacious eat-in kitchen complete with granite countertops, a separate island with bar seating, a built-in gas stove, built-in oven, and built-in microwave. A large dining room provides even more space for hosting and entertaining. All bedrooms are generously sized, and the primary suite offers two ceiling fans, a walk-in closet, and a charming master bathroom featuring a beautiful antique soaking tub. With ceiling fans and abundant lighting throughout and gas appliances—including the stove, dryer, and water heater—comfort and efficiency come built in. This home is unlike other homes thanks to its custom-built touches, unique design elements, and special features rarely seen in today’s market. While the exterior could use some TLC, the amount of potential here is undeniable—perfect for someone ready to bring their vision to life. Outside, the opportunities are exceptional: an attached side garage currently used as a workshop, an outdoor vehicle lift perfect for automotive projects, and a dedicated RV carport. The backyard includes a partially in-ground/above-ground pool needing some attention but ready to be revived. A massive bonus/game room offers endless flexibility for hobbies, storage, or a future conversion. Location is unbeatable—only 15 minutes from the World Equestrian Center, 15 minutes from Rainbow Springs, and just 20 minutes from all shopping, restaurants, and essential amenities. For those looking for additional space or investment opportunities, three adjacent 0.25-acre lots are also available from the same owner (listed separately). Homes with this level of uniqueness, land, and potential are incredibly rare—don’t miss the chance to make this extraordinary property your own! A very Unique and Different home!
Accessibility Features
Ceiling Fans(s)
Crown Molding
Eat-in Kitchen
High Ceilings
Open Floorplan
Primary Bedroom Main Floor
Solid Wood Cabinets
Stone Counters
Thermostat
Walk-In Closet(s)
Taxes: $1,349.00
Tax Year: 2025
Garden
Lighting
Built-In Oven
Cooktop
Dryer
Gas Water Heater
Ice Maker
Microwave
Refrigerator
Washer
Trees/Woods
MLS Area: 34481 - Ocala
Total Square Footage: 2,232
Price per Square Feet: $104.84
Water: Well
Construction: Hardi Plank Type, Frame
Date Listed: 2025-12-01 00:00:00
Pool: Y
Pool Description: Above Ground
Furnished: Unfurnished
Windows: Skylight(S)
Parking: Rv Carport
Garage Description: Y
Garage Spaces: 1
Attached Garage: Y
Flooring: Carpet, Ceramic Tile, Hardwood, Luxury Vinyl
Roof: Metal
Heating: Electric, Gas
Cooling: Central Air
Laundry: Inside, Laundry Room
Sewer: Septic Tank
Lot Desc.: Cleared, In County, Level, Oversized Lot
Parcel ID: 2004-212-018
Listing Courtesy Of: Globalwide Realty Llc
dviarelys@gmail.com
Seller Motivated!!! Discover a property unlike anything else on the market—a truly unique, custom home full of character, space, and endless potential! Sitting on 1.18 acres, this standout 3-bedroom, 2-bath residence features tall ceilings throughout the kitchen, dining room, and living room, creating a bright and open feel the moment you walk in. The layout boasts an oversized raised living room and a spacious eat-in kitchen complete with granite countertops, a separate island with bar seating, a built-in gas stove, built-in oven, and built-in microwave. A large dining room provides even more space for hosting and entertaining. All bedrooms are generously sized, and the primary suite offers two ceiling fans, a walk-in closet, and a charming master bathroom featuring a beautiful antique soaking tub. With ceiling fans and abundant lighting throughout and gas appliances—including the stove, dryer, and water heater—comfort and efficiency come built in. This home is unlike other homes thanks to its custom-built touches, unique design elements, and special features rarely seen in today’s market. While the exterior could use some TLC, the amount of potential here is undeniable—perfect for someone ready to bring their vision to life. Outside, the opportunities are exceptional: an attached side garage currently used as a workshop, an outdoor vehicle lift perfect for automotive projects, and a dedicated RV carport. The backyard includes a partially in-ground/above-ground pool needing some attention but ready to be revived. A massive bonus/game room offers endless flexibility for hobbies, storage, or a future conversion. Location is unbeatable—only 15 minutes from the World Equestrian Center, 15 minutes from Rainbow Springs, and just 20 minutes from all shopping, restaurants, and essential amenities. For those looking for additional space or investment opportunities, three adjacent 0.25-acre lots are also available from the same owner (listed separately). Homes with this level of uniqueness, land, and potential are incredibly rare—don’t miss the chance to make this extraordinary property your own! A very Unique and Different home!
Property Details
Price: $234,000
Sq Ft: 2,232
($105 per
sqft)
Bedrooms: 3
Bathrooms: 2
City: Ocala
County: Marion
Type: Single Family
Development: Rainbow Park
Subdivision: Rainbow Park Un 04
Acres: 1.1800
Virtual Tour/Floorplan: View
Year Built: 1978
Listing Number: OM714345
Status Code: A-Active
Taxes: $1,349.00
Tax Year: 2025
Garage:
1
/
Y
Furnishings: Unfurnished
Interior Features:
Accessibility Features
Ceiling Fans(s)
Crown Molding
Eat-in Kitchen
High Ceilings
Open Floorplan
Primary Bedroom Main Floor
Solid Wood Cabinets
Stone Counters
Thermostat
Walk-In Closet(s)
Financial Information:
Taxes: $1,349.00
Tax Year: 2025
Exterior Features:
Garden
Lighting
Equipment:
Built-In Oven
Cooktop
Dryer
Gas Water Heater
Ice Maker
Microwave
Refrigerator
Washer
View:
Trees/Woods
Additional Information:
MLS Area: 34481 - Ocala
Total Square Footage: 2,232
Price per Square Feet: $104.84
Water: Well
Construction: Hardi Plank Type, Frame
Date Listed: 2025-12-01 00:00:00
Pool: Y
Pool Description: Above Ground
Furnished: Unfurnished
Windows: Skylight(S)
Parking: Rv Carport
Garage Description: Y
Garage Spaces: 1
Attached Garage: Y
Flooring: Carpet, Ceramic Tile, Hardwood, Luxury Vinyl
Roof: Metal
Heating: Electric, Gas
Cooling: Central Air
Laundry: Inside, Laundry Room
Sewer: Septic Tank
Lot Desc.: Cleared, In County, Level, Oversized Lot
Parcel ID: 2004-212-018
Map of 1180 158Th Avenue Sw, Ocala, FL 34481
Listing Courtesy Of: Globalwide Realty Llc
dviarelys@gmail.com