11793 72Nd Terrace Road Se, Belleview, FL 34420
For Sale $259,900


Request Club Info by Email
Calculate Your Payment
Like this listing?
Contact the Listing Agent directly:
Listing Agent: Stacy Alpizar
Agent Phone:
352-812-2807
Agent Email:
stacyalpizar@gmail.com
Share Property
Save Property
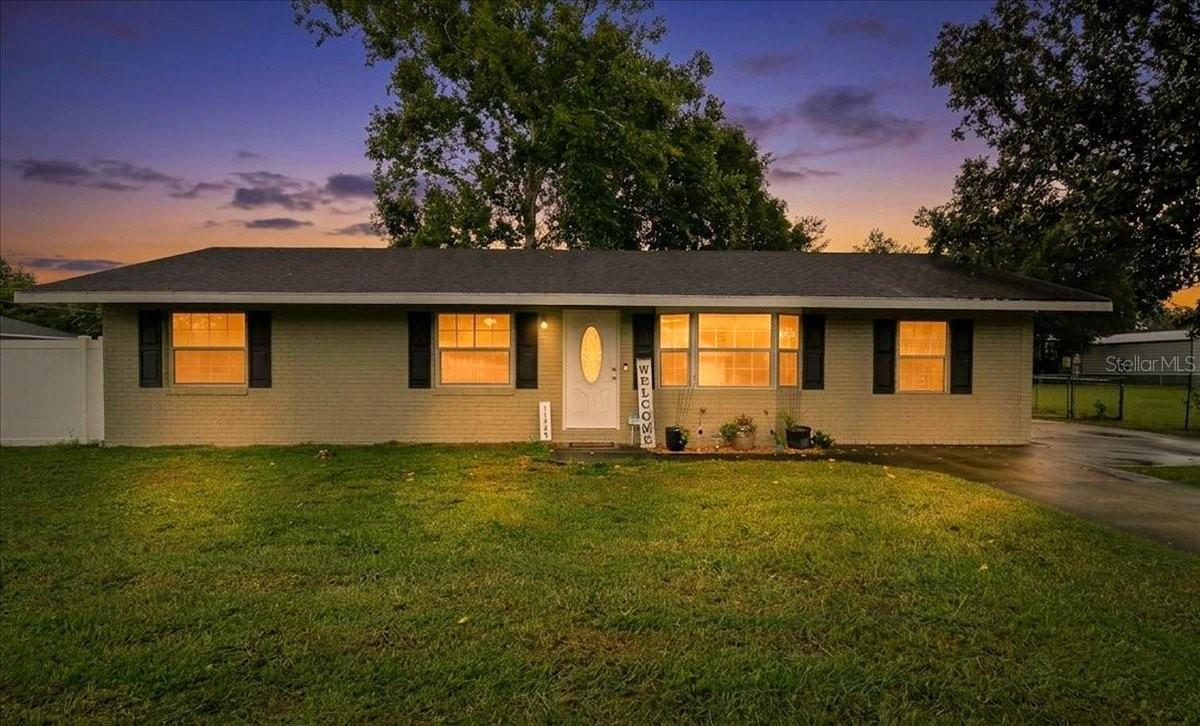
Beautifully updated 3-bedroom, 2-bath home on an oversized corner lot in Lake Weir Gardens, a no-HOA community! Inside, you’ll find newer luxury vinyl plank flooring, a freshly repainted interior, an updated kitchen with stainless steel appliances, and updated bathrooms. The kitchen serves as the hub of the home, opening to the living room while connecting to the dining area and family room for an easy, functional flow. From the family room, step out to the spacious 12x12 screened porch overlooking the private, fenced backyard, perfect for relaxing while giving your furry loved ones room to enjoy the outdoors. A versatile bonus room with its own exterior side-door access offers additional space for a home office, hobby room, playroom, exercise room, or whatever fits your needs. Generous closet space in each bedroom adds even more everyday functionality. Major improvements include a 2019 roof, updated plumbing system, new hot water heater, newer well pump, and Ring security system. Outside, a 10x20 shed with electric provides additional storage, while the real standout is the impressive newly built 24x35 detached garage and workshop with solar power. With room for a vehicle, tools, woodworking, weekend projects, hobbies, or extra storage, this is the kind of flexible space that’s hard to find. Conveniently located in Belleview between Ocala and The Villages, this home brings together thoughtful updates, valuable improvements, abundant storage, and flexible indoor and outdoor spaces, all without an HOA. Come see everything this property has to offer!
Ceiling Fans(s)
Eat-in Kitchen
Open Floorplan
Solid Wood Cabinets
Stone Counters
Thermostat
Walk-In Closet(s)
Window Treatments
Taxes: $1,301.63
Tax Year: 2025
Lighting
Private Mailbox
Private Yard
Storage
Dishwasher
Electric Water Heater
Microwave
Range
Refrigerator
Washer
Elementary School: Belleview Elementary School
Middle School: Belleview Middle School
Junior High: Belleview Middle School
High School: Belleview High School
Building Description: Ranch
MLS Area: 34420 - Belleview
Total Square Footage: 1,842
Price per Square Feet: $162.23
Total Floors: 1
Water: Well
Construction: Block, Stucco
Date Listed: 2026-08-08 00:00:00
Furnished: Unfurnished
Windows: Drapes, Rods, Window Treatments
Parking: Covered, Driveway, Parking Pad, Workshop In Garage
Garage Spaces: 1
Flooring: Luxury Vinyl, Tile
Roof: Shingle
Heating: Central, Heat Pump
Cooling: Central Air
Laundry: Inside, Laundry Room
Sewer: Septic Tank
Lot Desc.: Cleared, Corner Lot, Level, Oversized Lot, Paved
Parcel ID: 3924-017-020
Listing Courtesy Of: Professional Realty Of Ocala
stacyalpizar@gmail.com
Beautifully updated 3-bedroom, 2-bath home on an oversized corner lot in Lake Weir Gardens, a no-HOA community! Inside, you’ll find newer luxury vinyl plank flooring, a freshly repainted interior, an updated kitchen with stainless steel appliances, and updated bathrooms. The kitchen serves as the hub of the home, opening to the living room while connecting to the dining area and family room for an easy, functional flow. From the family room, step out to the spacious 12x12 screened porch overlooking the private, fenced backyard, perfect for relaxing while giving your furry loved ones room to enjoy the outdoors. A versatile bonus room with its own exterior side-door access offers additional space for a home office, hobby room, playroom, exercise room, or whatever fits your needs. Generous closet space in each bedroom adds even more everyday functionality. Major improvements include a 2019 roof, updated plumbing system, new hot water heater, newer well pump, and Ring security system. Outside, a 10x20 shed with electric provides additional storage, while the real standout is the impressive newly built 24x35 detached garage and workshop with solar power. With room for a vehicle, tools, woodworking, weekend projects, hobbies, or extra storage, this is the kind of flexible space that’s hard to find. Conveniently located in Belleview between Ocala and The Villages, this home brings together thoughtful updates, valuable improvements, abundant storage, and flexible indoor and outdoor spaces, all without an HOA. Come see everything this property has to offer!
Property Details
Price: $259,900
Sq Ft: 1,602
($162 per
sqft)
Bedrooms: 3
Bathrooms: 2
City: Belleview
County: Marion
Type: Single Family
Development: Lake Weir Gardens
Acres: 0.3700
Year Built: 1980
Listing Number: OM730014
Status Code: A-Active
Taxes: $1,301.63
Tax Year: 2025
Garage:
1
Furnishings: Unfurnished
Interior Features:
Ceiling Fans(s)
Eat-in Kitchen
Open Floorplan
Solid Wood Cabinets
Stone Counters
Thermostat
Walk-In Closet(s)
Window Treatments
Financial Information:
Taxes: $1,301.63
Tax Year: 2025
Exterior Features:
Lighting
Private Mailbox
Private Yard
Storage
Equipment:
Dishwasher
Electric Water Heater
Microwave
Range
Refrigerator
Washer
School Information:
Elementary School: Belleview Elementary School
Middle School: Belleview Middle School
Junior High: Belleview Middle School
High School: Belleview High School
Additional Information:
Building Description: Ranch
MLS Area: 34420 - Belleview
Total Square Footage: 1,842
Price per Square Feet: $162.23
Total Floors: 1
Water: Well
Construction: Block, Stucco
Date Listed: 2026-08-08 00:00:00
Furnished: Unfurnished
Windows: Drapes, Rods, Window Treatments
Parking: Covered, Driveway, Parking Pad, Workshop In Garage
Garage Spaces: 1
Flooring: Luxury Vinyl, Tile
Roof: Shingle
Heating: Central, Heat Pump
Cooling: Central Air
Laundry: Inside, Laundry Room
Sewer: Septic Tank
Lot Desc.: Cleared, Corner Lot, Level, Oversized Lot, Paved
Parcel ID: 3924-017-020
Map of 11793 72Nd Terrace Road Se, Belleview, FL 34420
Listing Courtesy Of: Professional Realty Of Ocala
stacyalpizar@gmail.com