1179 Talbot Street, Port Charlotte, FL 33952
For Sale $348,800


Request Club Info by Email
Calculate Your Payment
Like this listing?
Contact the Listing Agent directly:
Listing Agent: Rhonda Gustitus
Agent Phone:
941-426-4394
Agent Email:
team@rgustitusteam.com
Share Property
Save Property
View Virtual Tour
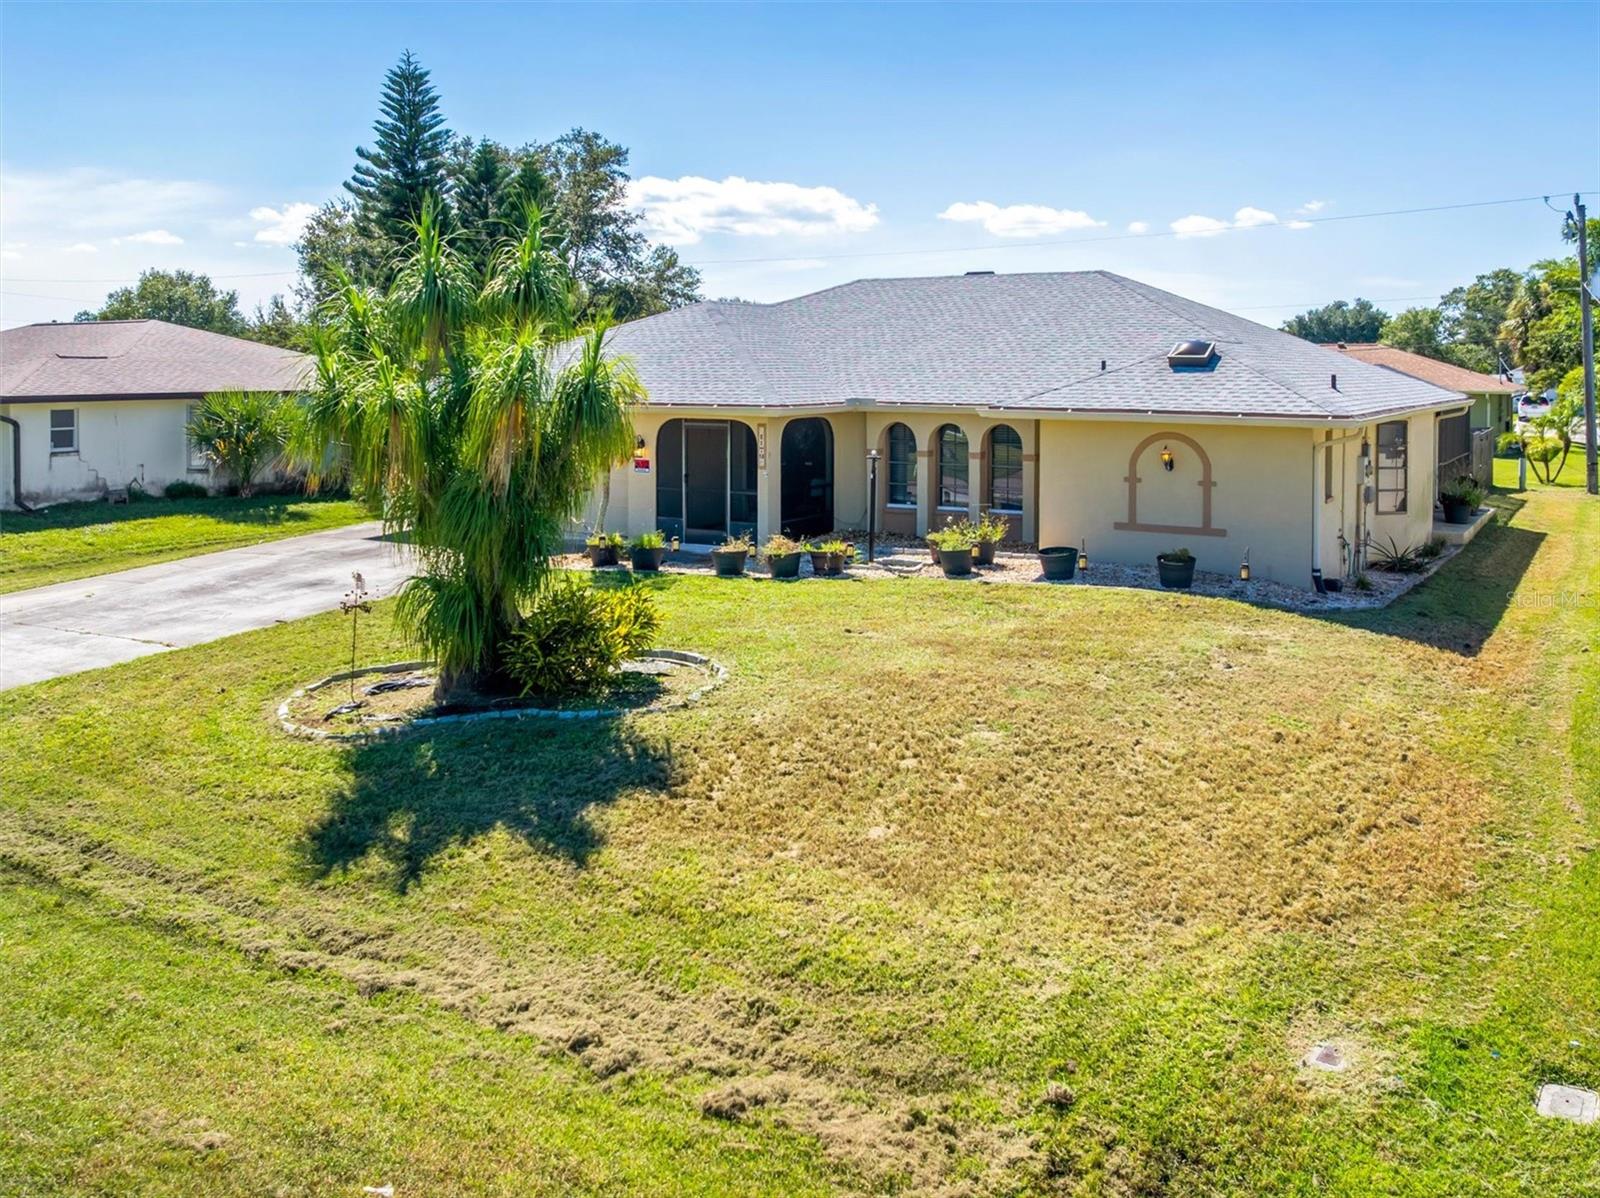
Sparkling Pool Home with 3 bedrooms, bonus room, and great outdoor living! Welcome to this spacious 3-bedroom, 2-bath, 2-car garage pool home offering over 1,800 square feet of living space, a fenced backyard, and plenty of room to enjoy Florida living. Major updates include a NEW ROOF and NEW A/C in 2023, plus a NEW HOT WATER HEATER in 2024. Step through the screened front porch and double-door entry into the spacious formal living room, where cathedral ceilings and a ceiling fan create an open, airy feel. Wood flooring flows through most of the home, adding warmth and style. The kitchen is ready for everyday living and entertaining with granite countertops, 42-inch wood cabinets, stainless steel appliances, a double oven, skylights, and a convenient pass-through window to the lanai. The dining room features sliding glass doors that open to the covered lanai, creating an easy connection between indoor and outdoor living. Step outside and discover the star of the show—a sparkling blue in-ground pool surrounded by an oversized lanai and pool deck. There is plenty of space for relaxing, dining, and entertaining in the Florida sunshine. The lanai also features roll-down hurricane shutters for added protection. A paver grilling area and mature landscaping complete the fenced backyard. The family room adds even more flexibility with a coffee bar, cabinetry, and sliding doors leading to the pool area. The spacious primary bedroom features a bump-out wall for additional space, a ceiling fan, a large walk-in closet, and sliding doors that open directly to the pool deck. The primary bathroom offers dual sinks, a makeup area with quartz countertops, and a tiled shower with a glass door. Two additional bedrooms include ceiling fans and walk-in closets. The guest bathroom features a tub and shower combination plus direct access to the pool deck. A versatile bonus room provides even more space and can be used as a 4th bedroom, den, or office—perfect for remote work. Outside, the fenced yard offers room for pets and/or kids to play, while the paver grilling area and mature landscaping add to the outdoor appeal. Conveniently located close to schools, shopping, and restaurants, this Florida pool home has so much to offer. Call today for your private tour!
High Ceilings
Solid Surface Counters
Solid Wood Cabinets
Split Bedroom
Stone Counters
Walk-In Closet(s)
Window Treatments
Taxes: $769.32
Tax Year: 2025
Hurricane Shutters
Lighting
Rain Gutters
Dishwasher
Dryer
Electric Water Heater
Ice Maker
Microwave
Range
Refrigerator
Washer
Pool
Elementary School: Neil Armstrong Elementary
Middle School: Port Charlotte Middle
Junior High: Port Charlotte Middle
High School: Port Charlotte High
Building Description: Florida
MLS Area: 33952 - Port Charlotte
Total Square Footage: 2,723
Price per Square Feet: $186.82
Total Floors: 1
Water: Public
Construction: Block, Stucco
Date Listed: 2026-09-29 00:00:00
Pool: Y
Pool Description: Gunite, In Ground, Lighting, Pool Alarm, Screen Enclosure
Furnished: Unfurnished
Windows: Skylight(S), Blinds, Window Treatments
Parking: Driveway
Garage Description: Y
Garage Spaces: 2
Attached Garage: Y
Flooring: Tile, Wood
Roof: Shingle
Heating: Central, Electric
Cooling: Central Air
Security: Smoke Detector(S)
Laundry: Electric Dryer Hookup, Inside, Laundry Room, Washer Hookup
Pets: Yes
Sewer: Septic Tank
Lot Desc.: In County, Landscaped, Paved
Parcel ID: 402211277003
Listing Courtesy Of: Kw Peace River Partners
team@rgustitusteam.com
Sparkling Pool Home with 3 bedrooms, bonus room, and great outdoor living! Welcome to this spacious 3-bedroom, 2-bath, 2-car garage pool home offering over 1,800 square feet of living space, a fenced backyard, and plenty of room to enjoy Florida living. Major updates include a NEW ROOF and NEW A/C in 2023, plus a NEW HOT WATER HEATER in 2024. Step through the screened front porch and double-door entry into the spacious formal living room, where cathedral ceilings and a ceiling fan create an open, airy feel. Wood flooring flows through most of the home, adding warmth and style. The kitchen is ready for everyday living and entertaining with granite countertops, 42-inch wood cabinets, stainless steel appliances, a double oven, skylights, and a convenient pass-through window to the lanai. The dining room features sliding glass doors that open to the covered lanai, creating an easy connection between indoor and outdoor living. Step outside and discover the star of the show—a sparkling blue in-ground pool surrounded by an oversized lanai and pool deck. There is plenty of space for relaxing, dining, and entertaining in the Florida sunshine. The lanai also features roll-down hurricane shutters for added protection. A paver grilling area and mature landscaping complete the fenced backyard. The family room adds even more flexibility with a coffee bar, cabinetry, and sliding doors leading to the pool area. The spacious primary bedroom features a bump-out wall for additional space, a ceiling fan, a large walk-in closet, and sliding doors that open directly to the pool deck. The primary bathroom offers dual sinks, a makeup area with quartz countertops, and a tiled shower with a glass door. Two additional bedrooms include ceiling fans and walk-in closets. The guest bathroom features a tub and shower combination plus direct access to the pool deck. A versatile bonus room provides even more space and can be used as a 4th bedroom, den, or office—perfect for remote work. Outside, the fenced yard offers room for pets and/or kids to play, while the paver grilling area and mature landscaping add to the outdoor appeal. Conveniently located close to schools, shopping, and restaurants, this Florida pool home has so much to offer. Call today for your private tour!
Property Details
Price: $348,800
Sq Ft: 1,867
($187 per
sqft)
Bedrooms: 3
Bathrooms: 2
City: Port Charlotte
County: Charlotte
Type: Single Family
Development: Port Charlotte
Subdivision: Port Charlotte Sec 051
Acres: 0.2300
Virtual Tour/Floorplan: View
Year Built: 1986
Listing Number: C7531361
Status Code: A-Active
Taxes: $769.32
Tax Year: 2025
Garage:
2
/
Y
Furnishings: Unfurnished
Pets Allowed: Yes
Interior Features:
High Ceilings
Solid Surface Counters
Solid Wood Cabinets
Split Bedroom
Stone Counters
Walk-In Closet(s)
Window Treatments
Financial Information:
Taxes: $769.32
Tax Year: 2025
Exterior Features:
Hurricane Shutters
Lighting
Rain Gutters
Equipment:
Dishwasher
Dryer
Electric Water Heater
Ice Maker
Microwave
Range
Refrigerator
Washer
View:
Pool
School Information:
Elementary School: Neil Armstrong Elementary
Middle School: Port Charlotte Middle
Junior High: Port Charlotte Middle
High School: Port Charlotte High
Additional Information:
Building Description: Florida
MLS Area: 33952 - Port Charlotte
Total Square Footage: 2,723
Price per Square Feet: $186.82
Total Floors: 1
Water: Public
Construction: Block, Stucco
Date Listed: 2026-09-29 00:00:00
Pool: Y
Pool Description: Gunite, In Ground, Lighting, Pool Alarm, Screen Enclosure
Furnished: Unfurnished
Windows: Skylight(S), Blinds, Window Treatments
Parking: Driveway
Garage Description: Y
Garage Spaces: 2
Attached Garage: Y
Flooring: Tile, Wood
Roof: Shingle
Heating: Central, Electric
Cooling: Central Air
Security: Smoke Detector(S)
Laundry: Electric Dryer Hookup, Inside, Laundry Room, Washer Hookup
Pets: Yes
Sewer: Septic Tank
Lot Desc.: In County, Landscaped, Paved
Parcel ID: 402211277003
Map of 1179 Talbot Street, Port Charlotte, FL 33952
Listing Courtesy Of: Kw Peace River Partners
team@rgustitusteam.com