11760 Ashley Court, Seminole, FL 33772
Active Under Contract $780,000


Request Club Info by Email
Calculate Your Payment
Like this listing?
Contact the Listing Agent directly:
Listing Agent: Jason Duraj PA
Agent Phone:
813-992-7771
Agent Email:
jason.duraj@gmail.com
Share Property
Save Property
View Virtual Tour
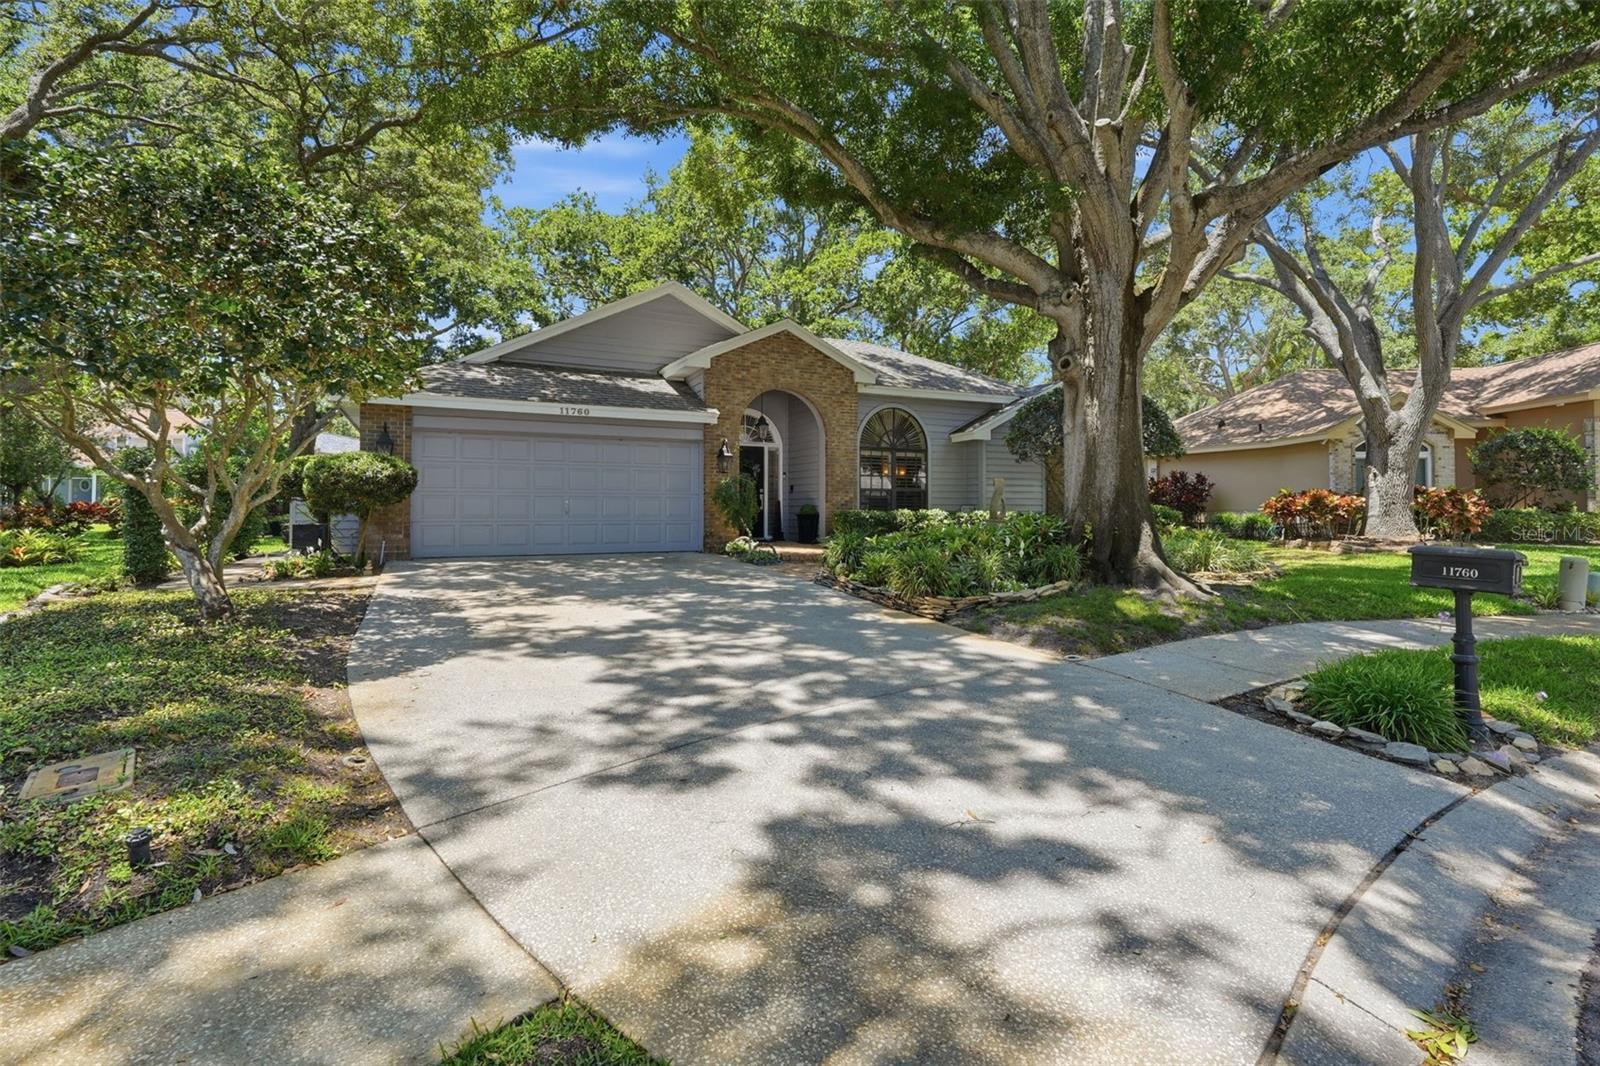
Under contract-accepting backup offers. BACK ON THE MARKET. THIS HOME HAS A NEW ROOF AND A NEW PRICE!!Words and pictures truly cannot do this spectacular property justice. From the moment you arrive, nestled on a private, oak-canopied cul-de-sac in the charming community of Quail Ridge, you are enveloped in pure serenity. This is a home that feels like a peaceful sanctuary—yet it sits just ten minutes from the sun-kissed Gulf beaches and steps from the scenic Pinellas Trail. Best of all, you can enjoy this paradise with total peace of mind, as the property sits securely in a non-flood zone. A true masterpiece of design, the home welcomes you with striking architectural details, elegant crown molding, custom wood shutters, and luxury vinyl flooring that flows effortlessly throughout. With over 2,250 square feet of sunlit, open-concept living space, the interior is perfectly designed for creating lifelong memories. Imagine cozy evenings by the fireplace, hosting family gatherings in the formal living and dining spaces, or preparing meals in the beautifully upgraded kitchen, complete with quartz countertops and premium new appliances. When you need to unwind, the private primary retreat offers a luxurious escape with a custom walk-in closet and a spa-like bath. Three additional spacious bedrooms ensure comfort for family and guests. Step outside into your own spectacular outdoor paradise. The grounds are designed for relaxation and entertainment, featuring a sprawling brick lanai, a tranquil sculpture garden, and a six-seater digital therapeutic spa made for stargazing. Complete with a large, parklike side yard just waiting for a future pool, this isn't just a house—it is the backdrop for your beautiful next chapter.
Cathedral Ceiling(s)
Crown Molding
Eat-in Kitchen
Kitchen/Family Room Combo
Living Room/Dining Room Combo
Open Floorplan
Primary Bedroom Main Floor
Solid Wood Cabinets
Split Bedroom
Stone Counters
Vaulted Ceiling(s)
Walk-In Closet(s)
Taxes: $8,475.00
Tax Year: 2025
Association Fee: $400.00
Association Fee Frequency: Semi-Annually
Dog Run
Garden
Lighting
Private Entrance
Private Mailbox
Rain Gutters
Sidewalk
Dishwasher
Disposal
Dryer
Electric Water Heater
Microwave
Range
Refrigerator
Washer
Water Filtration System
Water Softener
Garden
Building Description: Contemporary, Ranch
MLS Area: 33772 - Seminole
Total Square Footage: 2,729
Price per Square Feet: $344.07
Water: Public
Construction: Block, Stucco, Frame
Date Listed: 2026-05-19 00:00:00
Private Spa: Y
Furnished: Negotiable
Garage Description: Y
Garage Spaces: 2
Attached Garage: Y
Flooring: Carpet, Luxury Vinyl
Roof: Shingle
Heating: Central
Cooling: Central Air
Laundry: Inside
Pets: Breed Restrictions, Cats Ok, Dogs Ok, Yes
Sewer: Public Sewer
Lot Desc.: Cul-De-Sac
Parcel ID: 21-30-15-73355-
Listing Courtesy Of: Future Home Realty Inc
jason.duraj@gmail.com
Under contract-accepting backup offers. BACK ON THE MARKET. THIS HOME HAS A NEW ROOF AND A NEW PRICE!!Words and pictures truly cannot do this spectacular property justice. From the moment you arrive, nestled on a private, oak-canopied cul-de-sac in the charming community of Quail Ridge, you are enveloped in pure serenity. This is a home that feels like a peaceful sanctuary—yet it sits just ten minutes from the sun-kissed Gulf beaches and steps from the scenic Pinellas Trail. Best of all, you can enjoy this paradise with total peace of mind, as the property sits securely in a non-flood zone. A true masterpiece of design, the home welcomes you with striking architectural details, elegant crown molding, custom wood shutters, and luxury vinyl flooring that flows effortlessly throughout. With over 2,250 square feet of sunlit, open-concept living space, the interior is perfectly designed for creating lifelong memories. Imagine cozy evenings by the fireplace, hosting family gatherings in the formal living and dining spaces, or preparing meals in the beautifully upgraded kitchen, complete with quartz countertops and premium new appliances. When you need to unwind, the private primary retreat offers a luxurious escape with a custom walk-in closet and a spa-like bath. Three additional spacious bedrooms ensure comfort for family and guests. Step outside into your own spectacular outdoor paradise. The grounds are designed for relaxation and entertainment, featuring a sprawling brick lanai, a tranquil sculpture garden, and a six-seater digital therapeutic spa made for stargazing. Complete with a large, parklike side yard just waiting for a future pool, this isn't just a house—it is the backdrop for your beautiful next chapter.
Property Details
Price: $780,000
Sq Ft: 2,267
($344 per
sqft)
Bedrooms: 4
Bathrooms: 2
City: Seminole
County: Pinellas
Type: Single Family
Development: Quail Ridge
Acres: 0.2400
Virtual Tour/Floorplan: View
Year Built: 1988
Listing Number: TB8509408
Status Code: Active Under Contract
Taxes: $8,475.00
Tax Year: 2025
Garage:
2
/
Y
Furnishings: Negotiable
Pets Allowed: Breed Restrictions, Cats OK, Dogs OK, Yes
Total Recurring Fees: $67
Total Recurring Fee Frequency: 0.00
Interior Features:
Cathedral Ceiling(s)
Crown Molding
Eat-in Kitchen
Kitchen/Family Room Combo
Living Room/Dining Room Combo
Open Floorplan
Primary Bedroom Main Floor
Solid Wood Cabinets
Split Bedroom
Stone Counters
Vaulted Ceiling(s)
Walk-In Closet(s)
Financial Information:
Taxes: $8,475.00
Tax Year: 2025
Association Fee: $400.00
Association Fee Frequency: Semi-Annually
Exterior Features:
Dog Run
Garden
Lighting
Private Entrance
Private Mailbox
Rain Gutters
Sidewalk
Equipment:
Dishwasher
Disposal
Dryer
Electric Water Heater
Microwave
Range
Refrigerator
Washer
Water Filtration System
Water Softener
View:
Garden
Additional Information:
Building Description: Contemporary, Ranch
MLS Area: 33772 - Seminole
Total Square Footage: 2,729
Price per Square Feet: $344.07
Water: Public
Construction: Block, Stucco, Frame
Date Listed: 2026-05-19 00:00:00
Private Spa: Y
Furnished: Negotiable
Garage Description: Y
Garage Spaces: 2
Attached Garage: Y
Flooring: Carpet, Luxury Vinyl
Roof: Shingle
Heating: Central
Cooling: Central Air
Laundry: Inside
Pets: Breed Restrictions, Cats Ok, Dogs Ok, Yes
Sewer: Public Sewer
Lot Desc.: Cul-De-Sac
Parcel ID: 21-30-15-73355-
Map of 11760 Ashley Court, Seminole, FL 33772
Listing Courtesy Of: Future Home Realty Inc
jason.duraj@gmail.com