11756 Richmond Trail, Parrish, FL 34219
For Sale $600,000


Request Club Info by Email
Calculate Your Payment
Like this listing?
Contact the Listing Agent directly:
Listing Agent: Jordan Sargent
Agent Phone:
727-599-8170
Agent Email:
jsargent@smithandassociates.com
Share Property
Save Property
View Virtual Tour
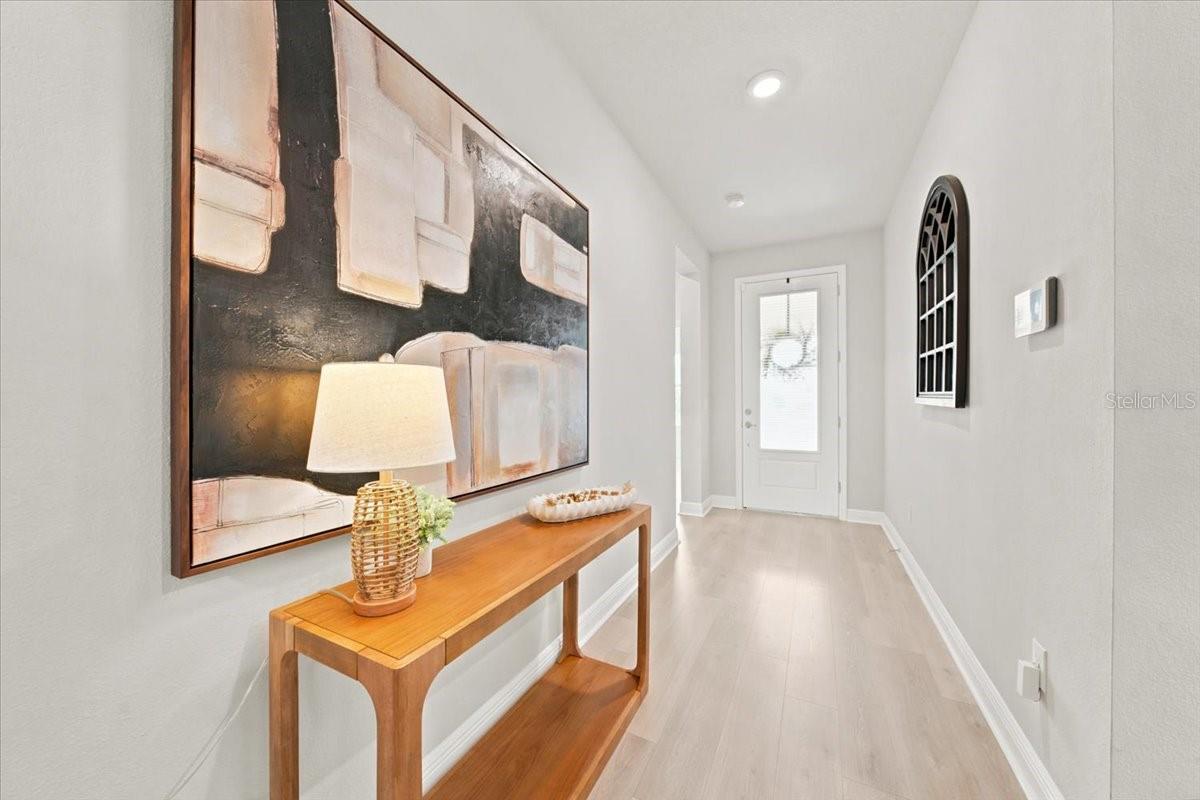
BEFORE YOU DECIDE WHAT “NEW” IS WORTH TO YOU, THIS IS ONE HOME YOU SHOULD EXPERIENCE IN PERSON. There is a meaningful difference between buying a newer home and one that is truly MOVE-IN READY. At 11756 Richmond Trl, many of the major investments buyers often plan for after closing are already complete. Located in North River Ranch, this beautifully maintained David Weekley Captiva is just 3 years new & offers 4 BEDROOMS, 3 FULL BATHROOMS, a DEDICATED OFFICE, 3-CAR TANDEM GARAGE & PRIVATE HEATED SALTWATER POOL. AND THIS IS WHERE THE VALUE REALLY BEGINS TO ADD UP. Beyond the original build, the homeowners have invested extensively in the POOL AND SCREEN ENCLOSURE, ENHANCED LANDSCAPING, FENCING, UPGRADED BEDROOM AND CLOSET FLOORING, WINDOW TREATMENTS, WATER SOFTENER, EPOXY GARAGE FLOORING, ADDITIONAL LIGHTING AND ELECTRICAL UPGRADES, CEILING FANS, GUTTER IMPROVEMENTS, SECURITY FEATURES + MORE. These are not projects waiting for the next owner. They are already completed. When comparing homes, the purchase price is only one part of the equation. Financing, closing costs, builder fees or incentives, post-closing improvements & the cost of completing a home after move-in can all affect what a buyer ultimately spends. This property deserves to be compared on the TOTAL COST OF OWNERSHIP—not simply the number on the first page. Inside, the Captiva floor plan balances openness & privacy. Two secondary bedrooms at the front of the home share a full bathroom, while a fourth bedroom includes its own FULL EN-SUITE BATHROOM—ideal for overnight guests, multigenerational living or anyone wanting added privacy. French doors open to the DEDICATED OFFICE, providing flexible space for working from home, homework, hobbies or a quiet retreat. At the center of the home, the kitchen, dining & living spaces flow together with abundant natural light, while sliding glass doors create an easy connection to the outdoor living area & pool beyond. The layout feels open and comfortable, equally suited for everyday living & entertaining. Privately positioned toward the rear of the home, the primary suite offers an oversized bedroom, LUXURIOUS PRIMARY BATHROOM & EXPANSIVE WALK-IN CLOSET with room for truly customized storage. Then step outside—and this is where the home becomes especially difficult to compare. The HEATED SALTWATER POOL features a SUN SHELF, BUBBLER AND WATER FEATURE beneath an EXPANSIVE SCREENED ENCLOSURE, while the generous covered lanai provides space for outdoor dining, entertaining or simply slowing down at the end of the day. Enhanced landscaping adds privacy & creates a backyard designed for Florida living year-round. The location deserves equal consideration. North River Ranch offers THREE AMENITY CAMPUSES, resort-style pools and water features, water slides, miles of trails, dedicated dog parks, gathering spaces, year-round community events & a lifestyle team. Parrish continues to grow, with additional residential & commercial development helping shape an increasingly connected area of Manatee County. That makes 11756 Richmond Trail more than an alternative to building. It is an opportunity to purchase a THREE-YEAR-NEW DAVID WEEKLEY HOME where the pool is finished, landscaping is established, window treatments are installed, the fence is up, the garage has been upgraded & so many of the projects buyers often tackle after closing are already handled. Before making your decision elsewhere, come see what TRUE MOVE-IN READY actually looks like.
Ceiling Fans(s)
Eat-in Kitchen
In Wall Pest System
Kitchen/Family Room Combo
Living Room/Dining Room Combo
Open Floorplan
Primary Bedroom Main Floor
Split Bedroom
Stone Counters
Thermostat
Walk-In Closet(s)
Window Treatments
Clubhouse
Fence Restrictions
Fitness Center
Gated
Pickleball Court(s)
Playground
Pool
Recreation Facilities
Trail(s)
Vehicle Restrictions
Taxes: $8,202.19
Tax Year: 2025
Association Fee: $111.00
Association Fee Frequency: Annually
Hurricane Shutters
Lighting
Rain Gutters
Sidewalk
Sprinkler Metered
Built-In Oven
Dishwasher
Disposal
Dryer
Electric Water Heater
Exhaust Fan
Freezer
Ice Maker
Microwave
Range
Range Hood
Refrigerator
Washer
Water Filtration System
Water Softener
Elementary School: Barbara A. Harvey Elementary
Middle School: Buffalo Creek Middle
Junior High: Buffalo Creek Middle
High School: Parrish Community High
Building Description: Florida, Traditional
MLS Area: 34219 - Parrish
Total Square Footage: 3,271
Price per Square Feet: $248.24
Total Floors: 1
Water: Public
Construction: Block, Concrete, Stucco
Date Listed: 2026-08-27 00:00:00
Pool: Y
Pool Description: Gunite, Heated, In Ground, Lighting, Pool Alarm, Salt Water, Screen Enclosure, Self Cleaning
Furnished: Unfurnished
Windows: Blinds, Drapes, Rods, Window Treatments
Parking: Driveway, Garage Door Opener, Golf Cart Parking, Tandem
Garage Description: Y
Garage Spaces: 3
Attached Garage: Y
Flooring: Ceramic Tile, Luxury Vinyl, Tile
Roof: Shingle
Heating: Central, Electric, Exhaust Fan
Cooling: Central Air, Humidity Control
Security: Fire Alarm, Gated Community, Security Fencing/Lighting/Alarms, Security System, Smoke Detector(S)
Laundry: Electric Dryer Hookup, Inside, Laundry Room, Washer Hookup
Pets: Yes
Sewer: Public Sewer
Lot Desc.: Landscaped, Level, Sidewalk, Paved
Parcel ID: 403601709
Amenities: Clubhouse, Fence Restrictions, Fitness Center, Gated, Pickleball Court(S), Playground, Pool, Recreation Facilities, Trail(S), Vehicle Restrictions
Listing Courtesy Of: Smith & Associates Real Estate
jsargent@smithandassociates.com
BEFORE YOU DECIDE WHAT “NEW” IS WORTH TO YOU, THIS IS ONE HOME YOU SHOULD EXPERIENCE IN PERSON. There is a meaningful difference between buying a newer home and one that is truly MOVE-IN READY. At 11756 Richmond Trl, many of the major investments buyers often plan for after closing are already complete. Located in North River Ranch, this beautifully maintained David Weekley Captiva is just 3 years new & offers 4 BEDROOMS, 3 FULL BATHROOMS, a DEDICATED OFFICE, 3-CAR TANDEM GARAGE & PRIVATE HEATED SALTWATER POOL. AND THIS IS WHERE THE VALUE REALLY BEGINS TO ADD UP. Beyond the original build, the homeowners have invested extensively in the POOL AND SCREEN ENCLOSURE, ENHANCED LANDSCAPING, FENCING, UPGRADED BEDROOM AND CLOSET FLOORING, WINDOW TREATMENTS, WATER SOFTENER, EPOXY GARAGE FLOORING, ADDITIONAL LIGHTING AND ELECTRICAL UPGRADES, CEILING FANS, GUTTER IMPROVEMENTS, SECURITY FEATURES + MORE. These are not projects waiting for the next owner. They are already completed. When comparing homes, the purchase price is only one part of the equation. Financing, closing costs, builder fees or incentives, post-closing improvements & the cost of completing a home after move-in can all affect what a buyer ultimately spends. This property deserves to be compared on the TOTAL COST OF OWNERSHIP—not simply the number on the first page. Inside, the Captiva floor plan balances openness & privacy. Two secondary bedrooms at the front of the home share a full bathroom, while a fourth bedroom includes its own FULL EN-SUITE BATHROOM—ideal for overnight guests, multigenerational living or anyone wanting added privacy. French doors open to the DEDICATED OFFICE, providing flexible space for working from home, homework, hobbies or a quiet retreat. At the center of the home, the kitchen, dining & living spaces flow together with abundant natural light, while sliding glass doors create an easy connection to the outdoor living area & pool beyond. The layout feels open and comfortable, equally suited for everyday living & entertaining. Privately positioned toward the rear of the home, the primary suite offers an oversized bedroom, LUXURIOUS PRIMARY BATHROOM & EXPANSIVE WALK-IN CLOSET with room for truly customized storage. Then step outside—and this is where the home becomes especially difficult to compare. The HEATED SALTWATER POOL features a SUN SHELF, BUBBLER AND WATER FEATURE beneath an EXPANSIVE SCREENED ENCLOSURE, while the generous covered lanai provides space for outdoor dining, entertaining or simply slowing down at the end of the day. Enhanced landscaping adds privacy & creates a backyard designed for Florida living year-round. The location deserves equal consideration. North River Ranch offers THREE AMENITY CAMPUSES, resort-style pools and water features, water slides, miles of trails, dedicated dog parks, gathering spaces, year-round community events & a lifestyle team. Parrish continues to grow, with additional residential & commercial development helping shape an increasingly connected area of Manatee County. That makes 11756 Richmond Trail more than an alternative to building. It is an opportunity to purchase a THREE-YEAR-NEW DAVID WEEKLEY HOME where the pool is finished, landscaping is established, window treatments are installed, the fence is up, the garage has been upgraded & so many of the projects buyers often tackle after closing are already handled. Before making your decision elsewhere, come see what TRUE MOVE-IN READY actually looks like.
Property Details
Price: $600,000
Sq Ft: 2,417
($248 per
sqft)
Bedrooms: 4
Bathrooms: 3
City: Parrish
County: Manatee
Type: Single Family
Development: Morgans Glen Ph Ia
Subdivision: Morgans Glen Ph Ia, Ib, Ic, Iia & Iib
Acres: 0.1700
Virtual Tour/Floorplan: View
Year Built: 2023
Listing Number: TB8542143
Status Code: A-Active
Taxes: $8,202.19
Tax Year: 2025
Garage:
3
/
Y
Furnishings: Unfurnished
Pets Allowed: Yes
Total Recurring Fees: $9
Total Recurring Fee Frequency: 0.00
Interior Features:
Ceiling Fans(s)
Eat-in Kitchen
In Wall Pest System
Kitchen/Family Room Combo
Living Room/Dining Room Combo
Open Floorplan
Primary Bedroom Main Floor
Split Bedroom
Stone Counters
Thermostat
Walk-In Closet(s)
Window Treatments
Amenities:
Clubhouse
Fence Restrictions
Fitness Center
Gated
Pickleball Court(s)
Playground
Pool
Recreation Facilities
Trail(s)
Vehicle Restrictions
Financial Information:
Taxes: $8,202.19
Tax Year: 2025
Association Fee: $111.00
Association Fee Frequency: Annually
Exterior Features:
Hurricane Shutters
Lighting
Rain Gutters
Sidewalk
Sprinkler Metered
Equipment:
Built-In Oven
Dishwasher
Disposal
Dryer
Electric Water Heater
Exhaust Fan
Freezer
Ice Maker
Microwave
Range
Range Hood
Refrigerator
Washer
Water Filtration System
Water Softener
School Information:
Elementary School: Barbara A. Harvey Elementary
Middle School: Buffalo Creek Middle
Junior High: Buffalo Creek Middle
High School: Parrish Community High
Additional Information:
Building Description: Florida, Traditional
MLS Area: 34219 - Parrish
Total Square Footage: 3,271
Price per Square Feet: $248.24
Total Floors: 1
Water: Public
Construction: Block, Concrete, Stucco
Date Listed: 2026-08-27 00:00:00
Pool: Y
Pool Description: Gunite, Heated, In Ground, Lighting, Pool Alarm, Salt Water, Screen Enclosure, Self Cleaning
Furnished: Unfurnished
Windows: Blinds, Drapes, Rods, Window Treatments
Parking: Driveway, Garage Door Opener, Golf Cart Parking, Tandem
Garage Description: Y
Garage Spaces: 3
Attached Garage: Y
Flooring: Ceramic Tile, Luxury Vinyl, Tile
Roof: Shingle
Heating: Central, Electric, Exhaust Fan
Cooling: Central Air, Humidity Control
Security: Fire Alarm, Gated Community, Security Fencing/Lighting/Alarms, Security System, Smoke Detector(S)
Laundry: Electric Dryer Hookup, Inside, Laundry Room, Washer Hookup
Pets: Yes
Sewer: Public Sewer
Lot Desc.: Landscaped, Level, Sidewalk, Paved
Parcel ID: 403601709
Amenities: Clubhouse, Fence Restrictions, Fitness Center, Gated, Pickleball Court(S), Playground, Pool, Recreation Facilities, Trail(S), Vehicle Restrictions
Map of 11756 Richmond Trail, Parrish, FL 34219
Listing Courtesy Of: Smith & Associates Real Estate
jsargent@smithandassociates.com