11742 Moonsail Drive, Parrish, FL 34219
For Sale $349,900


Request Club Info by Email
Calculate Your Payment
Like this listing?
Contact the Listing Agent directly:
Listing Agent: Joe Murphy
Agent Phone:
941-780-3260
Agent Email:
joe@manateemoves.com
Share Property
Save Property
View Virtual Tour
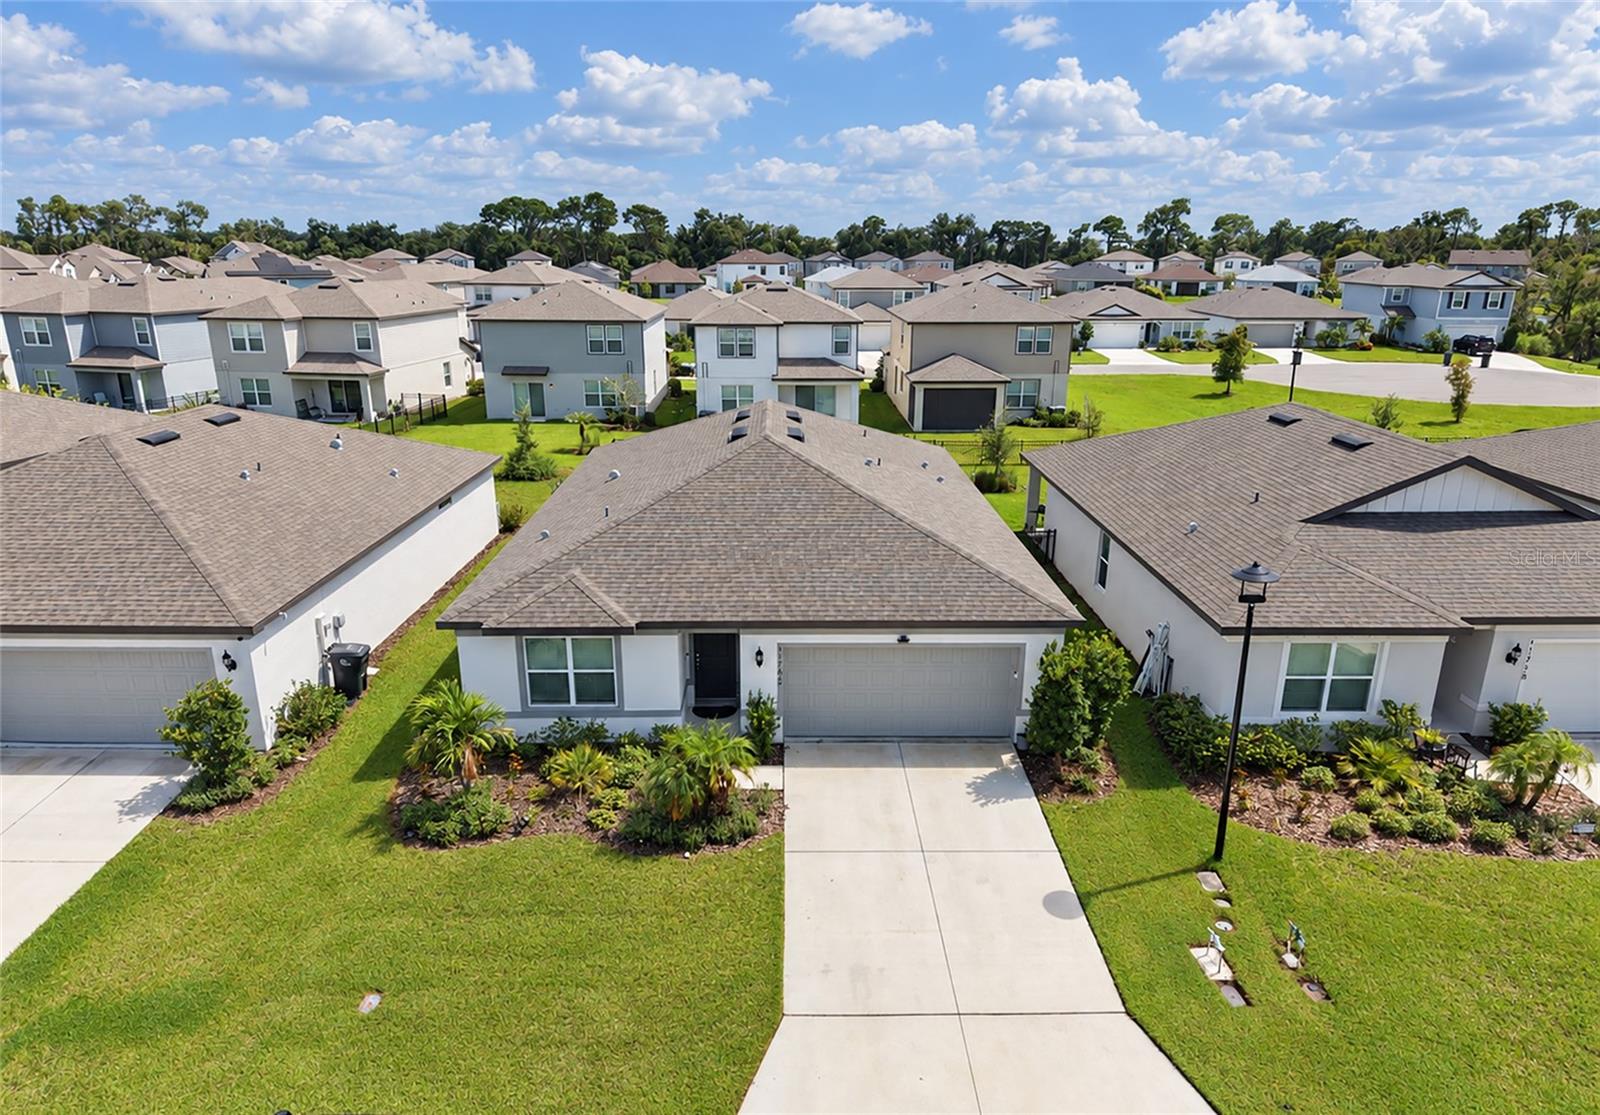
If you’re looking for a newer home in Parrish without waiting for a home to be built, this one is worth a look. Completed in 2024, this popular Hanover floor plan at Isles at BayView offers 4 bedrooms, an open great room layout, a spacious kitchen and a covered lanai, all in a home that is ready to move in today. The kitchen has plenty of room to work and entertain, with white cabinetry, granite countertops, a large island, tiled backsplash and stainless steel Whirlpool appliances. The open layout keeps the kitchen, dining and living areas connected and gives the home a comfortable feel for everyday living. The primary suite features dual sinks and a walk-in shower, with three additional bedrooms giving you plenty of flexibility for family, guests or a home office. Tile flooring runs through the main living areas, baths and laundry room, with carpet in the bedrooms. The home also includes a large walk-in pantry, indoor laundry with washer and dryer, covered lanai, 2-car garage, upgraded door hardware, additional LED lighting and smart home features including a video doorbell. Isles at BayView offers a community pool, clubhouse and game room, plus a convenient Parrish location with easy access to I-75. Tampa, St. Petersburg and Sarasota are all within an easy drive. This is a great opportunity to get a nearly new home without the wait. No construction zone, no waiting for the builder to finish. Just move in and enjoy it. Be sure to take the 3D virtual tour before you come out. You can walk through the entire home from your phone or computer and get a really good feel for the layout before seeing it in person.
Eat-in Kitchen
In Wall Pest System
Open Floorplan
Pest Guard System
Primary Bedroom Main Floor
Stone Counters
Thermostat
Walk-In Closet(s)
Taxes: $7,334.08
Tax Year: 2025
Association Fee: $178.00
Association Fee Frequency: Annually
Sidewalk
Dishwasher
Disposal
Dryer
Ice Maker
Microwave
Range
Refrigerator
Washer
Elementary School: Barbara A. Harvey Elementary
Middle School: Buffalo Creek Middle
Junior High: Buffalo Creek Middle
High School: Parrish Community High
Building Description: Florida
MLS Area: 34219 - Parrish
Total Square Footage: 1,850
Price per Square Feet: $189.14
Total Floors: 1
Water: Public
Construction: Block, Stucco, Frame
Date Listed: 2026-09-15 00:00:00
Furnished: Negotiable
Windows: Blinds, Low-Emissivity Windows
Garage Description: Y
Garage Spaces: 2
Attached Garage: Y
Flooring: Carpet, Luxury Vinyl, Tile
Roof: Shingle
Heating: Central
Cooling: Central Air
Security: Smoke Detector(S)
Laundry: Inside, Laundry Room
Pets: Number Limit, Yes
Sewer: Public Sewer
Lot Desc.: Landscaped
Parcel ID: 606290359
Listing Courtesy Of: Coldwell Banker Realty
joe@manateemoves.com
If you’re looking for a newer home in Parrish without waiting for a home to be built, this one is worth a look. Completed in 2024, this popular Hanover floor plan at Isles at BayView offers 4 bedrooms, an open great room layout, a spacious kitchen and a covered lanai, all in a home that is ready to move in today. The kitchen has plenty of room to work and entertain, with white cabinetry, granite countertops, a large island, tiled backsplash and stainless steel Whirlpool appliances. The open layout keeps the kitchen, dining and living areas connected and gives the home a comfortable feel for everyday living. The primary suite features dual sinks and a walk-in shower, with three additional bedrooms giving you plenty of flexibility for family, guests or a home office. Tile flooring runs through the main living areas, baths and laundry room, with carpet in the bedrooms. The home also includes a large walk-in pantry, indoor laundry with washer and dryer, covered lanai, 2-car garage, upgraded door hardware, additional LED lighting and smart home features including a video doorbell. Isles at BayView offers a community pool, clubhouse and game room, plus a convenient Parrish location with easy access to I-75. Tampa, St. Petersburg and Sarasota are all within an easy drive. This is a great opportunity to get a nearly new home without the wait. No construction zone, no waiting for the builder to finish. Just move in and enjoy it. Be sure to take the 3D virtual tour before you come out. You can walk through the entire home from your phone or computer and get a really good feel for the layout before seeing it in person.
Property Details
Price: $349,900
Sq Ft: 1,850
($189 per
sqft)
Bedrooms: 4
Bathrooms: 2
City: Parrish
County: Manatee
Type: Single Family
Development: Isles At Bayview
Acres: 0.1400
Virtual Tour/Floorplan: View
Year Built: 2024
Listing Number: A4705757
Status Code: A-Active
Taxes: $7,334.08
Tax Year: 2025
Garage:
2
/
Y
Furnishings: Negotiable
Pets Allowed: Number Limit, Yes
Total Recurring Fees: $15
Total Recurring Fee Frequency: 0.00
Interior Features:
Eat-in Kitchen
In Wall Pest System
Open Floorplan
Pest Guard System
Primary Bedroom Main Floor
Stone Counters
Thermostat
Walk-In Closet(s)
Financial Information:
Taxes: $7,334.08
Tax Year: 2025
Association Fee: $178.00
Association Fee Frequency: Annually
Exterior Features:
Sidewalk
Equipment:
Dishwasher
Disposal
Dryer
Ice Maker
Microwave
Range
Refrigerator
Washer
School Information:
Elementary School: Barbara A. Harvey Elementary
Middle School: Buffalo Creek Middle
Junior High: Buffalo Creek Middle
High School: Parrish Community High
Additional Information:
Building Description: Florida
MLS Area: 34219 - Parrish
Total Square Footage: 1,850
Price per Square Feet: $189.14
Total Floors: 1
Water: Public
Construction: Block, Stucco, Frame
Date Listed: 2026-09-15 00:00:00
Furnished: Negotiable
Windows: Blinds, Low-Emissivity Windows
Garage Description: Y
Garage Spaces: 2
Attached Garage: Y
Flooring: Carpet, Luxury Vinyl, Tile
Roof: Shingle
Heating: Central
Cooling: Central Air
Security: Smoke Detector(S)
Laundry: Inside, Laundry Room
Pets: Number Limit, Yes
Sewer: Public Sewer
Lot Desc.: Landscaped
Parcel ID: 606290359
Map of 11742 Moonsail Drive, Parrish, FL 34219
Listing Courtesy Of: Coldwell Banker Realty
joe@manateemoves.com