1174 Muscovy Drive, Spring Hill, FL 34608
For Sale $379,000


Request Club Info by Email
Calculate Your Payment
Like this listing?
Contact the Listing Agent directly:
Listing Agent: Helen Greiner
Agent Phone:
727-481-8793
Agent Email:
helensellinfl@gmail.com
Share Property
Save Property
View Virtual Tour
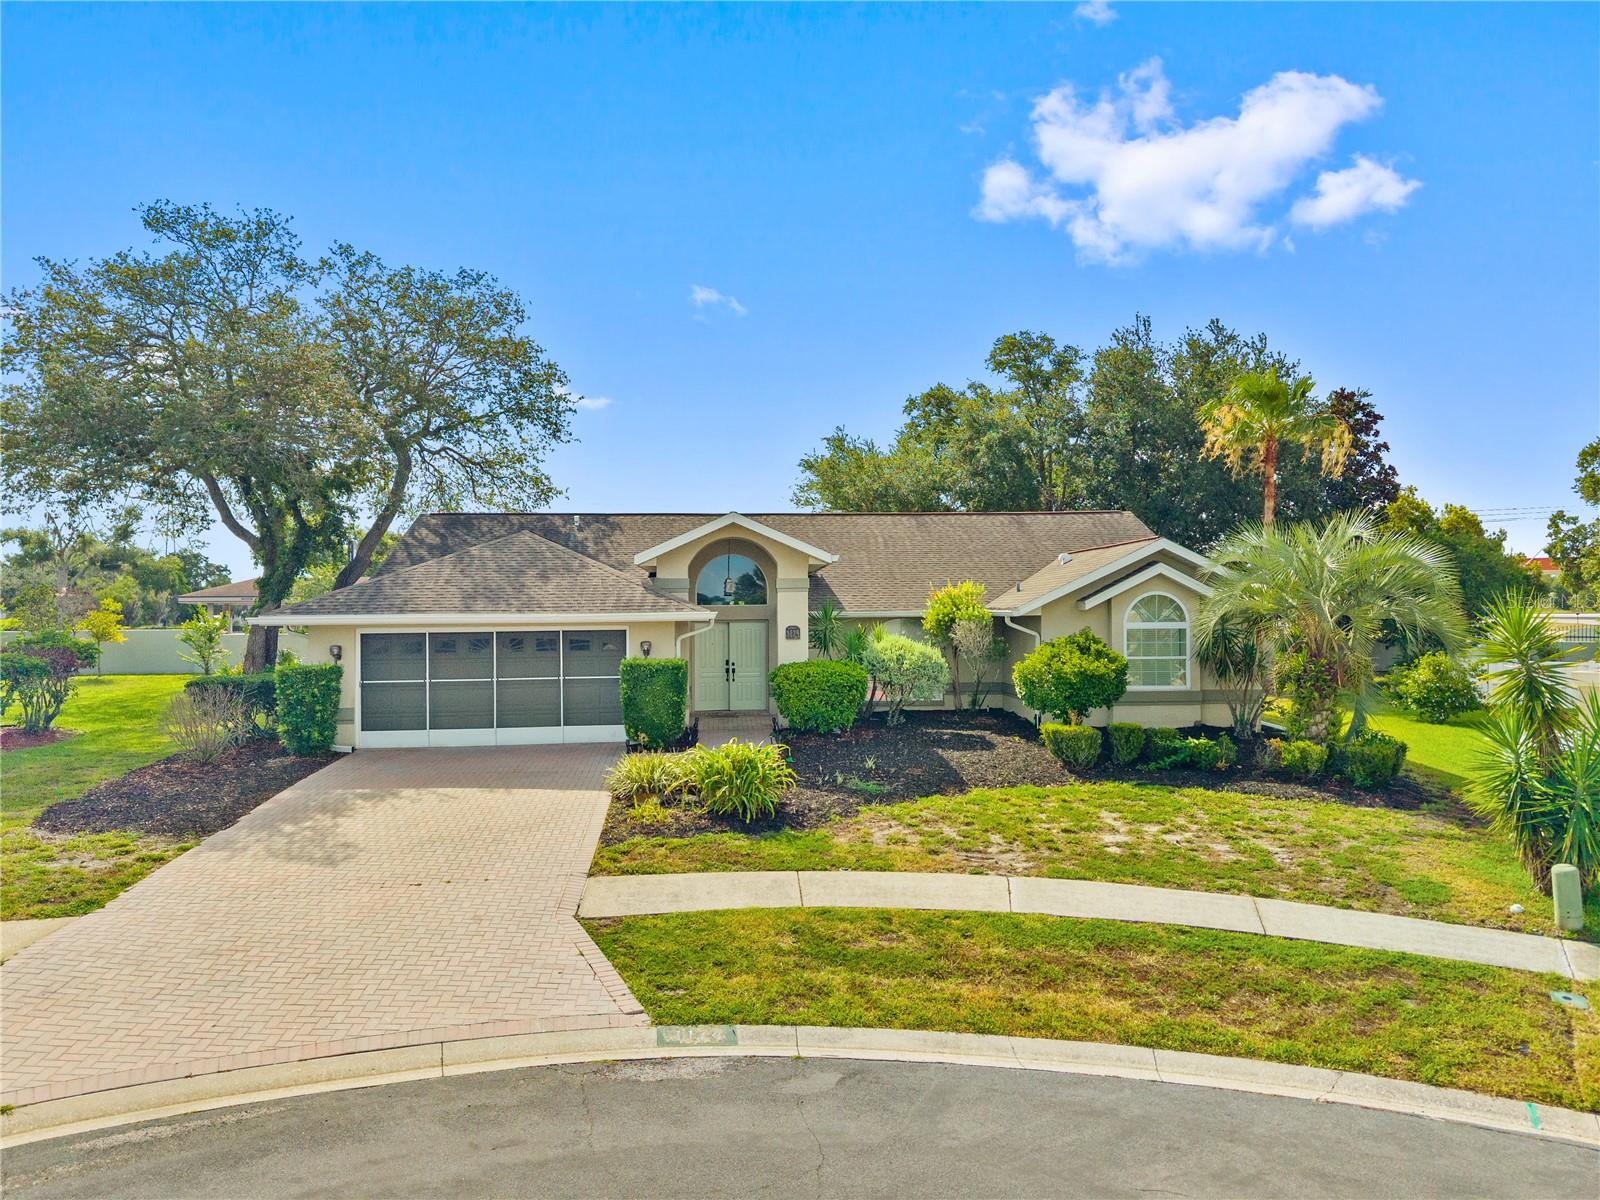
Virtually Staged. Welcome to this beautifully maintained 3-bedroom, 2-bathroom, 2-car garage pool home situated on an oversized corner lot of more than a quarter acre in the desirable Seven Hills community. Conveniently located directly across from the YMCA, this home offers the perfect blend of comfort, elegance, and Florida living. From the moment you arrive, you'll appreciate the architectural details that set this home apart. Double entry doors welcome you into a spacious foyer, while chair rail accents, plantation shutters, and stunning half-moon windows add timeless character and sophistication throughout the home. The thoughtfully designed floor plan features formal living and dining areas, along with a spacious family room centered around a cozy fireplace. Designed to embrace the outdoor lifestyle, the family room, formal dining room, breakfast nook, kitchen, and primary suite all enjoy beautiful views of the screened pool and lanai. The heart of the home is the spacious kitchen, featuring a unique three-sided layout with abundant cabinetry, generous counter space, a center island with sink, double ovens, and an inviting eat-in breakfast area. Two sets of sliding glass doors provide direct access to the pool area, making entertaining effortless. The split-bedroom floor plan provides privacy for owners and guests alike. The spacious primary suite serves as a private retreat with a walk-in closet, dual vanities, a relaxing garden tub, separate shower, and private sliding glass door access to the pool and lanai. Step outside to your own backyard oasis featuring a screened pool surrounded by attractive paver decking. The oversized corner lot provides a huge yard with plenty of room for outdoor activities, gardening, pets, or future enhancements. With elegant finishes, abundant storage, pool views from multiple rooms, and a prime Seven Hills location, this home offers the ideal combination of style, space, and convenience.
Cathedral Ceiling(s)
Ceiling Fans(s)
Eat-in Kitchen
High Ceilings
Living Room/Dining Room Combo
Open Floorplan
Primary Bedroom Main Floor
Solid Wood Cabinets
Taxes: $5,482.73
Tax Year: 2025
Association Fee: $251.55
Association Fee Frequency: Annually
Private Mailbox
Cooktop
Dishwasher
Disposal
Dryer
Microwave
Refrigerator
Washer
MLS Area: 34608 - Spring Hill/Brooksville
Total Square Footage: 2,150
Price per Square Feet: $176.28
Total Floors: 1
Water: Public
Construction: Block
Date Listed: 2026-06-23 00:00:00
Pool: Y
Pool Description: Gunite, Screen Enclosure
Furnished: Unfurnished
Garage Description: Y
Garage Spaces: 2
Attached Garage: Y
Flooring: Carpet, Luxury Vinyl, Tile
Roof: Shingle
Heating: Central
Cooling: Central Air
Fireplace: Y
Laundry: Inside, Laundry Room
Pets: Yes
Sewer: Public Sewer
Lot Desc.: Corner Lot, Cul-De-Sac, Oversized Lot, Sloped
Parcel ID: R30-223-18-3511
Listing Courtesy Of: Coastal Properties Group International
helensellinfl@gmail.com
Virtually Staged. Welcome to this beautifully maintained 3-bedroom, 2-bathroom, 2-car garage pool home situated on an oversized corner lot of more than a quarter acre in the desirable Seven Hills community. Conveniently located directly across from the YMCA, this home offers the perfect blend of comfort, elegance, and Florida living. From the moment you arrive, you'll appreciate the architectural details that set this home apart. Double entry doors welcome you into a spacious foyer, while chair rail accents, plantation shutters, and stunning half-moon windows add timeless character and sophistication throughout the home. The thoughtfully designed floor plan features formal living and dining areas, along with a spacious family room centered around a cozy fireplace. Designed to embrace the outdoor lifestyle, the family room, formal dining room, breakfast nook, kitchen, and primary suite all enjoy beautiful views of the screened pool and lanai. The heart of the home is the spacious kitchen, featuring a unique three-sided layout with abundant cabinetry, generous counter space, a center island with sink, double ovens, and an inviting eat-in breakfast area. Two sets of sliding glass doors provide direct access to the pool area, making entertaining effortless. The split-bedroom floor plan provides privacy for owners and guests alike. The spacious primary suite serves as a private retreat with a walk-in closet, dual vanities, a relaxing garden tub, separate shower, and private sliding glass door access to the pool and lanai. Step outside to your own backyard oasis featuring a screened pool surrounded by attractive paver decking. The oversized corner lot provides a huge yard with plenty of room for outdoor activities, gardening, pets, or future enhancements. With elegant finishes, abundant storage, pool views from multiple rooms, and a prime Seven Hills location, this home offers the ideal combination of style, space, and convenience.
Property Details
Price: $379,000
Sq Ft: 2,150
($176 per
sqft)
Bedrooms: 3
Bathrooms: 2
City: Spring Hill
County: Hernando
Type: Single Family
Development: Seven Hills
Acres: 0.3600
Virtual Tour/Floorplan: View
Year Built: 1988
Listing Number: TB8522616
Status Code: A-Active
Taxes: $5,482.73
Tax Year: 2025
Garage:
2
/
Y
Furnishings: Unfurnished
Pets Allowed: Yes
Total Recurring Fees: $21
Total Recurring Fee Frequency: 0.00
Interior Features:
Cathedral Ceiling(s)
Ceiling Fans(s)
Eat-in Kitchen
High Ceilings
Living Room/Dining Room Combo
Open Floorplan
Primary Bedroom Main Floor
Solid Wood Cabinets
Financial Information:
Taxes: $5,482.73
Tax Year: 2025
Association Fee: $251.55
Association Fee Frequency: Annually
Exterior Features:
Private Mailbox
Equipment:
Cooktop
Dishwasher
Disposal
Dryer
Microwave
Refrigerator
Washer
Additional Information:
MLS Area: 34608 - Spring Hill/Brooksville
Total Square Footage: 2,150
Price per Square Feet: $176.28
Total Floors: 1
Water: Public
Construction: Block
Date Listed: 2026-06-23 00:00:00
Pool: Y
Pool Description: Gunite, Screen Enclosure
Furnished: Unfurnished
Garage Description: Y
Garage Spaces: 2
Attached Garage: Y
Flooring: Carpet, Luxury Vinyl, Tile
Roof: Shingle
Heating: Central
Cooling: Central Air
Fireplace: Y
Laundry: Inside, Laundry Room
Pets: Yes
Sewer: Public Sewer
Lot Desc.: Corner Lot, Cul-De-Sac, Oversized Lot, Sloped
Parcel ID: R30-223-18-3511
Map of 1174 Muscovy Drive, Spring Hill, FL 34608
Listing Courtesy Of: Coastal Properties Group International
helensellinfl@gmail.com