11735 Lipsey Road, Tampa, FL 33618
Active Under Contract $799,999


Request Club Info by Email
Calculate Your Payment
Like this listing?
Contact the Listing Agent directly:
Listing Agent: Katrina Moseley
Agent Phone:
813-210-0633
Agent Email:
katrina@caremorehomegroup.com
Share Property
Save Property
View Virtual Tour
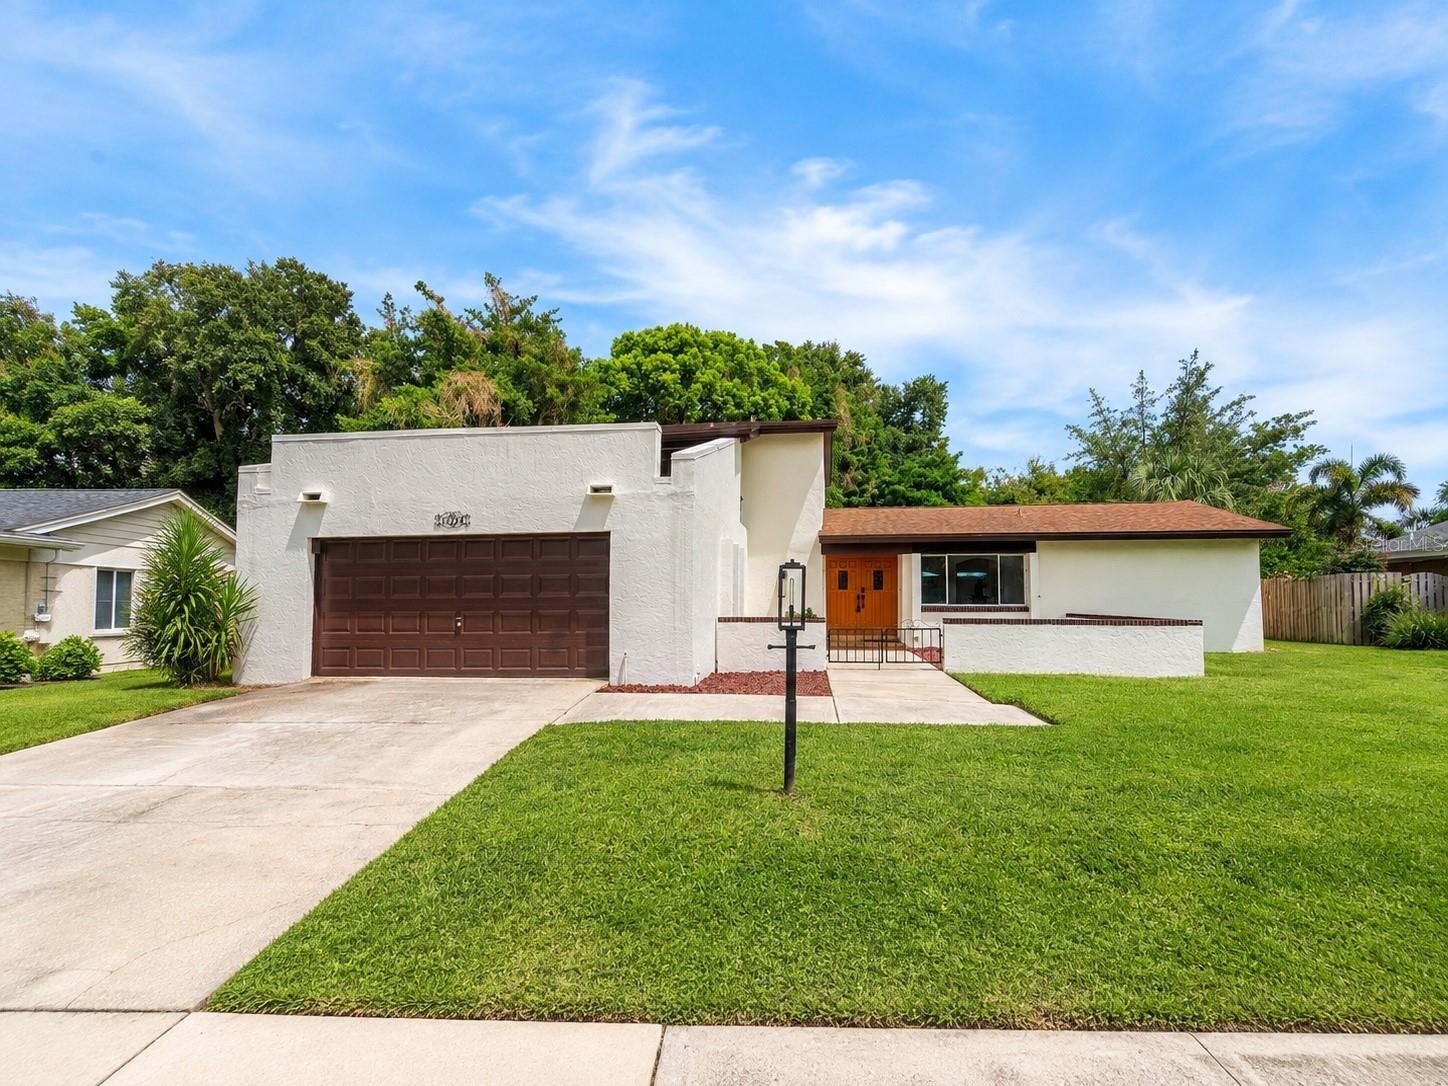
Under contract-accepting backup offers. A piece of Original Carrollwood history, thoughtfully reimagined for its next chapter.Custom built in 1972 by the original owners, this special Original Carrollwood home has been cherished by the same family for more than five decades. Now, the owners' children have lovingly transformed their childhood home for modern living, creating an extraordinary opportunity for its next chapter.The renovation honors the home's original thoughtful design while introducing fresh, modern finishes throughout. Abundant natural light fills the home, highlighting the spacious interiors and creating a beautiful connection between the living spaces and the outdoors. The layout was designed for connection, with the kitchen flowing naturally into the family room, while the dining room opens seamlessly toward the spacious living room. A charming main level alcove carries a story of its own. This was once the original owner's piano studio, where she continued teaching piano well into her 90s.The primary suite is located on the main level, while three additional bedrooms and a full bath are upstairs, along with a private covered balcony. The home's distinctive staircase and original architectural character complement the newly renovated interiors. The kitchen has been beautifully transformed with white shaker cabinetry featuring soft close doors and drawers, luxury quartz countertops, a tile backsplash and a new stainless steel appliance suite. The primary bath features beautiful Carrera tile, dual vanities, quartz countertops and a rain shower, while the additional baths have also been thoughtfully refreshed. New flooring, interior and exterior paint, lighting, electrical updates and other improvements complete the transformation.Outside, the private backyard is centered around a 40 by 20 foot in ground pool, refreshed pool deck and covered patio, creating an inviting extension of the home's living space and an ideal setting for enjoying Florida's outdoor lifestyle.And then there is Original Carrollwood, an established Tampa community centered around Lake Carroll, with community amenities including tennis, parks, playgrounds, recreational spaces and lake access.This is more than a freshly renovated home. It is a home with history, character and thoughtful architecture, lovingly carried forward by the next generation and now ready for its next chapter. A rare opportunity to own a beautifully reimagined piece of Original Carrollwood history.
Built-in Features
Eat-in Kitchen
Kitchen/Family Room Combo
Primary Bedroom Main Floor
Stone Counters
Thermostat
Walk-In Closet(s)
Window Treatments
Taxes: $4,544.61
Tax Year: 2025
Association Fee Frequency: Annually
Balcony
Sidewalk
Built-In Oven
Cooktop
Dishwasher
Disposal
Electric Water Heater
Range Hood
Refrigerator
Elementary School: Carrollwood K-8 School
Middle School: Adams-Hb
Junior High: Adams-Hb
High School: Chamberlain-Hb
MLS Area: 33618 - Tampa / Carrollwood / Lake Carroll
Total Square Footage: 3,614
Price per Square Feet: $280.80
Total Floors: 2
Construction: Block
Date Listed: 2026-08-28 00:00:00
Pool: Y
Pool Description: Deck, Gunite, In Ground
Furnished: Unfurnished
Parking: Garage Door Opener, Tandem
Garage Description: Y
Garage Spaces: 2
Attached Garage: Y
Flooring: Hardwood, Parquet, Tile
Roof: Shingle
Heating: Central
Cooling: Central Air
Laundry: Inside
Pets: Yes
Sewer: Public Sewer
Parcel ID: U-10-28-18-0Z3-
Listing Courtesy Of: Caremore Home Group Llc
katrina@caremorehomegroup.com
Under contract-accepting backup offers. A piece of Original Carrollwood history, thoughtfully reimagined for its next chapter.Custom built in 1972 by the original owners, this special Original Carrollwood home has been cherished by the same family for more than five decades. Now, the owners' children have lovingly transformed their childhood home for modern living, creating an extraordinary opportunity for its next chapter.The renovation honors the home's original thoughtful design while introducing fresh, modern finishes throughout. Abundant natural light fills the home, highlighting the spacious interiors and creating a beautiful connection between the living spaces and the outdoors. The layout was designed for connection, with the kitchen flowing naturally into the family room, while the dining room opens seamlessly toward the spacious living room. A charming main level alcove carries a story of its own. This was once the original owner's piano studio, where she continued teaching piano well into her 90s.The primary suite is located on the main level, while three additional bedrooms and a full bath are upstairs, along with a private covered balcony. The home's distinctive staircase and original architectural character complement the newly renovated interiors. The kitchen has been beautifully transformed with white shaker cabinetry featuring soft close doors and drawers, luxury quartz countertops, a tile backsplash and a new stainless steel appliance suite. The primary bath features beautiful Carrera tile, dual vanities, quartz countertops and a rain shower, while the additional baths have also been thoughtfully refreshed. New flooring, interior and exterior paint, lighting, electrical updates and other improvements complete the transformation.Outside, the private backyard is centered around a 40 by 20 foot in ground pool, refreshed pool deck and covered patio, creating an inviting extension of the home's living space and an ideal setting for enjoying Florida's outdoor lifestyle.And then there is Original Carrollwood, an established Tampa community centered around Lake Carroll, with community amenities including tennis, parks, playgrounds, recreational spaces and lake access.This is more than a freshly renovated home. It is a home with history, character and thoughtful architecture, lovingly carried forward by the next generation and now ready for its next chapter. A rare opportunity to own a beautifully reimagined piece of Original Carrollwood history.
Property Details
Price: $799,999
Sq Ft: 2,849
($281 per
sqft)
Bedrooms: 4
Bathrooms: 2
Partial Baths: 1
City: Tampa
County: Hillsborough
Type: Single Family
Development: Carrollwood Sub Un 25
Acres: 0.2700
Virtual Tour/Floorplan: View
Year Built: 1972
Listing Number: TB8543008
Status Code: Active Under Contract
Taxes: $4,544.61
Tax Year: 2025
Garage:
2
/
Y
Furnishings: Unfurnished
Pets Allowed: Yes
Total Recurring Fees: $67
Total Recurring Fee Frequency: 0.00
Interior Features:
Built-in Features
Eat-in Kitchen
Kitchen/Family Room Combo
Primary Bedroom Main Floor
Stone Counters
Thermostat
Walk-In Closet(s)
Window Treatments
Financial Information:
Taxes: $4,544.61
Tax Year: 2025
Association Fee Frequency: Annually
Exterior Features:
Balcony
Sidewalk
Equipment:
Built-In Oven
Cooktop
Dishwasher
Disposal
Electric Water Heater
Range Hood
Refrigerator
School Information:
Elementary School: Carrollwood K-8 School
Middle School: Adams-Hb
Junior High: Adams-Hb
High School: Chamberlain-Hb
Additional Information:
MLS Area: 33618 - Tampa / Carrollwood / Lake Carroll
Total Square Footage: 3,614
Price per Square Feet: $280.80
Total Floors: 2
Construction: Block
Date Listed: 2026-08-28 00:00:00
Pool: Y
Pool Description: Deck, Gunite, In Ground
Furnished: Unfurnished
Parking: Garage Door Opener, Tandem
Garage Description: Y
Garage Spaces: 2
Attached Garage: Y
Flooring: Hardwood, Parquet, Tile
Roof: Shingle
Heating: Central
Cooling: Central Air
Laundry: Inside
Pets: Yes
Sewer: Public Sewer
Parcel ID: U-10-28-18-0Z3-
Map of 11735 Lipsey Road, Tampa, FL 33618
Listing Courtesy Of: Caremore Home Group Llc
katrina@caremorehomegroup.com