11731 Heritage Point Drive, Hudson, FL 34667
For Sale $290,000


Request Club Info by Email
Calculate Your Payment
Like this listing?
Contact the Listing Agent directly:
Listing Agent: Jessica Cabano
Agent Phone:
352-573-8636
Agent Email:
jcabanorealestate@gmail.com
Share Property
Save Property
View Virtual Tour
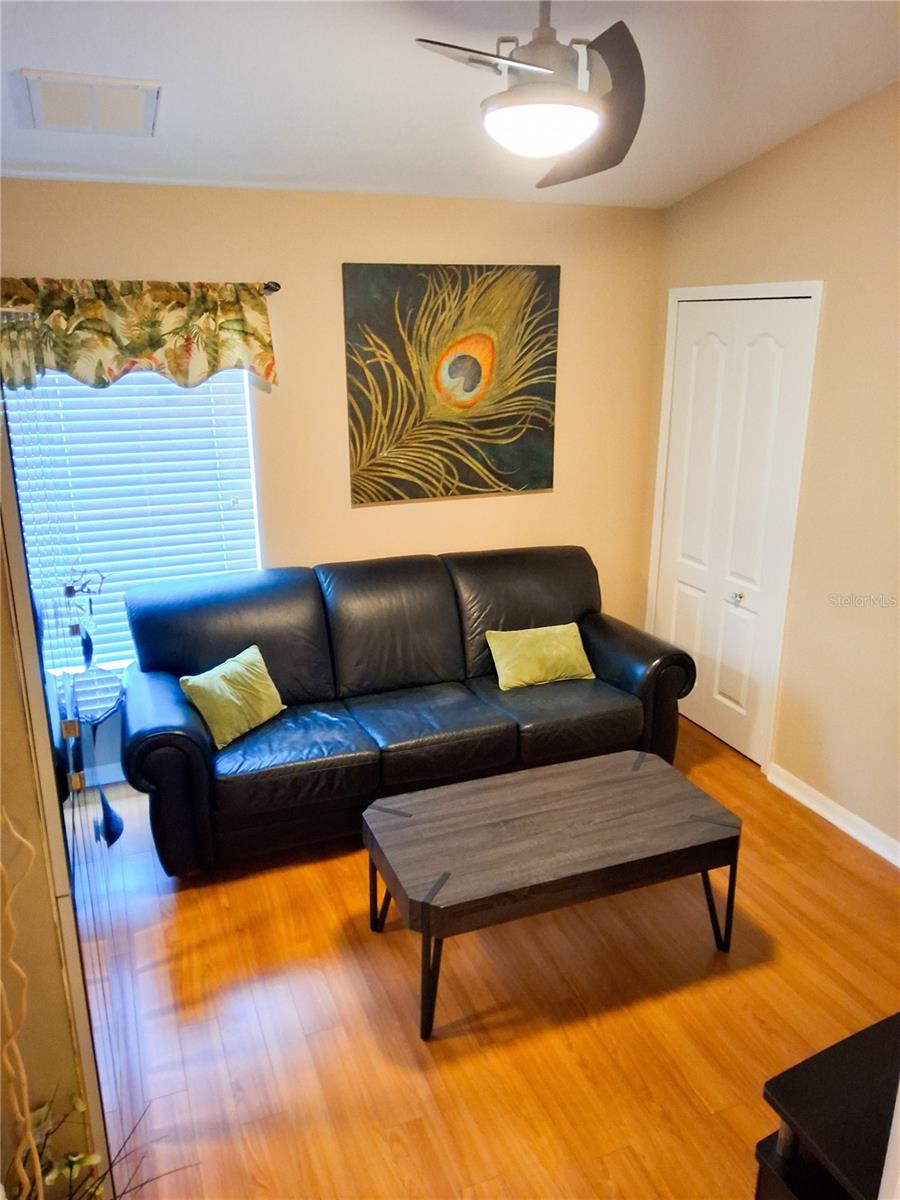
BRAND NEW ROOF INCLUDED! Move in with ZERO insurance worries! Welcome to your peaceful retreat where you can enjoy all the community has to offer and have a new roof! Nestled in a highly desirable, gated 55+ community, this beautiful 3-bedroom, 2-bathroom home offers the perfect blend of privacy, exceptional storage, and peace of mind. Step inside to a bright, open-concept living and dining area designed for seamless entertaining and everyday comfort. The spacious kitchen boasts classic wooden cabinetry with abundant storage space. Retreat to the generous primary suite, complete with an impressive walk-in closet, while the two additional bedrooms both feature plenty of closet space of their own. Storage is a major highlight here, with two dedicated hallway closets and a separate laundry room. Outside, you'll find a spacious 2-car garage, with updated water heater 2018. Ouside air condition updated 2024. Bring a full-price offer and get a brand-new roof! The seller will fund a post-closing Roof Escrow Holdback at closing, ensuring seamless lender and insurance approval. Enjoy the large Florida room with no rear neighbors. You can enjoy quiet serenity and ultimate privacy right from your backyard. Best of all, its prime location near the community entrance ensures quick and easy access in and out of the neighborhood. Community includes a restaurant, performing arts center, heated pool and spa, fitness and woodworking facilities, pristine golf course, racketball/tennis courts, and a gated entrance. They also have clubs, fitness classes, and social events.
Ceiling Fans(s)
High Ceilings
Walk-In Closet(s)
Clubhouse
Fitness Center
Gated
Golf Course
Pool
Taxes: $2,218.00
Tax Year: 2025
Association Fee: $310.00
Association Fee Frequency: Monthly
Sidewalk
Dishwasher
Dryer
Microwave
Range
Refrigerator
Washer
Water Purifier
Elementary School: Shady Hills Elementary-Po
Middle School: Crews Lake Middle-Po
Junior High: Crews Lake Middle-Po
High School: Hudson High-Po
MLS Area: 34667 - Hudson/Bayonet Point/Port Richey
Total Square Footage: 2,397
Price per Square Feet: $171.90
Water: Public
Construction: Block, Stucco
Date Listed: 2026-06-14 00:00:00
Furnished: Unfurnished
Garage Description: Y
Garage Spaces: 2
Attached Garage: Y
Flooring: Carpet, Tile
Roof: Shingle
Heating: Central
Cooling: Central Air
Laundry: Laundry Room
55+ Community: Y
Pets: Breed Restrictions, Cats Ok, Dogs Ok
Sewer: Public Sewer
Parcel ID: 17-24-05-0340-0
Amenities: Clubhouse, Fitness Center, Gated, Golf Course, Pool
Listing Courtesy Of: Tropic Shores Realty Llc
jcabanorealestate@gmail.com
BRAND NEW ROOF INCLUDED! Move in with ZERO insurance worries! Welcome to your peaceful retreat where you can enjoy all the community has to offer and have a new roof! Nestled in a highly desirable, gated 55+ community, this beautiful 3-bedroom, 2-bathroom home offers the perfect blend of privacy, exceptional storage, and peace of mind. Step inside to a bright, open-concept living and dining area designed for seamless entertaining and everyday comfort. The spacious kitchen boasts classic wooden cabinetry with abundant storage space. Retreat to the generous primary suite, complete with an impressive walk-in closet, while the two additional bedrooms both feature plenty of closet space of their own. Storage is a major highlight here, with two dedicated hallway closets and a separate laundry room. Outside, you'll find a spacious 2-car garage, with updated water heater 2018. Ouside air condition updated 2024. Bring a full-price offer and get a brand-new roof! The seller will fund a post-closing Roof Escrow Holdback at closing, ensuring seamless lender and insurance approval. Enjoy the large Florida room with no rear neighbors. You can enjoy quiet serenity and ultimate privacy right from your backyard. Best of all, its prime location near the community entrance ensures quick and easy access in and out of the neighborhood. Community includes a restaurant, performing arts center, heated pool and spa, fitness and woodworking facilities, pristine golf course, racketball/tennis courts, and a gated entrance. They also have clubs, fitness classes, and social events.
Property Details
Price: $290,000
Sq Ft: 1,687
($172 per
sqft)
Bedrooms: 3
Bathrooms: 2
City: Hudson
County: Pasco
Type: Single Family
Development: Heritage Pines Village
Subdivision: Heritage Pines Village 30
Acres: 0.1800
Virtual Tour/Floorplan: View
Year Built: 2006
Listing Number: W7886708
Status Code: A-Active
Taxes: $2,218.00
Tax Year: 2025
Garage:
2
/
Y
Furnishings: Unfurnished
Pets Allowed: Breed Restrictions, Cats OK, Dogs OK
Total Recurring Fees: $455
Total Recurring Fee Frequency: 0.00
Interior Features:
Ceiling Fans(s)
High Ceilings
Walk-In Closet(s)
Amenities:
Clubhouse
Fitness Center
Gated
Golf Course
Pool
Financial Information:
Taxes: $2,218.00
Tax Year: 2025
Association Fee: $310.00
Association Fee Frequency: Monthly
Exterior Features:
Sidewalk
Equipment:
Dishwasher
Dryer
Microwave
Range
Refrigerator
Washer
Water Purifier
School Information:
Elementary School: Shady Hills Elementary-Po
Middle School: Crews Lake Middle-Po
Junior High: Crews Lake Middle-Po
High School: Hudson High-Po
Additional Information:
MLS Area: 34667 - Hudson/Bayonet Point/Port Richey
Total Square Footage: 2,397
Price per Square Feet: $171.90
Water: Public
Construction: Block, Stucco
Date Listed: 2026-06-14 00:00:00
Furnished: Unfurnished
Garage Description: Y
Garage Spaces: 2
Attached Garage: Y
Flooring: Carpet, Tile
Roof: Shingle
Heating: Central
Cooling: Central Air
Laundry: Laundry Room
55+ Community: Y
Pets: Breed Restrictions, Cats Ok, Dogs Ok
Sewer: Public Sewer
Parcel ID: 17-24-05-0340-0
Amenities: Clubhouse, Fitness Center, Gated, Golf Course, Pool
Map of 11731 Heritage Point Drive, Hudson, FL 34667
Listing Courtesy Of: Tropic Shores Realty Llc
jcabanorealestate@gmail.com