1172 Belle Isle Lane, Daytona Beach, FL 32124
Pending $299,999


Request Club Info by Email
Calculate Your Payment
Like this listing?
Contact the Listing Agent directly:
Listing Agent: David Bollet
Agent Phone:
407-927-4595
Agent Email:
david.bollet@redfin.com
Share Property
Save Property
View Virtual Tour
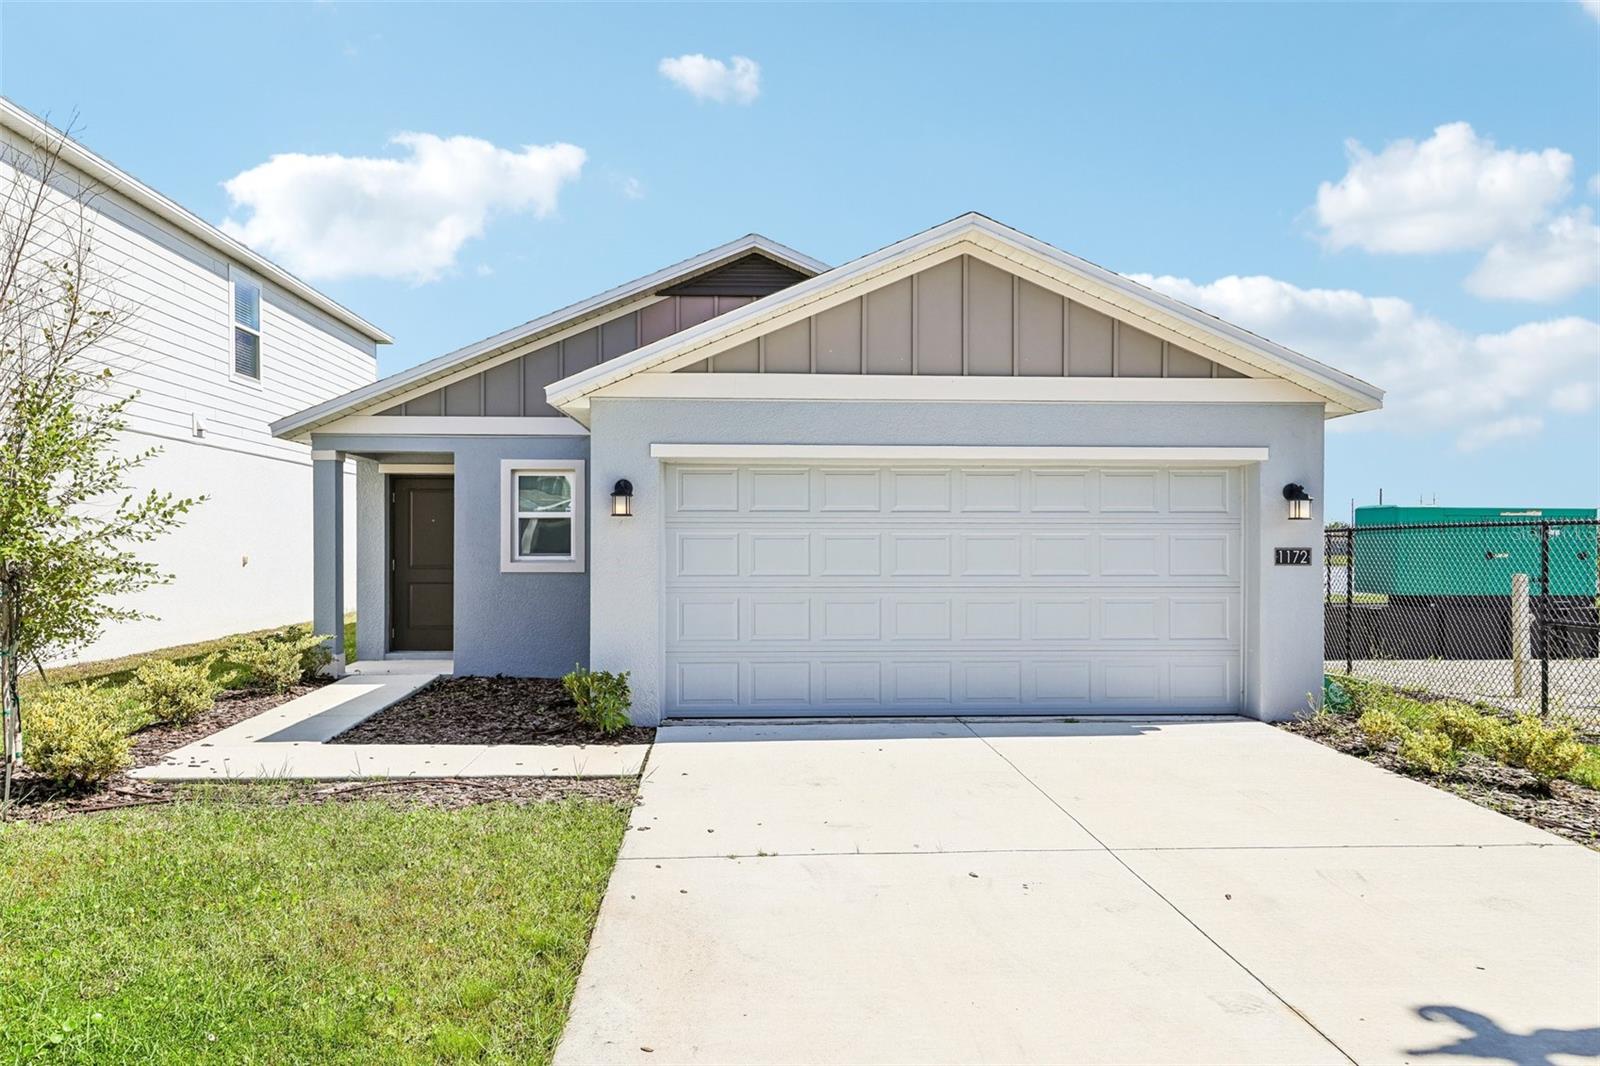
Virtually Staged. $16k price reduction and 1% credit to the buyer at closing! Be one of the first to experience this brand-new 2025 home offering 3 bedrooms, 2 bathrooms, and 1,432 square feet of thoughtfully designed living space. This stunning property features premium upgrades, including a newly installed privacy fence with professional landscaping that complements the serene water views. Inside, you'll find fresh paint, ceiling fans, and upgraded blinds throughout. The open-concept floor plan creates a bright and inviting atmosphere, seamlessly connecting the living, dining, and kitchen areas. The gourmet kitchen is equipped with quartz countertops, stainless steel appliances, and ample cabinet and storage space. The spacious primary suite offers a private retreat with a large walk-in closet and an en-suite bathroom. Residents enjoy access to exceptional community amenities, including a resort-style swimming pool, playground, and scenic trails. Conveniently located near Daytona International Speedway, the Tanger Outlets, and the Daytona Boardwalk, this home also offers easy access to beautiful beaches, healthcare facilities, schools, and universities. With quick access to major interstates, commuting to Orlando and surrounding attractions is effortless. Surrounded by wetland preserves and natural beauty, this community offers the perfect blend of comfort, convenience, and active Florida living in one of the area's fastest-growing locations.
Ceiling Fans(s)
Eat-in Kitchen
High Ceilings
Open Floorplan
Primary Bedroom Main Floor
Walk-In Closet(s)
Taxes: $2,405.60
Tax Year: 2025
Association Fee: $60.00
Association Fee Frequency: Monthly
Lighting
Dishwasher
Microwave
Range
Refrigerator
Water
Pond
View: Pond
Elementary School: Champion Elementary School
Middle School: David C Hinson Sr Middle
Junior High: David C Hinson Sr Middle
High School: Mainland High School
MLS Area: 32124 - Daytona Beach
Total Square Footage: 1,851
Price per Square Feet: $209.50
Water: Public
Construction: Block
Date Listed: 2026-07-23 00:00:00
Furnished: Unfurnished
Parking: Driveway, Garage Door Opener
Garage Description: Y
Garage Spaces: 2
Attached Garage: Y
Flooring: Carpet, Tile
Roof: Shingle
Heating: Central, Electric
Cooling: Central Air
Laundry: In Kitchen, Laundry Room
Pets: Yes
Sewer: Public Sewer
Parcel ID: 5233-01-00-4570
Listing Courtesy Of: Redfin Corporation
david.bollet@redfin.com
Virtually Staged. $16k price reduction and 1% credit to the buyer at closing! Be one of the first to experience this brand-new 2025 home offering 3 bedrooms, 2 bathrooms, and 1,432 square feet of thoughtfully designed living space. This stunning property features premium upgrades, including a newly installed privacy fence with professional landscaping that complements the serene water views. Inside, you'll find fresh paint, ceiling fans, and upgraded blinds throughout. The open-concept floor plan creates a bright and inviting atmosphere, seamlessly connecting the living, dining, and kitchen areas. The gourmet kitchen is equipped with quartz countertops, stainless steel appliances, and ample cabinet and storage space. The spacious primary suite offers a private retreat with a large walk-in closet and an en-suite bathroom. Residents enjoy access to exceptional community amenities, including a resort-style swimming pool, playground, and scenic trails. Conveniently located near Daytona International Speedway, the Tanger Outlets, and the Daytona Boardwalk, this home also offers easy access to beautiful beaches, healthcare facilities, schools, and universities. With quick access to major interstates, commuting to Orlando and surrounding attractions is effortless. Surrounded by wetland preserves and natural beauty, this community offers the perfect blend of comfort, convenience, and active Florida living in one of the area's fastest-growing locations.
Property Details
Price: $299,999
Sq Ft: 1,432
($209 per
sqft)
Bedrooms: 3
Bathrooms: 2
City: Daytona Beach
County: Volusia
Type: Single Family
Development: Lpga
Subdivision: Integrated Lpga Ph B
Acres: 0.1000
Virtual Tour/Floorplan: View
Year Built: 2025
Listing Number: O6423131
Status Code: Pending
Taxes: $2,405.60
Tax Year: 2025
Garage:
2
/
Y
Furnishings: Unfurnished
Pets Allowed: Yes
Total Recurring Fees: $60
Total Recurring Fee Frequency: 0.00
Interior Features:
Ceiling Fans(s)
Eat-in Kitchen
High Ceilings
Open Floorplan
Primary Bedroom Main Floor
Walk-In Closet(s)
Financial Information:
Taxes: $2,405.60
Tax Year: 2025
Association Fee: $60.00
Association Fee Frequency: Monthly
Exterior Features:
Lighting
Equipment:
Dishwasher
Microwave
Range
Refrigerator
View:
Water
Waterfront Description:
Pond
View: Pond
School Information:
Elementary School: Champion Elementary School
Middle School: David C Hinson Sr Middle
Junior High: David C Hinson Sr Middle
High School: Mainland High School
Additional Information:
MLS Area: 32124 - Daytona Beach
Total Square Footage: 1,851
Price per Square Feet: $209.50
Water: Public
Construction: Block
Date Listed: 2026-07-23 00:00:00
Furnished: Unfurnished
Parking: Driveway, Garage Door Opener
Garage Description: Y
Garage Spaces: 2
Attached Garage: Y
Flooring: Carpet, Tile
Roof: Shingle
Heating: Central, Electric
Cooling: Central Air
Laundry: In Kitchen, Laundry Room
Pets: Yes
Sewer: Public Sewer
Parcel ID: 5233-01-00-4570
Map of 1172 Belle Isle Lane, Daytona Beach, FL 32124
Listing Courtesy Of: Redfin Corporation
david.bollet@redfin.com