11719 Lilac Pearl Lane, Parrish, FL 34219
For Sale $399,900


Request Club Info by Email
Calculate Your Payment
Like this listing?
Contact the Listing Agent directly:
Listing Agent: Gloria Totti-Cervoni
Agent Phone:
941-544-7746
Agent Email:
gloria.cervoni@cbrealty.com
Share Property
Save Property
View Virtual Tour
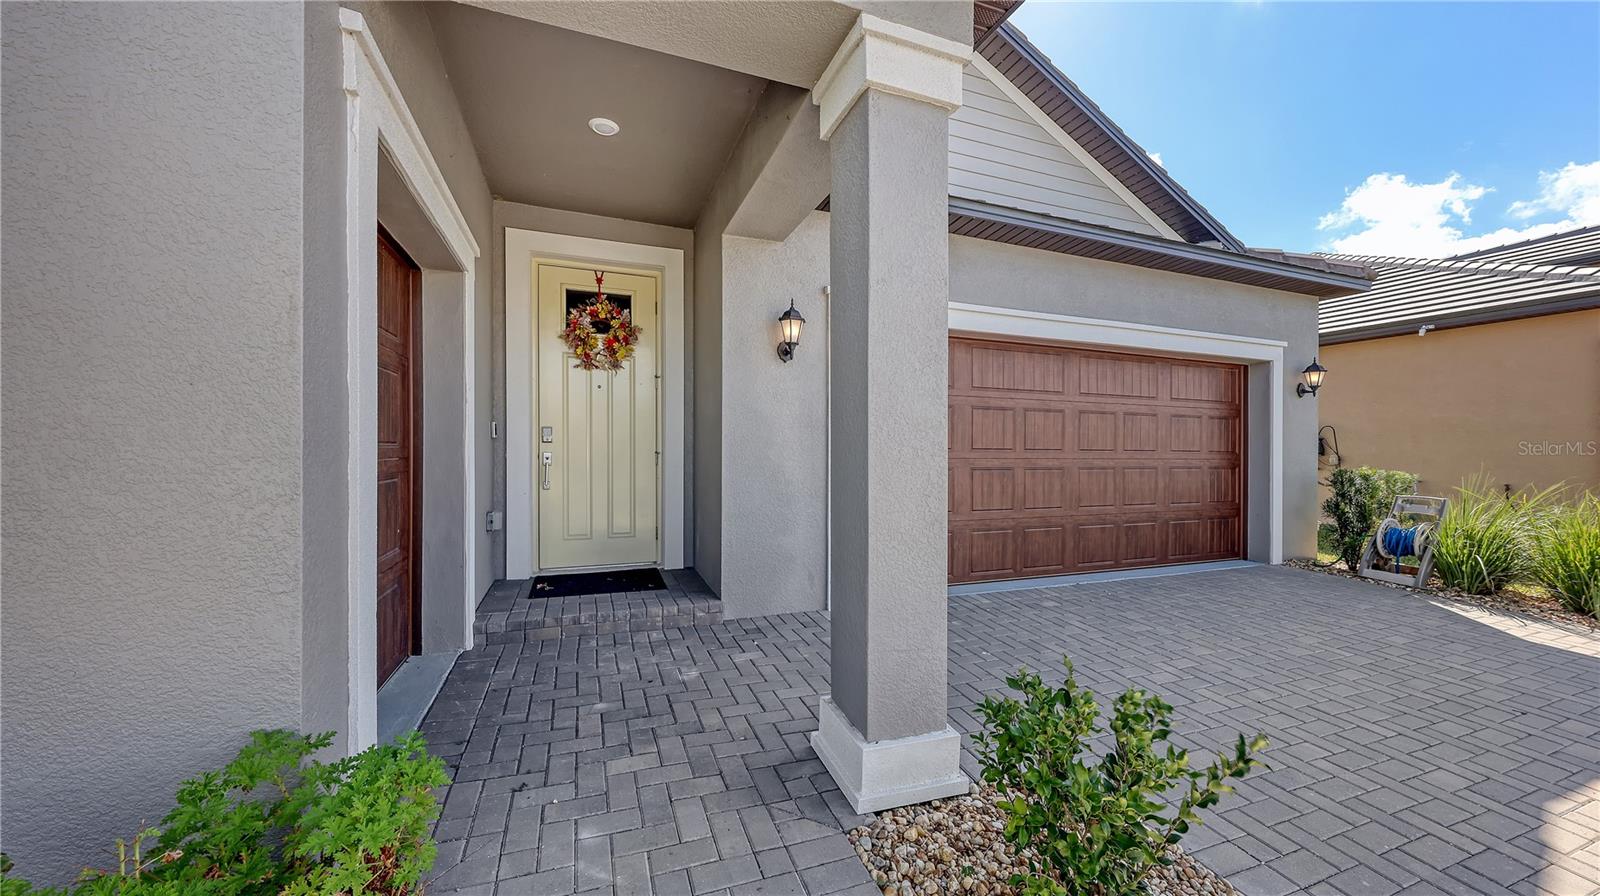
SPACIOUS LAKEVIEW HOME IN PROSPERITY LAKES — UNDER $400,000! See all the upgrades that you don't get with the Builder Enjoy the best of Florida living in Prosperity Lakes, a desirable 55+ community with resort-style amenities. This spacious home offers 3 bedrooms, 2.5 bathrooms, plus a flex room, with over 2,100 square feet of living space and situated in one of the bigger lots in the community with large lake in the back. The home features numerous upgrades throughout, including a whole-house water filtration system, convenient pull-out drawers in every cabinet, including the bathrooms, bedrooms have new flooring,no carpets,ceiling fans,window blinds,crown molding throughout, and a freshly painted interior. The upgraded stove also includes an air-fryer feature for added convenience. Step outside to the large, covered and screened-in porch, where you can relax and enjoy beautiful lake views. The property also features a two-car garage plus an additional 12' x 6' golf cart/storage garage. Prosperity Lakes offers an outstanding lifestyle with amenities including: Heated, beach-entry swimming pool Grilling area and lakeside gazebo Community café Fitness room Playground Community ballroom, perfect for hosting private parties and special gatherings If you're looking for a spacious, upgraded home with beautiful lake views, plenty of storage, and wonderful community amenities, this property is an opportunity you won't want to miss! All this for under $400,000!
Ceiling Fans(s)
Crown Molding
Kitchen/Family Room Combo
Primary Bedroom Main Floor
Solid Surface Counters
Solid Wood Cabinets
Walk-In Closet(s)
Barbecue
Cable TV
Clubhouse
Fitness Center
Maintenance
Pickleball Court(s)
Playground
Pool
Recreation Facilities
Tennis Court(s)
Taxes: $3,442.96
Tax Year: 2025
Association Fee: $407.35
Association Fee Frequency: Monthly
Hurricane Shutters
Dishwasher
Dryer
Gas Cooktop
Kitchen Reverse Osmosis System
Microwave
Range
Refrigerator
Tankless Water Heater
Washer
Garden
Water
Building Description: Dutch Colonial, Traditional
MLS Area: 34219 - Parrish
Total Square Footage: 2,933
Price per Square Feet: $187.22
Construction: Block, Stucco
Date Listed: 2026-10-17 00:00:00
Pool Description: In Ground
Furnished: Unfurnished
Garage Description: Y
Attached Garage: Y
Flooring: Ceramic Tile
Roof: Concrete
Heating: Electric
Cooling: Central Air
Laundry: Inside, Laundry Room
55+ Community: Y
Pets: Yes
Sewer: Public Sewer
Parcel ID: 394629459
Amenities: Barbecue, Cable Tv, Clubhouse, Fitness Center, Maintenance, Pickleball Court(S), Playground, Pool, Recreation Facilities, Tennis Court(S)
Listing Courtesy Of: Coldwell Banker Realty
gloria.cervoni@cbrealty.com
SPACIOUS LAKEVIEW HOME IN PROSPERITY LAKES — UNDER $400,000! See all the upgrades that you don't get with the Builder Enjoy the best of Florida living in Prosperity Lakes, a desirable 55+ community with resort-style amenities. This spacious home offers 3 bedrooms, 2.5 bathrooms, plus a flex room, with over 2,100 square feet of living space and situated in one of the bigger lots in the community with large lake in the back. The home features numerous upgrades throughout, including a whole-house water filtration system, convenient pull-out drawers in every cabinet, including the bathrooms, bedrooms have new flooring,no carpets,ceiling fans,window blinds,crown molding throughout, and a freshly painted interior. The upgraded stove also includes an air-fryer feature for added convenience. Step outside to the large, covered and screened-in porch, where you can relax and enjoy beautiful lake views. The property also features a two-car garage plus an additional 12' x 6' golf cart/storage garage. Prosperity Lakes offers an outstanding lifestyle with amenities including: Heated, beach-entry swimming pool Grilling area and lakeside gazebo Community café Fitness room Playground Community ballroom, perfect for hosting private parties and special gatherings If you're looking for a spacious, upgraded home with beautiful lake views, plenty of storage, and wonderful community amenities, this property is an opportunity you won't want to miss! All this for under $400,000!
Property Details
Price: $399,900
Sq Ft: 2,136
($187 per
sqft)
Bedrooms: 3
Bathrooms: 2
Partial Baths: 1
City: Parrish
County: Manatee
Type: Single Family
Development: Not Assigned
Subdivision: Prosperity Lakes Ph Ii Subph Ii-A-1 & Ii
Acres: 0.1600
Virtual Tour/Floorplan: View
Year Built: 2025
Listing Number: A4709408
Status Code: A-Active
Taxes: $3,442.96
Tax Year: 2025
Garage:
Y
Furnishings: Unfurnished
Pets Allowed: Yes
Total Recurring Fees: $407
Total Recurring Fee Frequency: 0.00
Interior Features:
Ceiling Fans(s)
Crown Molding
Kitchen/Family Room Combo
Primary Bedroom Main Floor
Solid Surface Counters
Solid Wood Cabinets
Walk-In Closet(s)
Amenities:
Barbecue
Cable TV
Clubhouse
Fitness Center
Maintenance
Pickleball Court(s)
Playground
Pool
Recreation Facilities
Tennis Court(s)
Financial Information:
Taxes: $3,442.96
Tax Year: 2025
Association Fee: $407.35
Association Fee Frequency: Monthly
Exterior Features:
Hurricane Shutters
Equipment:
Dishwasher
Dryer
Gas Cooktop
Kitchen Reverse Osmosis System
Microwave
Range
Refrigerator
Tankless Water Heater
Washer
View:
Garden
Water
Additional Information:
Building Description: Dutch Colonial, Traditional
MLS Area: 34219 - Parrish
Total Square Footage: 2,933
Price per Square Feet: $187.22
Construction: Block, Stucco
Date Listed: 2026-10-17 00:00:00
Pool Description: In Ground
Furnished: Unfurnished
Garage Description: Y
Attached Garage: Y
Flooring: Ceramic Tile
Roof: Concrete
Heating: Electric
Cooling: Central Air
Laundry: Inside, Laundry Room
55+ Community: Y
Pets: Yes
Sewer: Public Sewer
Parcel ID: 394629459
Amenities: Barbecue, Cable Tv, Clubhouse, Fitness Center, Maintenance, Pickleball Court(S), Playground, Pool, Recreation Facilities, Tennis Court(S)
Map of 11719 Lilac Pearl Lane, Parrish, FL 34219
Listing Courtesy Of: Coldwell Banker Realty
gloria.cervoni@cbrealty.com