11709 Spindrift Loop, Hudson, FL 34667
For Sale $269,000


Request Club Info by Email
Calculate Your Payment
Like this listing?
Contact the Listing Agent directly:
Listing Agent: Alissa Caputo
Agent Phone:
727-409-5916
Agent Email:
alissa@alissacaputo.com
Share Property
Save Property
View Virtual Tour
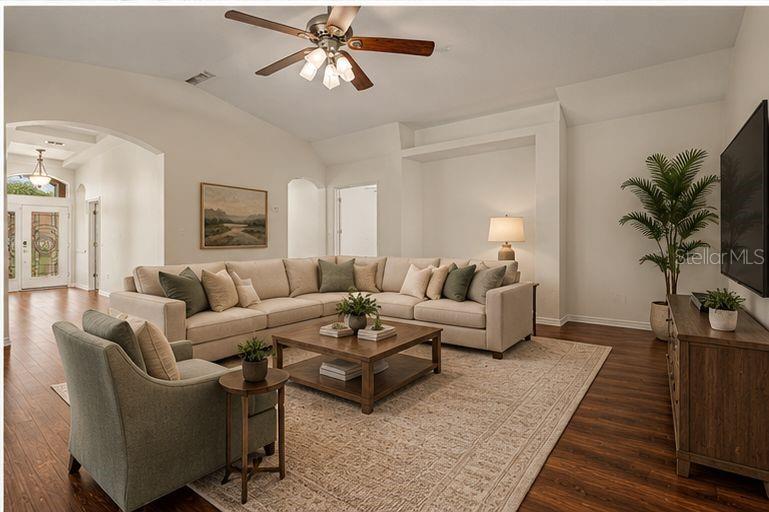
Virtually Staged. FABULOUS NEW PRICE! WHAT A DELIGHTFUL HOME IN HERITAGE PINES! THIS WELCOMING BEAUTY HAS BEEN METICULOUSLY MAINTAINED AND HAS A FRESHLY PAINTED INTERIOR. THE AIR CONDITIONED FLORIDA ROOM IS A PEACEFUL PRIVATE RETREAT. It is perfect FOR GATHERING WITH FAMILY AND FRIENDS OR RELAXING WITH COFFEE, WINE OR A GOOD BOOK. The ASSOCIATION TAKES CARE OF SO MANY THINGS so you can enjoy your time golfing, swimming, playing pickle ball, bocce ball and participating in some of the many clubs within Heritage Pines. Basic cable and internet are included with your dues as well as mowing, trimming, weeding, mulch every two years, exterior painting every 7 years, irrigation maintenance, reclaimed water, fertilization, and queen palm trimming once per year. BRING YOUR FURRY FRIENDS too, they are welcome here! Once in this amazing home, you will feel the OPEN BRIGHT FEEL WITH HIGH CEILINGS. The kitchen features GRANITE COUNTERTOPS, BEAUTIFUL WOOD CABINETS, AND UPGRADED APPLIANCES. There is amble seating at the counter with bar stools included as well as a bright space for your dinette table. Make sure you don't miss the stunning primary bathroom, it has been remodeled like an HGTV design! ROOF 2019, HWH 2024. Heritage Pines is a GOLF CART FRIENDLY COMMUNITY. Shopping, restaurants, and medical facilites are nearby.
Ceiling Fans(s)
High Ceilings
Living Room/Dining Room Combo
Open Floorplan
Tray Ceiling(s)
Window Treatments
Cable TV
Clubhouse
Fence Restrictions
Fitness Center
Gated
Golf Course
Pickleball Court(s)
Pool
Recreation Facilities
Security
Shuffleboard Court
Spa/Hot Tub
Tennis Court(s)
Trail(s)
Taxes: $2,513.14
Tax Year: 2025
Association Fee: $310.00
Association Fee: $138.00
Association Fee Frequency: Monthly
Association Fee Frequency: Monthly
Dishwasher
Microwave
Range
Refrigerator
MLS Area: 34667 - Hudson/Bayonet Point/Port Richey
Total Square Footage: 2,814
Price per Square Feet: $140.62
Total Floors: 1
Water: Public
Construction: Block
Date Listed: 2026-05-16 00:00:00
Furnished: Unfurnished
Parking: Driveway
Garage Description: Y
Garage Spaces: 2
Attached Garage: Y
Flooring: Carpet
Roof: Shingle
Heating: Central
Cooling: Central Air
Security: Security System
Laundry: Inside, Laundry Room
55+ Community: Y
Pets: Yes
Sewer: Public Sewer
Parcel ID: 17-24-05-0200-0
Amenities: Cable Tv, Clubhouse, Fence Restrictions, Fitness Center, Gated, Golf Course, Pickleball Court(S), Pool, Recreation Facilities, Security, Shuffleboard Court, Spa/Hot Tub, Tennis Court(S), Trail(S)
Listing Courtesy Of: Future Home Realty Inc
alissa@alissacaputo.com
Virtually Staged. FABULOUS NEW PRICE! WHAT A DELIGHTFUL HOME IN HERITAGE PINES! THIS WELCOMING BEAUTY HAS BEEN METICULOUSLY MAINTAINED AND HAS A FRESHLY PAINTED INTERIOR. THE AIR CONDITIONED FLORIDA ROOM IS A PEACEFUL PRIVATE RETREAT. It is perfect FOR GATHERING WITH FAMILY AND FRIENDS OR RELAXING WITH COFFEE, WINE OR A GOOD BOOK. The ASSOCIATION TAKES CARE OF SO MANY THINGS so you can enjoy your time golfing, swimming, playing pickle ball, bocce ball and participating in some of the many clubs within Heritage Pines. Basic cable and internet are included with your dues as well as mowing, trimming, weeding, mulch every two years, exterior painting every 7 years, irrigation maintenance, reclaimed water, fertilization, and queen palm trimming once per year. BRING YOUR FURRY FRIENDS too, they are welcome here! Once in this amazing home, you will feel the OPEN BRIGHT FEEL WITH HIGH CEILINGS. The kitchen features GRANITE COUNTERTOPS, BEAUTIFUL WOOD CABINETS, AND UPGRADED APPLIANCES. There is amble seating at the counter with bar stools included as well as a bright space for your dinette table. Make sure you don't miss the stunning primary bathroom, it has been remodeled like an HGTV design! ROOF 2019, HWH 2024. Heritage Pines is a GOLF CART FRIENDLY COMMUNITY. Shopping, restaurants, and medical facilites are nearby.
Property Details
Price: $269,000
Sq Ft: 1,913
($141 per
sqft)
Bedrooms: 3
Bathrooms: 2
City: Hudson
County: Pasco
Type: Single Family
Development: Heritage Pines Village
Subdivision: Heritage Pines Village 19 Unit 02 & 03
Acres: 0.1500
Virtual Tour/Floorplan: View
Year Built: 2002
Listing Number: TB8508608
Status Code: A-Active
Taxes: $2,513.14
Tax Year: 2025
Garage:
2
/
Y
Furnishings: Unfurnished
Pets Allowed: Yes
Total Recurring Fees: $448
Total Recurring Fee Frequency: 0.00
Interior Features:
Ceiling Fans(s)
High Ceilings
Living Room/Dining Room Combo
Open Floorplan
Tray Ceiling(s)
Window Treatments
Amenities:
Cable TV
Clubhouse
Fence Restrictions
Fitness Center
Gated
Golf Course
Pickleball Court(s)
Pool
Recreation Facilities
Security
Shuffleboard Court
Spa/Hot Tub
Tennis Court(s)
Trail(s)
Financial Information:
Taxes: $2,513.14
Tax Year: 2025
Association Fee: $310.00
Association Fee: $138.00
Association Fee Frequency: Monthly
Association Fee Frequency: Monthly
Equipment:
Dishwasher
Microwave
Range
Refrigerator
Additional Information:
MLS Area: 34667 - Hudson/Bayonet Point/Port Richey
Total Square Footage: 2,814
Price per Square Feet: $140.62
Total Floors: 1
Water: Public
Construction: Block
Date Listed: 2026-05-16 00:00:00
Furnished: Unfurnished
Parking: Driveway
Garage Description: Y
Garage Spaces: 2
Attached Garage: Y
Flooring: Carpet
Roof: Shingle
Heating: Central
Cooling: Central Air
Security: Security System
Laundry: Inside, Laundry Room
55+ Community: Y
Pets: Yes
Sewer: Public Sewer
Parcel ID: 17-24-05-0200-0
Amenities: Cable Tv, Clubhouse, Fence Restrictions, Fitness Center, Gated, Golf Course, Pickleball Court(S), Pool, Recreation Facilities, Security, Shuffleboard Court, Spa/Hot Tub, Tennis Court(S), Trail(S)
Map of 11709 Spindrift Loop, Hudson, FL 34667
Listing Courtesy Of: Future Home Realty Inc
alissa@alissacaputo.com