11709 Gilmerton Drive, Riverview, FL 33579
For Sale $727,900


Request Club Info by Email
Calculate Your Payment
Like this listing?
Contact the Listing Agent directly:
Listing Agent: Tiffany Bailey
Agent Phone:
310-953-1370
Agent Email:
sellthesunshinestate@gmail.com
Share Property
Save Property
View Virtual Tour
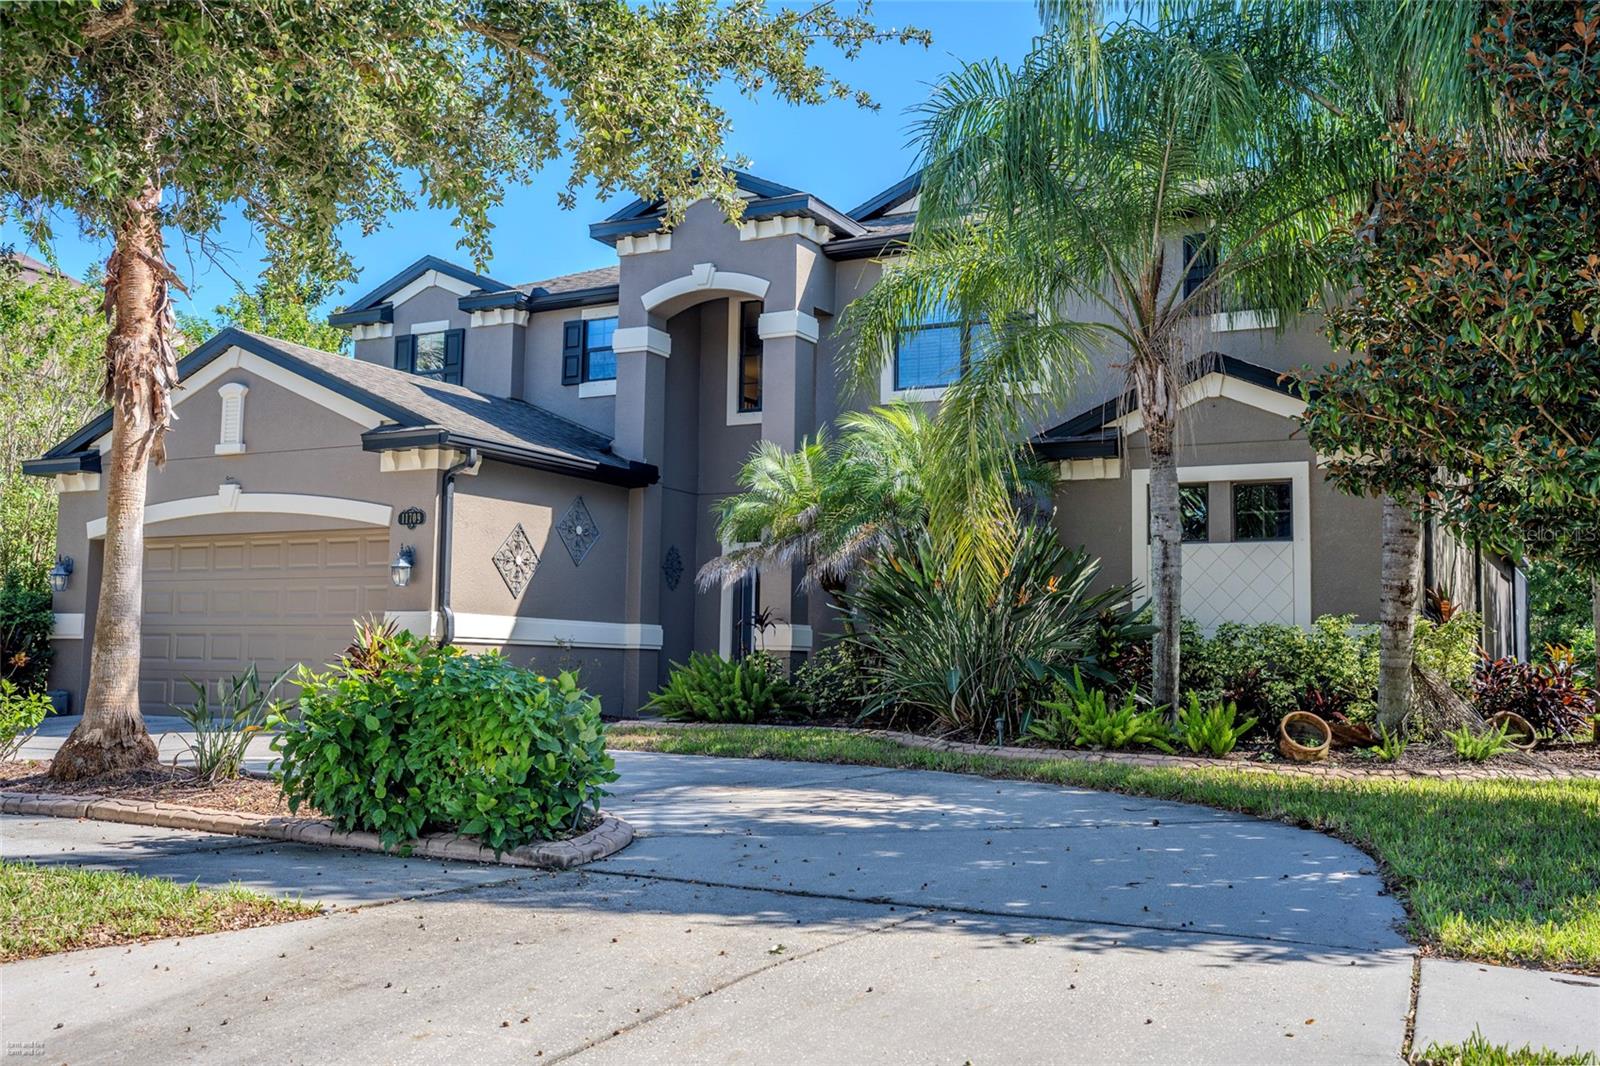
Stunning Upgraded Solar-Heated Saltwater Pool Home in Panther Trace | $727,900 Welcome to your dream home in the highly sought-after community of Panther Trace in Riverview, FL! This beautifully maintained 4-bedroom, 3.5-bathroom residence offers 3,091 square feet of spacious living, perfectly situated on a generous 0.28-acre lot. Featuring excellent curb appeal, the property welcomes you with a classic circular driveway and an impressive 3-car tandem garage—ideal for extra vehicles, a workshop, or storage. Enjoy ultimate peace of mind and incredible energy efficiency with major, high-value mechanical upgrades, including two brand-new HVAC units and air handlers installed in April of this year., New Kitchen Appliances, Pool enclosure had new screens in 2024 . The property is also fully equipped with a premium water softener and a whole-house water filtration system, ensuring pristine water quality throughout the home. Step inside to find a thoughtfully designed open layout featuring a beautiful blend of wood, tile, and brand-new carpet. The primary suite is conveniently located on the main floor, serving as a private retreat complete with brand-new carpet and spacious his-and-hers closets. The heart of the home boasts stunning granite countertops anchoring the kitchen, making it a perfect hub for cooking and entertaining. The downstairs dedicated bonus space with French doors right off the foyer could be used for an office, playroom or anything you decide. Finishing out the first floor is a convenient powder room great for guests. Heading upstairs, you are greeted by a bonus loft area at the upstairs landing—perfect for a play area, home office, or second living space. The additional upstairs bedrooms radiate comfort, all featuring brand-new carpeting that adds a fresh, cozy feel throughout the second level. Outdoor living is at its finest here. Slide open the doors to your private backyard oasis featuring a luxurious, solar-heated saltwater pool. Fully enclosed with brand-new screens, this pristine outdoor space allows you to swim comfortably year-round with the private conservation view as your backdrop. Whether you are hosting a summer barbecue or enjoying a quiet morning coffee, this resort-style setup offers the perfect space to unwind and enjoy the Florida lifestyle. Don't miss the chance to own this exceptional, turn-key home blending size, style, and modern upgrades. Schedule your private tour today!
Beamed Ceilings
Ceiling Fans(s)
Crown Molding
Eat-in Kitchen
High Ceilings
Kitchen/Family Room Combo
Open Floorplan
Primary Bedroom Main Floor
Stone Counters
Taxes: $12,590.00
Tax Year: 2025
Association Fee: $65.00
Association Fee Frequency: Annually
Lighting
Private Yard
Rain Gutters
Sidewalk
Built-In Oven
Dishwasher
Disposal
Dryer
Electric Cooktop
Electric Water Heater
Freezer
Microwave
Range Hood
Refrigerator
Washer
Water Filtration System
Water Softener
Pool
Trees/Woods
Elementary School: Collins Prek-8 School
Middle School: Barrington Middle
Junior High: Barrington Middle
High School: Riverview-Hb
Building Description: Traditional
MLS Area: 33579 - Riverview
Total Square Footage: 4,099
Price per Square Feet: $235.49
Total Floors: 2
Water: Public
Construction: Stucco, Frame
Date Listed: 2026-11-01 00:00:00
Pool: Y
Pool Description: In Ground, Auto Cleaner, Heated, Lighting, Salt Water, Screen Enclosure, Waterfall, Solar Heat
Furnished: Negotiable
Windows: Double Hung, Double Pane Windows, Insulated Windows, Window Treatments
Parking: Circular Driveway, Driveway, Garage Door Opener, Ground Level, Guest, Off Street, Tandem
Garage Description: Y
Garage Spaces: 3
Attached Garage: Y
Flooring: Carpet, Ceramic Tile, Hardwood
Roof: Shingle
Heating: Central
Cooling: Central Air
Laundry: Laundry Room, Washer Hookup
Pets: Yes
Sewer: Public Sewer
Lot Desc.: Conservation Area
Parcel ID: U-03-31-20-964-
Listing Courtesy Of: Dalton Wade Inc
sellthesunshinestate@gmail.com
Stunning Upgraded Solar-Heated Saltwater Pool Home in Panther Trace | $727,900 Welcome to your dream home in the highly sought-after community of Panther Trace in Riverview, FL! This beautifully maintained 4-bedroom, 3.5-bathroom residence offers 3,091 square feet of spacious living, perfectly situated on a generous 0.28-acre lot. Featuring excellent curb appeal, the property welcomes you with a classic circular driveway and an impressive 3-car tandem garage—ideal for extra vehicles, a workshop, or storage. Enjoy ultimate peace of mind and incredible energy efficiency with major, high-value mechanical upgrades, including two brand-new HVAC units and air handlers installed in April of this year., New Kitchen Appliances, Pool enclosure had new screens in 2024 . The property is also fully equipped with a premium water softener and a whole-house water filtration system, ensuring pristine water quality throughout the home. Step inside to find a thoughtfully designed open layout featuring a beautiful blend of wood, tile, and brand-new carpet. The primary suite is conveniently located on the main floor, serving as a private retreat complete with brand-new carpet and spacious his-and-hers closets. The heart of the home boasts stunning granite countertops anchoring the kitchen, making it a perfect hub for cooking and entertaining. The downstairs dedicated bonus space with French doors right off the foyer could be used for an office, playroom or anything you decide. Finishing out the first floor is a convenient powder room great for guests. Heading upstairs, you are greeted by a bonus loft area at the upstairs landing—perfect for a play area, home office, or second living space. The additional upstairs bedrooms radiate comfort, all featuring brand-new carpeting that adds a fresh, cozy feel throughout the second level. Outdoor living is at its finest here. Slide open the doors to your private backyard oasis featuring a luxurious, solar-heated saltwater pool. Fully enclosed with brand-new screens, this pristine outdoor space allows you to swim comfortably year-round with the private conservation view as your backdrop. Whether you are hosting a summer barbecue or enjoying a quiet morning coffee, this resort-style setup offers the perfect space to unwind and enjoy the Florida lifestyle. Don't miss the chance to own this exceptional, turn-key home blending size, style, and modern upgrades. Schedule your private tour today!
Property Details
Price: $727,900
Sq Ft: 3,091
($235 per
sqft)
Bedrooms: 4
Bathrooms: 3
Partial Baths: 1
City: Riverview
County: Hillsborough
Type: Single Family
Development: Panther Trace Ph 2B-3
Acres: 0.2800
Virtual Tour/Floorplan: View
Year Built: 2014
Listing Number: FC322494
Status Code: A-Active
Taxes: $12,590.00
Tax Year: 2025
Garage:
3
/
Y
Furnishings: Negotiable
Pets Allowed: Yes
Total Recurring Fees: $5
Total Recurring Fee Frequency: 0.00
Interior Features:
Beamed Ceilings
Ceiling Fans(s)
Crown Molding
Eat-in Kitchen
High Ceilings
Kitchen/Family Room Combo
Open Floorplan
Primary Bedroom Main Floor
Stone Counters
Financial Information:
Taxes: $12,590.00
Tax Year: 2025
Association Fee: $65.00
Association Fee Frequency: Annually
Exterior Features:
Lighting
Private Yard
Rain Gutters
Sidewalk
Equipment:
Built-In Oven
Dishwasher
Disposal
Dryer
Electric Cooktop
Electric Water Heater
Freezer
Microwave
Range Hood
Refrigerator
Washer
Water Filtration System
Water Softener
View:
Pool
Trees/Woods
School Information:
Elementary School: Collins Prek-8 School
Middle School: Barrington Middle
Junior High: Barrington Middle
High School: Riverview-Hb
Additional Information:
Building Description: Traditional
MLS Area: 33579 - Riverview
Total Square Footage: 4,099
Price per Square Feet: $235.49
Total Floors: 2
Water: Public
Construction: Stucco, Frame
Date Listed: 2026-11-01 00:00:00
Pool: Y
Pool Description: In Ground, Auto Cleaner, Heated, Lighting, Salt Water, Screen Enclosure, Waterfall, Solar Heat
Furnished: Negotiable
Windows: Double Hung, Double Pane Windows, Insulated Windows, Window Treatments
Parking: Circular Driveway, Driveway, Garage Door Opener, Ground Level, Guest, Off Street, Tandem
Garage Description: Y
Garage Spaces: 3
Attached Garage: Y
Flooring: Carpet, Ceramic Tile, Hardwood
Roof: Shingle
Heating: Central
Cooling: Central Air
Laundry: Laundry Room, Washer Hookup
Pets: Yes
Sewer: Public Sewer
Lot Desc.: Conservation Area
Parcel ID: U-03-31-20-964-
Map of 11709 Gilmerton Drive, Riverview, FL 33579
Listing Courtesy Of: Dalton Wade Inc
sellthesunshinestate@gmail.com