11708 Spindrift Loop, Hudson, FL 34667
For Sale $320,000


Request Club Info by Email
Calculate Your Payment
Like this listing?
Contact the Listing Agent directly:
Listing Agent: Joan Herr
Agent Phone:
352-686-0540
Agent Email:
herrjl@tampabay.rr.com
Share Property
Save Property
View Virtual Tour
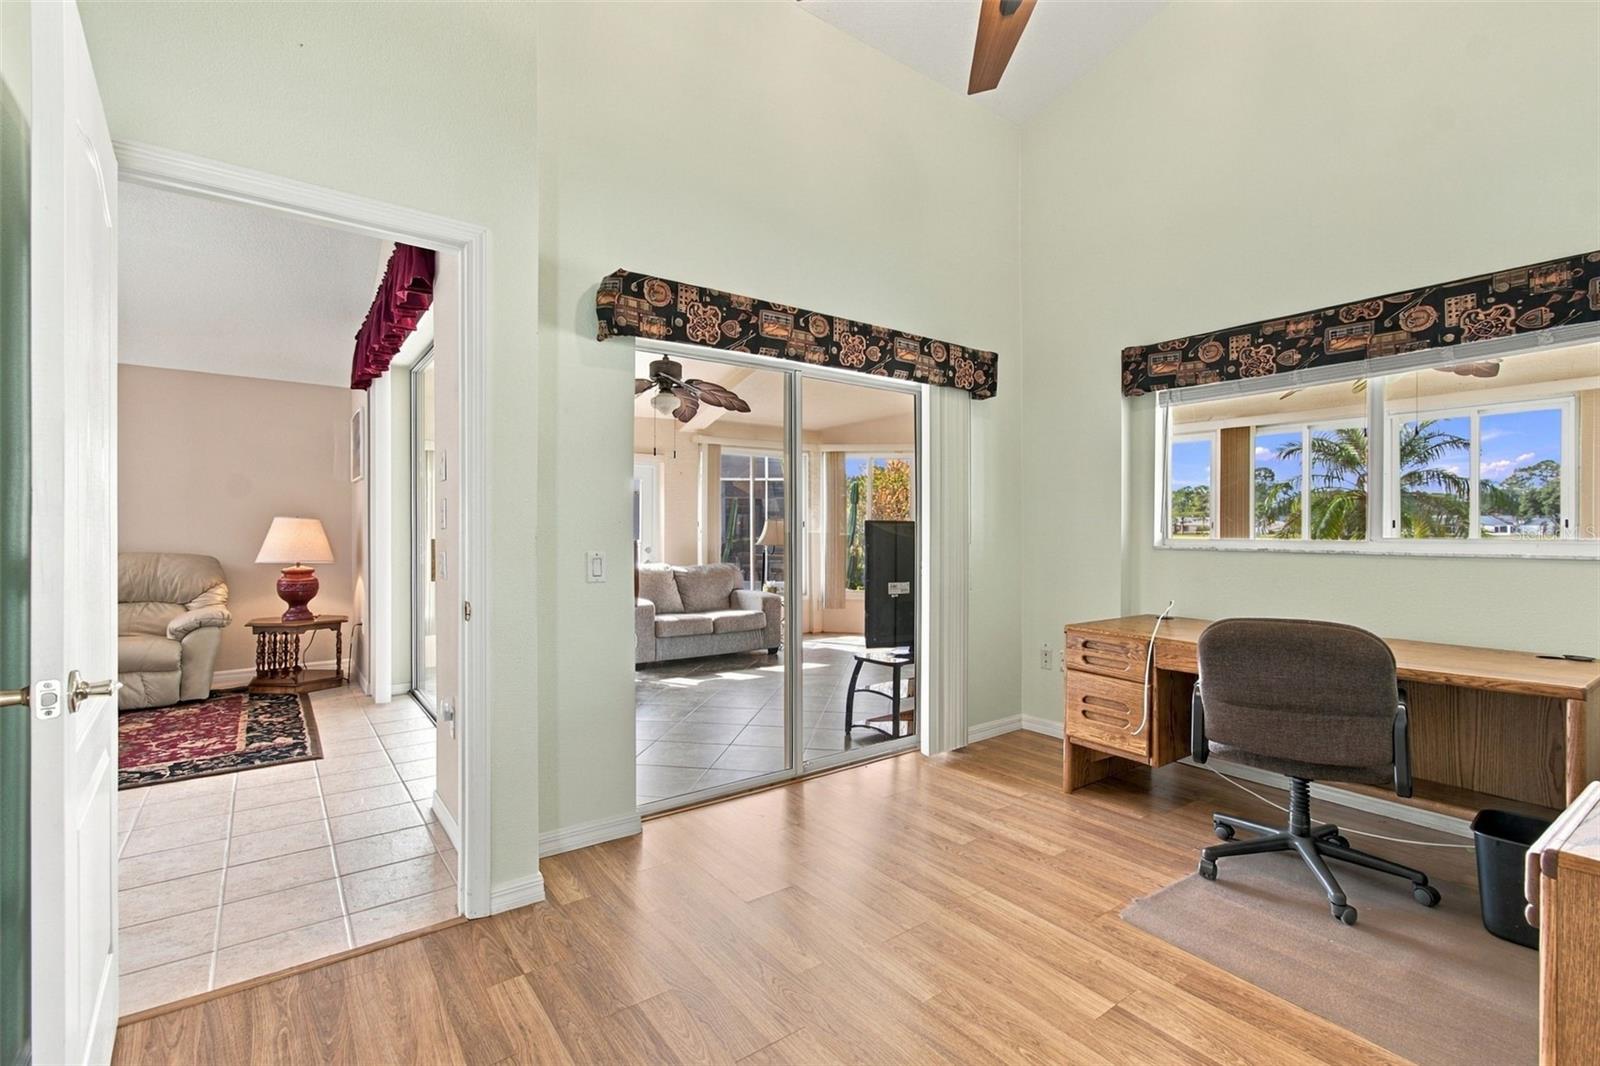
Lennar Aberdeen Model with 3 Bedrooms, 2 Baths, 2 Car Garage Furnished Including Golf Cart in "Maintained" Village (No Outside Work) Overlook Golf Course. Brick Pavers in Drive Way and Walk-Way to Covered Entry with Screen & Storm Door. Living/Dining Room for Easy Entertaiment; Kitchen with Abundant Cabinets and Counter Space/ Island with Cabinet/ Newer Appliances/ Closet Pantry and room for Dining opening to Family Room. Sliders to Huge Florida Room (29 x22) with Acrylic Windows with Screens/ 16" Tile/ Fire Place and separate A/C unit for use as needed. Master Suite has Office/Den/ Room Size Closet (7 x 11) and Spacious Bedroom with Adjoining Master Bath with Walk-in Shower/ Garden Tub/ Private Commode/ Dual Sinks and Linen Closet. Bedrooms 2 & 3 wall closets and Conveniently Located to Full Bath with Tub/Shower and Dual Sinks. Laundry has Utility Tub and Extra Cabinet Storage with Access to Attached 2 Car Garage. Noted Features: Roof - 12/2021; A/C 2018; Hot Water - 2022; Water Softener Purifier; Cominng Furnished Including Golf Cart (Owner will remove it Buyer Doesn''t Want). Stabilization Completed 2012 - Documentation Available. Heritage Pines is a 55+ Community with Activities and Amenities for All Interests: Guard Gated Entry; Club House with: Restaurant, Lounge, Performing Arts Center, Heated Olympic Size Pool and Jacuzzi; Billiards, Craft Room, Library, Tennis/Bocce/Pickle Courts; Private Resident Owned Golf Course and Something going on at ALL Times. Come See What you Could Be Enjoying! Call for Appointment Today.
Ceiling Fans(s)
Eat-in Kitchen
High Ceilings
In Wall Pest System
Kitchen/Family Room Combo
Living Room/Dining Room Combo
Open Floorplan
Solid Surface Counters
Solid Wood Cabinets
Split Bedroom
Walk-In Closet(s)
Window Treatments
Cable TV
Clubhouse
Fitness Center
Gated
Golf Course
Maintenance
Park
Pickleball Court(s)
Pool
Recreation Facilities
RV/Boat Storage
Security
Spa/Hot Tub
Tennis Court(s)
Vehicle Restrictions
Taxes: $2,599.41
Tax Year: 2025
Association Fee: $335.00
Association Fee Frequency: Monthly
Rain Gutters
Sidewalk
Dishwasher
Disposal
Dryer
Electric Water Heater
Microwave
Range
Refrigerator
Washer
Water Purifier
Water Softener
Golf Course
Building Description: Contemporary
MLS Area: 34667 - Hudson/Bayonet Point/Port Richey
Total Square Footage: 2,934
Price per Square Feet: $156.25
Total Floors: 1
Construction: Block, Stucco
Date Listed: 2026-11-13 00:00:00
Furnished: Turnkey
Windows: Double Hung, Tinted Windows, Window Treatments
Garage Description: Y
Attached Garage: Y
Flooring: Carpet, Ceramic Tile, Laminate
Roof: Shingle
Heating: Central, Electric
Cooling: Central Air
Fireplace: Y
Security: Gated Community, Security Gate, Security System, Smoke Detector(S)
Laundry: Inside, Laundry Room
55+ Community: Y
Pets: Cats Ok, Dogs Ok
Sewer: Public Sewer
Lot Desc.: Landscaped, On Golf Course, Sidewalk, Private
Parcel ID: 17-24-05-020.0-
Amenities: Cable Tv, Clubhouse, Fitness Center, Gated, Golf Course, Maintenance, Park, Pickleball Court(S), Pool, Recreation Facilities, Rv/Boat Storage, Security, Spa/Hot Tub, Tennis Court(S), Vehicle Restrictions
Listing Courtesy Of: Re/Max Marketing Specialists
herrjl@tampabay.rr.com
Lennar Aberdeen Model with 3 Bedrooms, 2 Baths, 2 Car Garage Furnished Including Golf Cart in "Maintained" Village (No Outside Work) Overlook Golf Course. Brick Pavers in Drive Way and Walk-Way to Covered Entry with Screen & Storm Door. Living/Dining Room for Easy Entertaiment; Kitchen with Abundant Cabinets and Counter Space/ Island with Cabinet/ Newer Appliances/ Closet Pantry and room for Dining opening to Family Room. Sliders to Huge Florida Room (29 x22) with Acrylic Windows with Screens/ 16" Tile/ Fire Place and separate A/C unit for use as needed. Master Suite has Office/Den/ Room Size Closet (7 x 11) and Spacious Bedroom with Adjoining Master Bath with Walk-in Shower/ Garden Tub/ Private Commode/ Dual Sinks and Linen Closet. Bedrooms 2 & 3 wall closets and Conveniently Located to Full Bath with Tub/Shower and Dual Sinks. Laundry has Utility Tub and Extra Cabinet Storage with Access to Attached 2 Car Garage. Noted Features: Roof - 12/2021; A/C 2018; Hot Water - 2022; Water Softener Purifier; Cominng Furnished Including Golf Cart (Owner will remove it Buyer Doesn''t Want). Stabilization Completed 2012 - Documentation Available. Heritage Pines is a 55+ Community with Activities and Amenities for All Interests: Guard Gated Entry; Club House with: Restaurant, Lounge, Performing Arts Center, Heated Olympic Size Pool and Jacuzzi; Billiards, Craft Room, Library, Tennis/Bocce/Pickle Courts; Private Resident Owned Golf Course and Something going on at ALL Times. Come See What you Could Be Enjoying! Call for Appointment Today.
Property Details
Price: $320,000
Sq Ft: 2,048
($156 per
sqft)
Bedrooms: 3
Bathrooms: 2
City: Hudson
County: Pasco
Type: Single Family
Development: Heritage Pines Village
Subdivision: Heritage Pines Village 19 Unit 02 & 03
Acres: 0.1900
Virtual Tour/Floorplan: View
Year Built: 2003
Listing Number: W7891145
Status Code: A-Active
Taxes: $2,599.41
Tax Year: 2025
Garage:
Y
Furnishings: Turnkey
Pets Allowed: Cats OK, Dogs OK
Total Recurring Fees: $473
Total Recurring Fee Frequency: 0.00
Interior Features:
Ceiling Fans(s)
Eat-in Kitchen
High Ceilings
In Wall Pest System
Kitchen/Family Room Combo
Living Room/Dining Room Combo
Open Floorplan
Solid Surface Counters
Solid Wood Cabinets
Split Bedroom
Walk-In Closet(s)
Window Treatments
Amenities:
Cable TV
Clubhouse
Fitness Center
Gated
Golf Course
Maintenance
Park
Pickleball Court(s)
Pool
Recreation Facilities
RV/Boat Storage
Security
Spa/Hot Tub
Tennis Court(s)
Vehicle Restrictions
Financial Information:
Taxes: $2,599.41
Tax Year: 2025
Association Fee: $335.00
Association Fee Frequency: Monthly
Exterior Features:
Rain Gutters
Sidewalk
Equipment:
Dishwasher
Disposal
Dryer
Electric Water Heater
Microwave
Range
Refrigerator
Washer
Water Purifier
Water Softener
View:
Golf Course
Additional Information:
Building Description: Contemporary
MLS Area: 34667 - Hudson/Bayonet Point/Port Richey
Total Square Footage: 2,934
Price per Square Feet: $156.25
Total Floors: 1
Construction: Block, Stucco
Date Listed: 2026-11-13 00:00:00
Furnished: Turnkey
Windows: Double Hung, Tinted Windows, Window Treatments
Garage Description: Y
Attached Garage: Y
Flooring: Carpet, Ceramic Tile, Laminate
Roof: Shingle
Heating: Central, Electric
Cooling: Central Air
Fireplace: Y
Security: Gated Community, Security Gate, Security System, Smoke Detector(S)
Laundry: Inside, Laundry Room
55+ Community: Y
Pets: Cats Ok, Dogs Ok
Sewer: Public Sewer
Lot Desc.: Landscaped, On Golf Course, Sidewalk, Private
Parcel ID: 17-24-05-020.0-
Amenities: Cable Tv, Clubhouse, Fitness Center, Gated, Golf Course, Maintenance, Park, Pickleball Court(S), Pool, Recreation Facilities, Rv/Boat Storage, Security, Spa/Hot Tub, Tennis Court(S), Vehicle Restrictions
Map of 11708 Spindrift Loop, Hudson, FL 34667
Listing Courtesy Of: Re/Max Marketing Specialists
herrjl@tampabay.rr.com