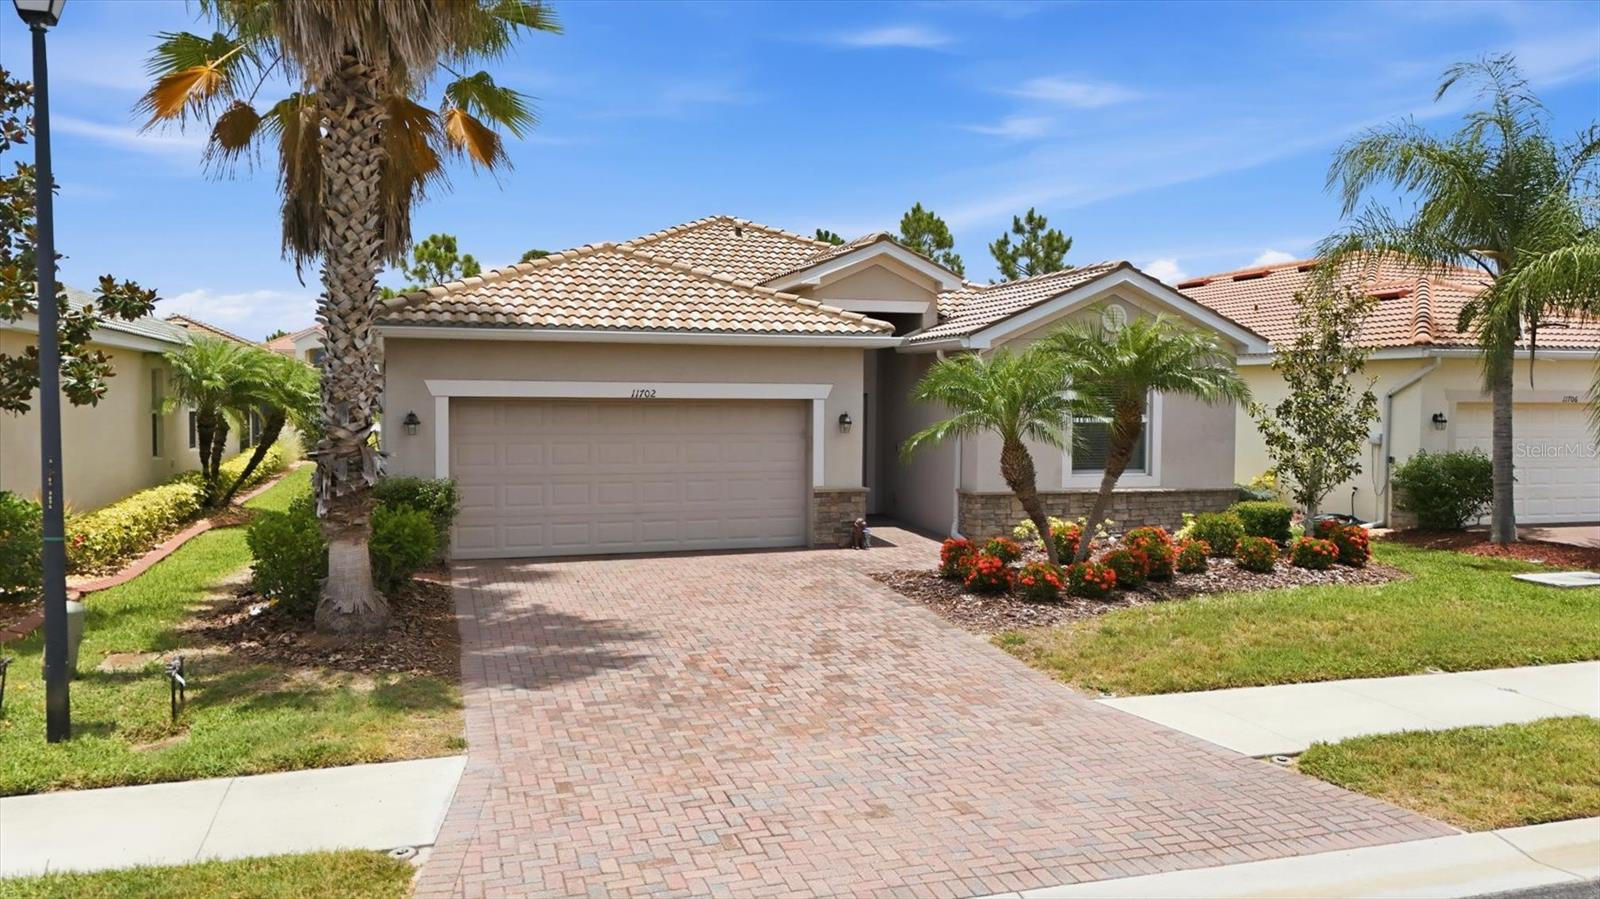
11702 Anhinga Avenue, Venice, FL 34292
For Sale $449,000


Request Club Info by Email
Calculate Your Payment
Like this listing?
Contact the Listing Agent directly:
Listing Agent: Harry T Insley
Agent Phone:
410-251-3967
Agent Email:
tinsley@michaelsaunders.com
Scheduled Open Houses
2026-11-15 1:30 pm - 4:30 pm
Share Property
Save Property
View Virtual Tour
Virtually Staged. Welcome to this beautifully maintained 4-bedroom, 3-bathroom home located in the highly sought-after Stoneybrook at Venice community, with a desirable split floor plan, this residence offers both privacy and functionality. The spacious primary suite serves as a private retreat, featuring a generously sized bedroom, walk-in shower with tub, and ample closet space. At the heart of the home is the open-concept kitchen, complete with a large granite center island, stainless steel appliances, abundant pantry storage, and an inviting layout that seamlessly connects to the main living and dining areas - perfect for entertaining and everyday living. Stoneybrook at Venice is known for its exceptional amenities, offering residents a resort-style pool, splash pad, playground, clubhouse, scheduled food trucks, community events, 24-hour fitness center, baseball diamond, basketball court, lighted tennis courts, pickleball courts, catch-and-release fishing ponds, and grilling areas. Ideally located just minutes from Venice Island, area beaches, and charming downtown Venice, you’ll enjoy easy access to sidewalk cafés, boutique shopping, fine dining, boating and jet-ski rentals, and year-round entertainment. Golf enthusiasts will appreciate the numerous nearby golf courses, making it easy to embrace the Florida lifestyle to the fullest.
Ceiling Fans(s)
Crown Molding
High Ceilings
Kitchen/Family Room Combo
Living Room/Dining Room Combo
Open Floorplan
Primary Bedroom Main Floor
Solid Wood Cabinets
Split Bedroom
Stone Counters
Walk-In Closet(s)
Taxes: $5,406.00
Tax Year: 2025
Association Fee: $689.00
Association Fee Frequency: Quarterly
Sidewalk
Cooktop
Dishwasher
Disposal
Dryer
Microwave
Range
Refrigerator
Washer
Elementary School: Taylor Ranch Elementary
Middle School: Venice Area Middle
Junior High: Venice Area Middle
High School: Venice Senior High
Building Description: Florida
MLS Area: 34292 - Venice
Total Square Footage: 2,621
Price per Square Feet: $221.73
Water: Public
Construction: Block, Stucco
Date Listed: 2026-07-21 00:00:00
Furnished: Unfurnished
Parking: Driveway
Garage Description: Y
Garage Spaces: 2
Attached Garage: Y
Flooring: Carpet
Roof: Tile
Heating: Electric
Cooling: Central Air
Security: Smoke Detector(S)
Laundry: Laundry Room
Pets: Dogs Ok
Sewer: Public Sewer
Lot Desc.: In County, Landscaped, Sidewalk, Paved
Parcel ID: 0755031459
Listing Courtesy Of: Michael Saunders & Company
tinsley@michaelsaunders.com
Virtually Staged. Welcome to this beautifully maintained 4-bedroom, 3-bathroom home located in the highly sought-after Stoneybrook at Venice community, with a desirable split floor plan, this residence offers both privacy and functionality. The spacious primary suite serves as a private retreat, featuring a generously sized bedroom, walk-in shower with tub, and ample closet space. At the heart of the home is the open-concept kitchen, complete with a large granite center island, stainless steel appliances, abundant pantry storage, and an inviting layout that seamlessly connects to the main living and dining areas - perfect for entertaining and everyday living. Stoneybrook at Venice is known for its exceptional amenities, offering residents a resort-style pool, splash pad, playground, clubhouse, scheduled food trucks, community events, 24-hour fitness center, baseball diamond, basketball court, lighted tennis courts, pickleball courts, catch-and-release fishing ponds, and grilling areas. Ideally located just minutes from Venice Island, area beaches, and charming downtown Venice, you’ll enjoy easy access to sidewalk cafés, boutique shopping, fine dining, boating and jet-ski rentals, and year-round entertainment. Golf enthusiasts will appreciate the numerous nearby golf courses, making it easy to embrace the Florida lifestyle to the fullest.
Property Details
Price: $449,000
Sq Ft: 2,025
($222 per
sqft)
Bedrooms: 4
Bathrooms: 3
City: Venice
County: Sarasota
Type: Single Family
Development: Stoneybrook At Venice
Acres: 0.1500
Virtual Tour/Floorplan: View
Year Built: 2013
Listing Number: N6144856
Status Code: A-Active
Taxes: $5,406.00
Tax Year: 2025
Garage:
2
/
Y
Furnishings: Unfurnished
Pets Allowed: Dogs OK
Total Recurring Fees: $230
Total Recurring Fee Frequency: 0.00
Interior Features:
Ceiling Fans(s)
Crown Molding
High Ceilings
Kitchen/Family Room Combo
Living Room/Dining Room Combo
Open Floorplan
Primary Bedroom Main Floor
Solid Wood Cabinets
Split Bedroom
Stone Counters
Walk-In Closet(s)
Financial Information:
Taxes: $5,406.00
Tax Year: 2025
Association Fee: $689.00
Association Fee Frequency: Quarterly
Exterior Features:
Sidewalk
Equipment:
Cooktop
Dishwasher
Disposal
Dryer
Microwave
Range
Refrigerator
Washer
School Information:
Elementary School: Taylor Ranch Elementary
Middle School: Venice Area Middle
Junior High: Venice Area Middle
High School: Venice Senior High
Additional Information:
Building Description: Florida
MLS Area: 34292 - Venice
Total Square Footage: 2,621
Price per Square Feet: $221.73
Water: Public
Construction: Block, Stucco
Date Listed: 2026-07-21 00:00:00
Furnished: Unfurnished
Parking: Driveway
Garage Description: Y
Garage Spaces: 2
Attached Garage: Y
Flooring: Carpet
Roof: Tile
Heating: Electric
Cooling: Central Air
Security: Smoke Detector(S)
Laundry: Laundry Room
Pets: Dogs Ok
Sewer: Public Sewer
Lot Desc.: In County, Landscaped, Sidewalk, Paved
Parcel ID: 0755031459
Map of 11702 Anhinga Avenue, Venice, FL 34292
Listing Courtesy Of: Michael Saunders & Company
tinsley@michaelsaunders.com