1170 Legatto Loop, Dundee, FL 33838
For Sale $294,900


Request Club Info by Email
Calculate Your Payment
Like this listing?
Contact the Listing Agent directly:
Listing Agent: Cheryl Bossarte
Agent Phone:
863-206-8686
Agent Email:
cheryl@polk-realestate.com
Share Property
Save Property
View Virtual Tour
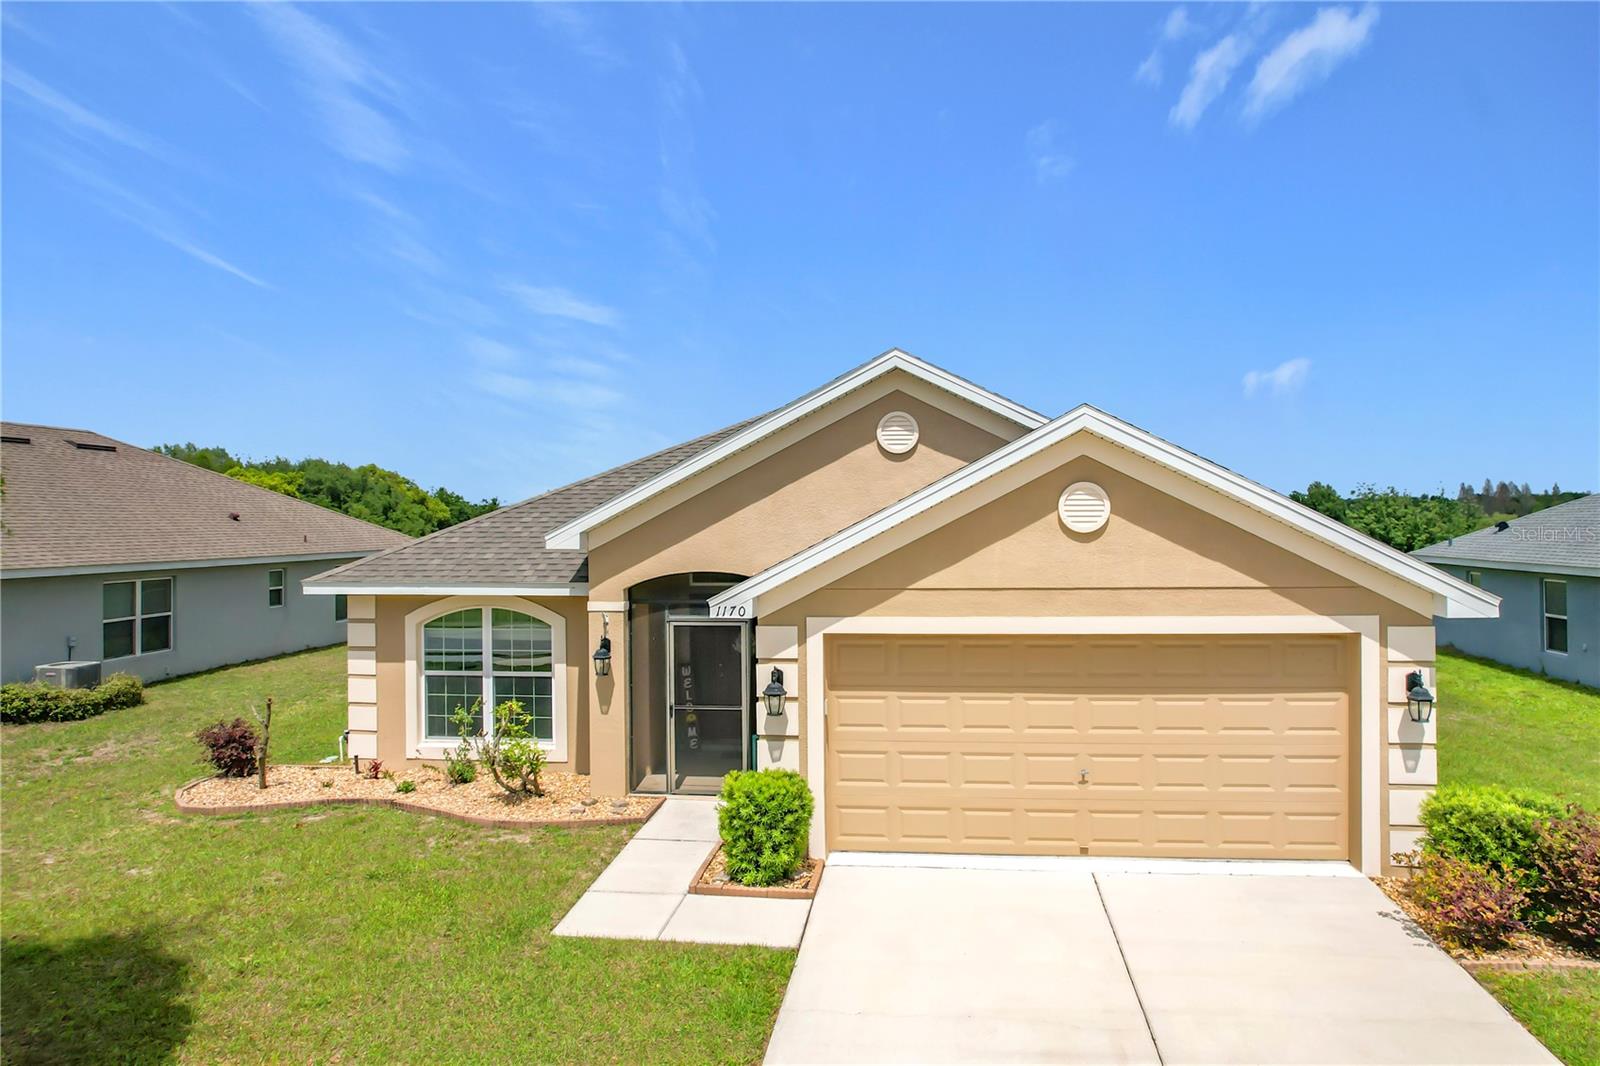
Spacious 4-Bedroom Home in Maria Vista. USDA FINANCING AVAILABLE FOR ELIGIBLE BUYERS, WITH NO MONEY DOWN. SELLER WILL CONTRIBUTE UP TO $6000 TO HELP BUYERS WITH THEIR CLOSING COSTS!!! Welcome to this well-maintained 4-bedroom, 2-bath home offering 1,860 heated square feet of comfortable living space in the desirable Maria Vista subdivision. Designed with both functionality and flow in mind, this home features an open floor plan and a split bedroom layout for added privacy. The kitchen is equipped with lots of work space, plenty of storage, and a cozy eat-in space, perfect for casual dining. You’ll love the luxury vinyl flooring throughout the main living areas, with ceramic tile in the kitchen, breakfast bar, and utility room for durability and easy maintenance. Start your mornings on the front screened porch and unwind in the evenings on the back screened porch, where you can ENJOY A PEACEFUL VIEW WITH NO REAR NEIGHBORS —a rare and valuable feature. Additional highlights include a new roof installed in 2024 (due to Hurricane Milton), new tub/shower in 2026 and a location that offers quick access—just 5 minutes to US Hwy 27—making commuting and daily errands a breeze. This home combines space, comfort, and convenience—schedule your showing today!
Eat-in Kitchen
In Wall Pest System
Split Bedroom
Stone Counters
Thermostat
Vaulted Ceiling(s)
Walk-In Closet(s)
Window Treatments
Taxes: $2,480.00
Tax Year: 2025
Association Fee: $435.00
Association Fee Frequency: Annually
Sidewalk
Dishwasher
Microwave
Range
Refrigerator
Elementary School: Sandhill Elem
Middle School: Dundee Ridge Middle
Junior High: Dundee Ridge Middle
High School: Haines City Senior High
Building Description: Contemporary
MLS Area: 33838 - Dundee
Total Square Footage: 2,444
Price per Square Feet: $158.55
Water: Public
Construction: Block, Concrete, Stucco
Date Listed: 2026-04-06 00:00:00
Furnished: Unfurnished
Windows: Blinds, Double Pane Windows
Parking: Driveway, Garage Door Opener, Workshop In Garage
Garage Description: Y
Garage Spaces: 2
Attached Garage: Y
Flooring: Ceramic Tile, Luxury Vinyl
Roof: Shingle
Heating: Central, Electric
Cooling: Central Air
Laundry: Electric Dryer Hookup, Inside, Laundry Room, Washer Hookup
Pets: Cats Ok, Dogs Ok, Number Limit, Yes
Sewer: Public Sewer
Lot Desc.: Cleared, City Limits, Landscaped, Level, Paved
Parcel ID: 27-28-27-835825
Listing Courtesy Of: Polk Real Estate Llc
cheryl@polk-realestate.com
Spacious 4-Bedroom Home in Maria Vista. USDA FINANCING AVAILABLE FOR ELIGIBLE BUYERS, WITH NO MONEY DOWN. SELLER WILL CONTRIBUTE UP TO $6000 TO HELP BUYERS WITH THEIR CLOSING COSTS!!! Welcome to this well-maintained 4-bedroom, 2-bath home offering 1,860 heated square feet of comfortable living space in the desirable Maria Vista subdivision. Designed with both functionality and flow in mind, this home features an open floor plan and a split bedroom layout for added privacy. The kitchen is equipped with lots of work space, plenty of storage, and a cozy eat-in space, perfect for casual dining. You’ll love the luxury vinyl flooring throughout the main living areas, with ceramic tile in the kitchen, breakfast bar, and utility room for durability and easy maintenance. Start your mornings on the front screened porch and unwind in the evenings on the back screened porch, where you can ENJOY A PEACEFUL VIEW WITH NO REAR NEIGHBORS —a rare and valuable feature. Additional highlights include a new roof installed in 2024 (due to Hurricane Milton), new tub/shower in 2026 and a location that offers quick access—just 5 minutes to US Hwy 27—making commuting and daily errands a breeze. This home combines space, comfort, and convenience—schedule your showing today!
Property Details
Price: $294,900
Sq Ft: 1,860
($159 per
sqft)
Bedrooms: 4
Bathrooms: 2
City: Dundee
County: Polk
Type: Single Family
Development: Maria Vista
Acres: 0.1700
Virtual Tour/Floorplan: View
Year Built: 2016
Listing Number: P4938302
Status Code: A-Active
Taxes: $2,480.00
Tax Year: 2025
Garage:
2
/
Y
Furnishings: Unfurnished
Pets Allowed: Cats OK, Dogs OK, Number Limit, Yes
Total Recurring Fees: $36
Total Recurring Fee Frequency: 0.00
Interior Features:
Eat-in Kitchen
In Wall Pest System
Split Bedroom
Stone Counters
Thermostat
Vaulted Ceiling(s)
Walk-In Closet(s)
Window Treatments
Financial Information:
Taxes: $2,480.00
Tax Year: 2025
Association Fee: $435.00
Association Fee Frequency: Annually
Exterior Features:
Sidewalk
Equipment:
Dishwasher
Microwave
Range
Refrigerator
School Information:
Elementary School: Sandhill Elem
Middle School: Dundee Ridge Middle
Junior High: Dundee Ridge Middle
High School: Haines City Senior High
Additional Information:
Building Description: Contemporary
MLS Area: 33838 - Dundee
Total Square Footage: 2,444
Price per Square Feet: $158.55
Water: Public
Construction: Block, Concrete, Stucco
Date Listed: 2026-04-06 00:00:00
Furnished: Unfurnished
Windows: Blinds, Double Pane Windows
Parking: Driveway, Garage Door Opener, Workshop In Garage
Garage Description: Y
Garage Spaces: 2
Attached Garage: Y
Flooring: Ceramic Tile, Luxury Vinyl
Roof: Shingle
Heating: Central, Electric
Cooling: Central Air
Laundry: Electric Dryer Hookup, Inside, Laundry Room, Washer Hookup
Pets: Cats Ok, Dogs Ok, Number Limit, Yes
Sewer: Public Sewer
Lot Desc.: Cleared, City Limits, Landscaped, Level, Paved
Parcel ID: 27-28-27-835825
Map of 1170 Legatto Loop, Dundee, FL 33838
Listing Courtesy Of: Polk Real Estate Llc
cheryl@polk-realestate.com